
706 Wehrli Drive, Naperville, IL 60540
Local realty services provided by:ERA Naper Realty
706 Wehrli Drive,Naperville, IL 60540
$1,449,000
- 6 Beds
- 5 Baths
- 3,977 sq. ft.
- Single family
- Active
Upcoming open houses
- Sat, Nov 1412:00 pm - 02:00 pm
Listed by: maria mastrolonardo
Office: re/max of naperville
MLS#:12743938
Source:MLSNI
Price summary
- Price:$1,449,000
- Price per sq. ft.:$364.34
About this home
ROOM FOR EVERYONE. SPACE FOR EVERYTHING. EAST HIGHLANDS. Set in Naperville's sought-after East Highlands neighborhood, 706 Wehrli offers nearly 4,000 square feet of thoughtfully designed living space with something increasingly difficult to find: room for everyone to be together, along with comfortable spaces to call their own. A standout main-level bedroom with a full closet and adjacent full bath provides exceptional flexibility for overnight guests, multigenerational living, aging parents or for an au pair. It's a feature that allows the home to adapt beautifully as your family's needs change. Throughout the main level, multiple gathering spaces make everyday living and entertaining feel effortless. Gather in the dramatic two-story family room, enjoy dinner with friends and family, or retreat to the light-filled Sun room; a wonderful spot for morning coffee, reading or simply enjoying views of the beautifully landscaped private yard. Upstairs, the private sitting room creates yet another flexible living space. Use it as a quiet retreat, homework area, playroom, or a second home office. Generously sized bedrooms and baths provide the privacy and functionality that make a larger home truly comfortable. And the living space doesn't stop there. The finished lower level provides additional room for recreation, movie nights, exercise, hobbies or casual entertaining, while keeping those activities separate from the home's main living areas. With six bedrooms, five full baths, multiple living and gathering spaces, a three-car garage and a floor plan designed for both connection and privacy, this is a home that works beautifully for today's lifestyles, including multigenerational households and families who simply want more flexibility. Built by Carlyle Builders with quality designed to last, the home features premium Marvin windows, maple hardwood floors, custom cabinetry, zoned heating and cooling, a full three-car garage and thoughtfully engineered drainage and backup systems. Outside, a brick paver patio and beautifully maintained landscaping create an inviting place to gather during warmer months. All of this is set in East Highlands, one of Naperville's most desirable neighborhoods, close to Veterans Park, the Riverwalk and downtown Naperville, with access to highly regarded District 203 schools. 706 Wehrli isn't simply a large home. It's a home with room to gather, room to retreat and room to grow....
Contact an agent
Home facts
- Year built:2011
- Subdivision & Development:East Highlands
- Listing ID #:12743938
- Updated:November 11, 2026 at 05:54 PM
Rooms and interior
- Bedrooms:6
- Total bathrooms:5
- Full bathrooms:5
- Rooms Total:12
- Dining Description:Separate Dining Room
- Kitchen Description:Cooktop, Dishwasher, Disposal, Double Oven, Microwave, Range Hood, Refrigerator
- Basement Description:Egress Window, Finished, Partial
- Living area:3,977 sq. ft.
Heating and cooling
- Cooling:Central Air, Zoned
- Heating:Forced Air, Gas, Sep Heating Systems - 2+, Zoned
- Central air:Yes
Structure and exterior
- Roof:Asphalt
- Year built:2011
- Building area:3,977 sq. ft.
- Lot Features:Landscaped
- Foundation Description:Concrete Perimeter
- Levels:2 Story
Schools
- High school:Naperville Central High School
- Middle school:Kennedy Junior High School
- Elementary school:Highlands Elementary School
Utilities
- Water:Lake Michigan
- Sewer:Public Sewer
Finances and disclosures
- Price:$1,449,000
- Price per sq. ft.:$364.34
- Tax amount:$21,118 (2024)
Features and amenities
- Laundry features:Dryer, Washer
- Amenities:Backup Sump Pump, CO Detectors, Ceiling Fan(s), Sump Pump
Parking
- Total parking spaces:3
- Parking description:Attached Garage, Concrete, Garage
- Garage:Yes
- Garage spaces:3
 Copyright 2026 Midwest Real Estate Data LLC. All rights reserved. The data relating to real estate for sale on this web site comes in part from the Broker Reciprocity Program of the Midwest Real Estate Data LLC. Listing information is deemed reliable but not guaranteed.
New listings near 706 Wehrli Drive
- Open Sat, 11am to 1pmNew
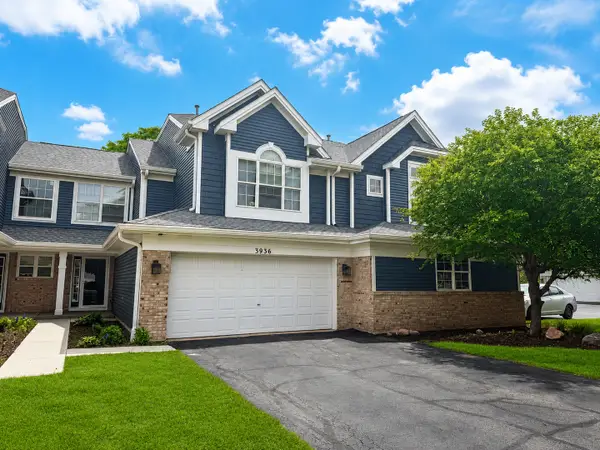 $398,000Active3 beds 3 baths1,702 sq. ft.
3936 Garnette Court, Naperville, IL 60564
MLS# 12806150Listed by: CHARLES RUTENBERG REALTY OF IL - New
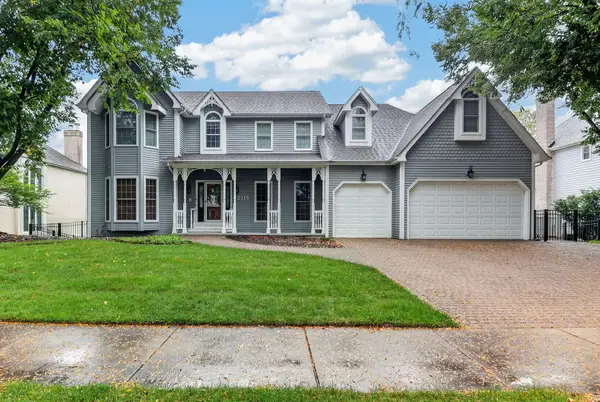 $1,280,000Active5 beds 5 baths5,536 sq. ft.
2715 Wendy Drive, Naperville, IL 60565
MLS# 12805266Listed by: JAMESON SOTHEBY'S INTERNATIONAL REALTY - Open Sun, 1am to 3pmNew
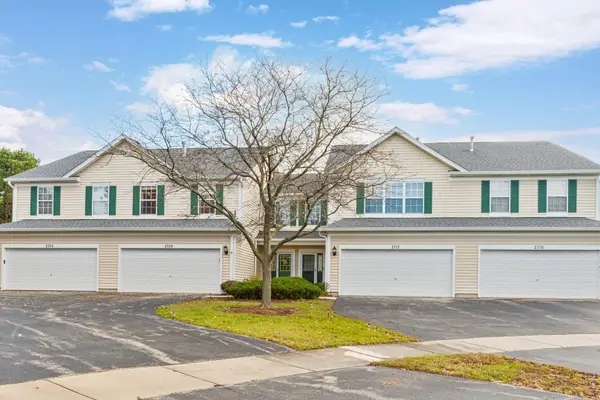 $399,000Active2 beds 3 baths1,646 sq. ft.
2708 Sheridan Court, Naperville, IL 60563
MLS# 12805084Listed by: BLUEBIRD REALTY, INC. - New
 $425,000Active2 beds 3 baths1,829 sq. ft.
1508 Treeline Court #1508, Naperville, IL 60565
MLS# 12801828Listed by: COLDWELL BANKER REALTY - New
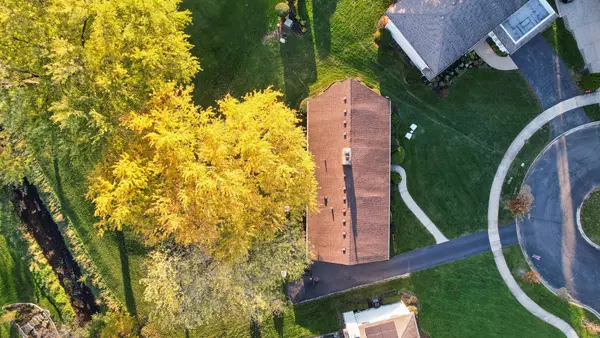 $949,900Active4 beds 3 baths3,110 sq. ft.
620 Bowling Green Court, Naperville, IL 60563
MLS# 12797380Listed by: BAIRD & WARNER - New
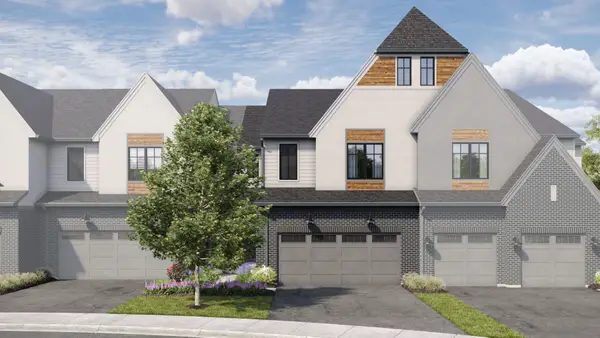 $885,235Active3 beds 3 baths2,205 sq. ft.
2062 Iron Ridge Lane, Naperville, IL 60563
MLS# 12805583Listed by: LITTLE REALTY - Open Sun, 1 to 3pmNew
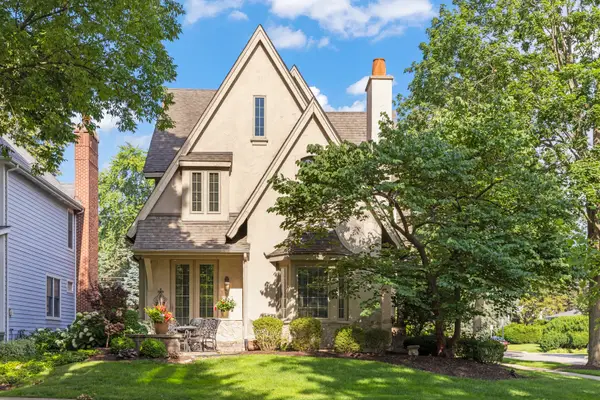 $1,175,000Active4 beds 4 baths3,647 sq. ft.
706 N Ellsworth Street, Naperville, IL 60563
MLS# 12805459Listed by: COLDWELL BANKER REAL ESTATE GROUP - New
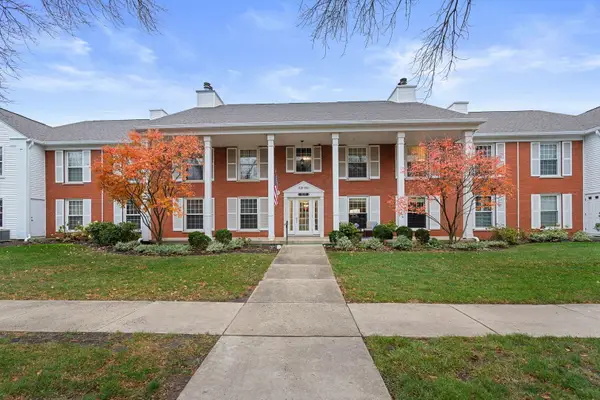 $339,900Active3 beds 2 baths1,724 sq. ft.
1152 Iroquois Avenue #1152, Naperville, IL 60563
MLS# 12785644Listed by: COLDWELL BANKER REALTY - Open Sun, 1 to 3pmNew
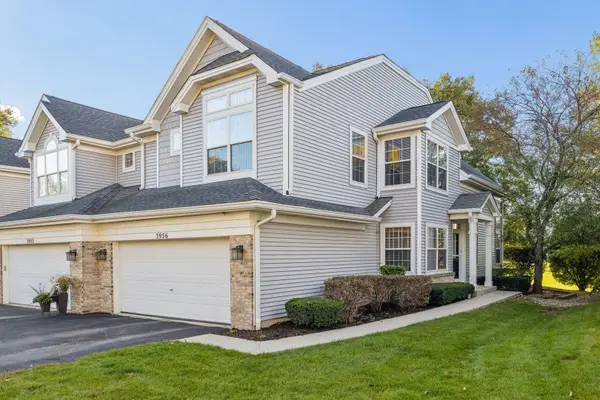 $400,000Active2 beds 3 baths1,856 sq. ft.
3956 Garnette Court, Naperville, IL 60564
MLS# 12799622Listed by: @PROPERTIES CHRISTIES INTERNATIONAL REAL ESTATE - New
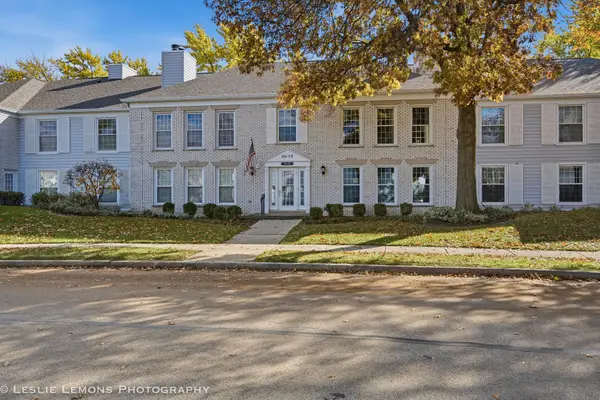 $305,000Active2 beds 2 baths1,065 sq. ft.
1160 Spring Garden Circle #60, Naperville, IL 60563
MLS# 12803628Listed by: RE/MAX OF NAPERVILLE


Protect your home and budget from life's surprises with an Assurant Home Warranty, backed by a partner that supports you through every step of homeownership. Explore Plans.
© 2023 - 2026 ERA Franchise Systems LLC. All rights reserved. ERA Franchise Systems LLC fully supports the principles of the Fair Housing Act and the Equal Opportunity Act. ERA, ERA Real Estate powered, and their respective logos are registered service marks of ERA Franchise Systems LLC. Each office is independently owned and operated.