
959 Elderberry Circle #107, Naperville, IL 60563
Local realty services provided by:Results Realty ERA Powered
Listed by: eva burns
Office: re/max of naperville
MLS#:12775712
Source:MLSNI
Price summary
- Price:$425,000
- Price per sq. ft.:$226.55
About this home
Tucked away in a wooded setting without sacrificing location, this beautifully appointed condo lives like a single-family home, offering nearly 1,900 sq. ft. of thoughtfully designed living space with room to spread out, accommodate your daily routines, and entertain with ease. An added $5,000 seller credit toward buyer closing costs makes this exceptional home an even more attractive opportunity. With abundant storage, multiple outdoor living spaces, and the convenience of low-maintenance living, this home offers a combination that's hard to find. Step inside and you'll immediately appreciate just how open, spacious, and versatile this home feels, with plenty of natural light on both levels and the flexibility to make the space truly your own. The beautifully updated kitchen is a standout, combining function with a clean, sophisticated look. Custom white cabinetry provides abundant storage, complemented by two pantries, a beautiful tile backsplash with elegant gold accents, newer appliances, and a large single-bowl undermount stainless-steel sink that makes both cooking and cleanup a breeze. It's a kitchen designed to be as practical as it is beautiful, with the storage and workspace you desire. With two bedrooms on the main level and two full baths in total, the home offers comfortable, well-proportioned living space and plenty of storage, along with exciting possibilities for the future. The flexible layout offers potential to reimagine portions of the lower level to accommodate a third bedroom or private office, and/or explore dividing the shared bath on the main level into two separate full baths, depending on your needs and the feasibility of the modifications. The lower level offers a separate laundry area, keeping household chores tucked away from the main living spaces, and features a newer Samsung washer and dryer, along with even more flexible living space and storage. One of the home's biggest surprises is just how much living extends beyond the interior. Two oversized outdoor living spaces give you room to relax, entertain, or simply enjoy your morning coffee and evening glass of wine. A dedicated storage closet for gardening supplies adds yet another thoughtful touch, making this feel much more like a home than a traditional condo. And then there's the garage. Extra-wide and extra-deep, it offers the kind of space that's often missing from condo living, with ample room for your vehicle, bikes, tools, seasonal decor, and all the extras you don't want crowding your home. The location ties it all together. You're just minutes from I-88, the Metra station, and vibrant downtown Naperville, putting commuting, dining, shopping, and entertainment within easy reach. All of this is in Naperville School District 203, with Naperville North High School just blocks away. Low-maintenance living doesn't have to mean giving up the space and comforts of a home. At 959 Elderberry Circle, you can have nearly 1,900 square feet, an updated kitchen, exceptional storage, two full baths, expansive outdoor living, and a remarkably convenient Naperville location-all in one very special home....
Contact an agent
Home facts
- Year built:1996
- Subdivision & Development:Woodland Park Estates
- Listing ID #:12775712
- Updated:October 28, 2026 at 12:01 PM
Rooms and interior
- Bedrooms:2
- Total bathrooms:2
- Full bathrooms:2
- Rooms Total:6
- Dining Description:L-Shaped
- Kitchen Description:Dishwasher, Disposal, Microwave, Range, Refrigerator, Stainless Steel Appliance(s)
- Basement Description:Finished
- Living area:1,876 sq. ft.
Heating and cooling
- Cooling:Central Air
- Heating:Gas
- Central air:Yes
Structure and exterior
- Year built:1996
- Building area:1,876 sq. ft.
- Lot Features:Corner Lot
Schools
- High school:Naperville North High School
Utilities
- Water:Public
- Sewer:Public Sewer
Finances and disclosures
- Price:$425,000
- Price per sq. ft.:$226.55
- Tax amount:$6,817 (2025)
Features and amenities
- Laundry features:Dryer, Washer
Parking
- Total parking spaces:2
- Parking description:Asphalt, Attached Garage, Garage
- Garage:Yes
- Garage spaces:2
 Copyright 2026 Midwest Real Estate Data LLC. All rights reserved. The data relating to real estate for sale on this web site comes in part from the Broker Reciprocity Program of the Midwest Real Estate Data LLC. Listing information is deemed reliable but not guaranteed.
New listings near 959 Elderberry Circle #107
- New
 $369,900Active2 beds 2 baths1,112 sq. ft.
1131 Wickfield Court, Naperville, IL 60563
MLS# 12734987Listed by: REDHAWK REALTY IL - Open Sat, 11am to 1pmNew
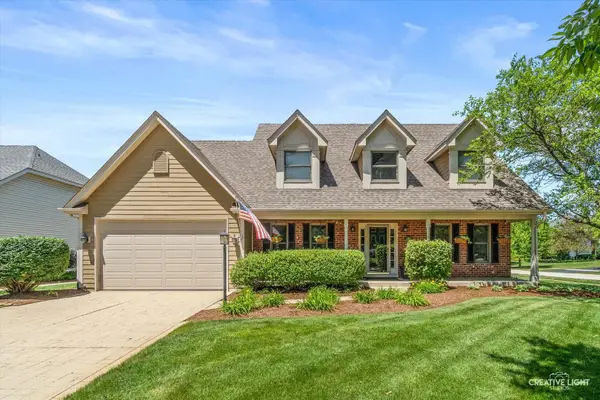 $689,000Active4 beds 3 baths2,756 sq. ft.
4903 Clearwater Lane, Naperville, IL 60564
MLS# 12795778Listed by: BAIRD & WARNER - New
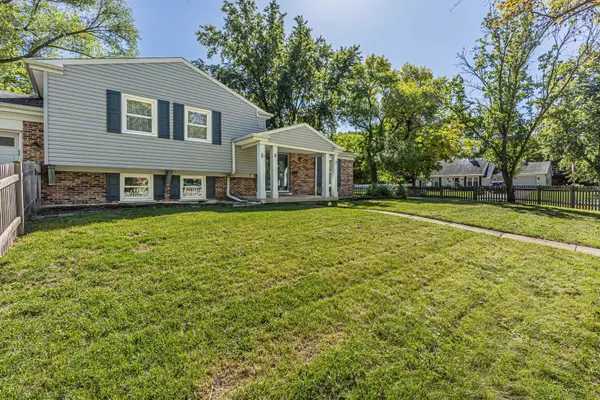 $475,000Active3 beds 2 baths1,296 sq. ft.
4 Tamarack Avenue, Naperville, IL 60540
MLS# 12795587Listed by: EXP REALTY - New
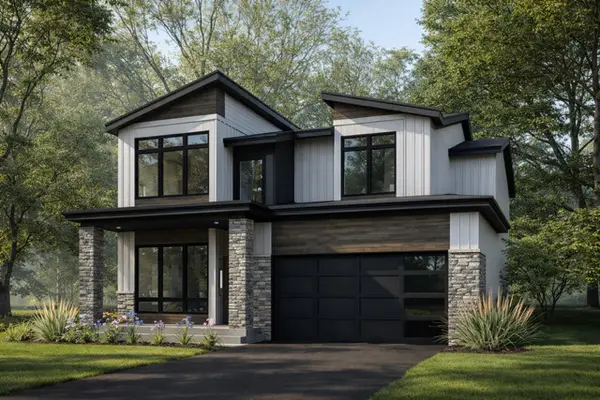 $1,859,000Active4 beds 5 baths3,900 sq. ft.
719 N Brainard Street, Naperville, IL 60563
MLS# 12795155Listed by: COLDWELL BANKER REALTY - New
 $798,270Active3 beds 3 baths1,992 sq. ft.
2076 Iron Ridge Lane, Naperville, IL 60563
MLS# 12795310Listed by: LITTLE REALTY - New
 $899,990Active4 beds 4 baths2,669 sq. ft.
2114 Iron Ridge Lane, Naperville, IL 60563
MLS# 12795324Listed by: LITTLE REALTY - New
 $1,137,810Active3 beds 5 baths3,152 sq. ft.
2127 Iron Ridge Lane, Naperville, IL 60563
MLS# 12795332Listed by: LITTLE REALTY - Open Sat, 11am to 1pmNew
 $700,000Active4 beds 3 baths2,519 sq. ft.
2767 Freeland Circle, Naperville, IL 60564
MLS# 12795051Listed by: COMPASS - New
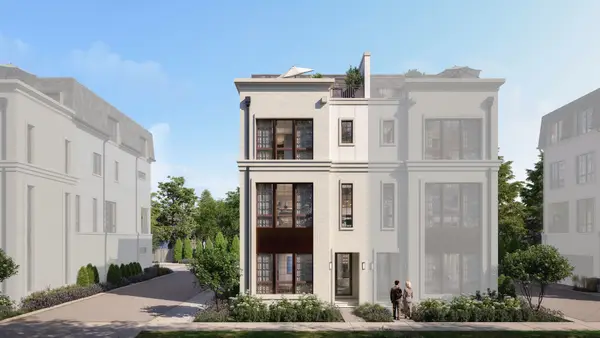 $1,538,190Active3 beds 4 baths2,612 sq. ft.
3 N Main Street, Naperville, IL 60540
MLS# 12795152Listed by: LITTLE REALTY - New
 $1,963,270Active3 beds 5 baths3,963 sq. ft.
181 W Benton Avenue, Naperville, IL 60540
MLS# 12795161Listed by: LITTLE REALTY


Protect your home and budget from life's surprises with an Assurant Home Warranty, backed by a partner that supports you through every step of homeownership. Explore Plans.
© 2023 - 2026 ERA Franchise Systems LLC. All rights reserved. ERA Franchise Systems LLC fully supports the principles of the Fair Housing Act and the Equal Opportunity Act. ERA, ERA Real Estate powered, and their respective logos are registered service marks of ERA Franchise Systems LLC. Each office is independently owned and operated.