
9S041 Stearman Drive, Naperville, IL 60564
Local realty services provided by:Results Realty ERA Powered
9S041 Stearman Drive,Naperville, IL 60564
$799,000
- 2 Beds
- 2 Baths
- 2,658 sq. ft.
- Single family
- Active
Listed by: margaret costello
Office: @properties christies international real estate
MLS#:12755304
Source:MLSNI
Price summary
- Price:$799,000
- Price per sq. ft.:$300.6
- Monthly HOA dues:$150
About this home
Welcome to this beautiful custom-built home, designed with Airhart plans and ideally located in sought-after Aero Estates. Situated on a spacious 1-acre lot near the end of a quiet cul-de-sac, this unique property offers soaring ceilings, natural light, and plenty of space both inside and out. Freshly painted throughout, the home features a stunning two-story family room with an abundance of windows, and a beautiful stone fireplace that creates a warm and inviting focal point. The home offers 2 bedrooms plus a versatile loft that could easily serve as a 3rd bedroom, along with 2 full bathrooms. The hardwood flooring in the entryway, kitchen, and dining room has been recently refinished, and the carpets have been professionally cleaned. The spacious dining room opens through sliding glass doors to a recently finished maintenance free trex deck, perfect for relaxing or entertaining while enjoying the expansive backyard. The finished full basement provides additional living space, with a separate storage room for added convenience. One of the property's standout features is the oversized airplane hangar (48'x45') located at the rear of the property, offering an exceptional opportunity for pilots, aviation enthusiasts, car collectors, hobbyists, or anyone needing substantial storage space. Located within highly acclaimed Indian Prairie School District 204 and served by Neuqua Valley High School, this one-of-a-kind property combines distinctive Aero Estates living with a convenient Naperville location....
Contact an agent
Home facts
- Year built:1988
- Subdivision & Development:Aero Estates
- Listing ID #:12755304
- Updated:September 27, 2026 at 06:42 PM
Rooms and interior
- Bedrooms:2
- Total bathrooms:2
- Full bathrooms:2
- Rooms Total:7
- Dining Description:Separate Dining Room
- Kitchen Description:Dishwasher, Microwave, Range, Refrigerator
- Basement Description:Finished, Full
- Living area:2,658 sq. ft.
Heating and cooling
- Cooling:Central Air
- Heating:Natural Gas
- Central air:Yes
Structure and exterior
- Year built:1988
- Building area:2,658 sq. ft.
- Levels:2 Story
Schools
- High school:Neuqua Valley High School
- Middle school:Scullen Middle School
- Elementary school:Welch Elementary School
Utilities
- Water:Public
- Sewer:Public Sewer
Finances and disclosures
- Price:$799,000
- Price per sq. ft.:$300.6
- Tax amount:$15,818 (2025)
Features and amenities
- Laundry features:Dryer, Washer
Parking
- Total parking spaces:2
- Parking description:Attached Garage, Concrete, Garage
- Garage:Yes
- Garage spaces:2
 Copyright 2026 Midwest Real Estate Data LLC. All rights reserved. The data relating to real estate for sale on this web site comes in part from the Broker Reciprocity Program of the Midwest Real Estate Data LLC. Listing information is deemed reliable but not guaranteed.
New listings near 9S041 Stearman Drive
- New
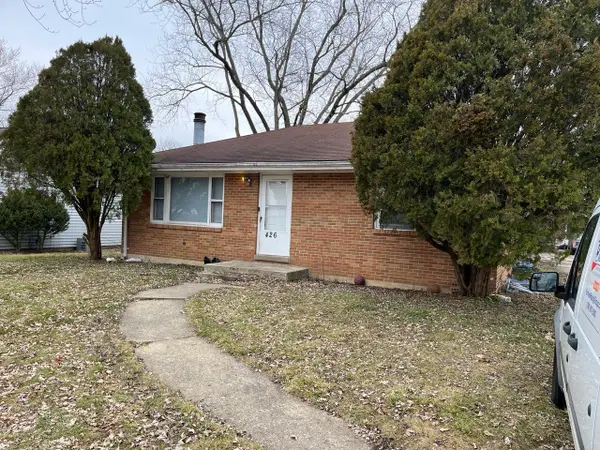 $349,900Active3 beds 2 baths2,198 sq. ft.
5S426 Vest Avenue, Naperville, IL 60563
MLS# 12770232Listed by: FAIRVIEW REALTY GROUP LTD. - New
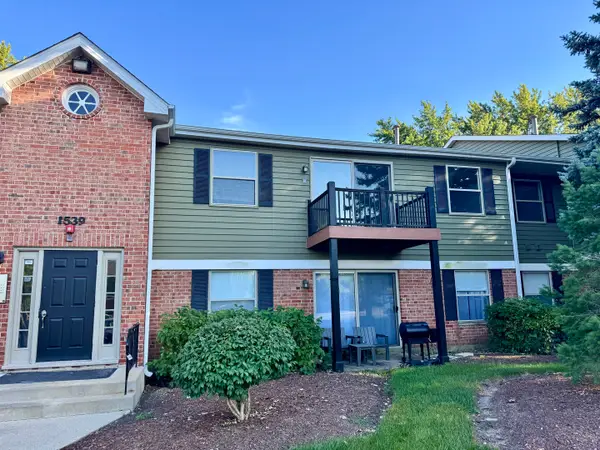 $300,000Active3 beds 2 baths1,905 sq. ft.
1539 Raymond Drive #204, Naperville, IL 60563
MLS# 12765249Listed by: EPIQUE REALTY INC - New
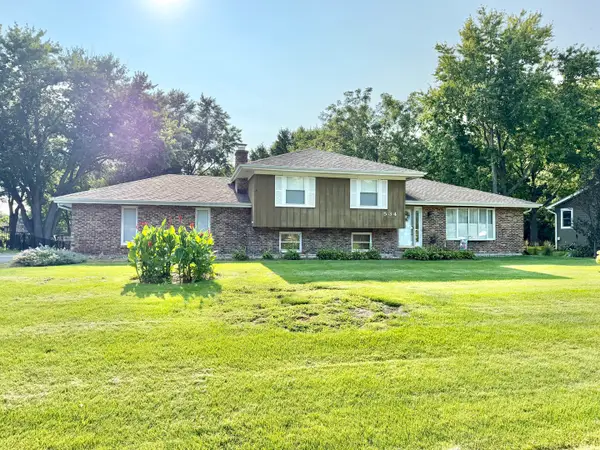 $425,000Active3 beds 2 baths1,392 sq. ft.
11S534 Whittington Lane, Naperville, IL 60564
MLS# 12730451Listed by: @PROPERTIES CHRISTIES INTERNATIONAL REAL ESTATE - New
 $310,000Active2 beds 2 baths1,200 sq. ft.
1210 Rhodes Lane #1210, Naperville, IL 60540
MLS# 12756227Listed by: BAIRD & WARNER - New
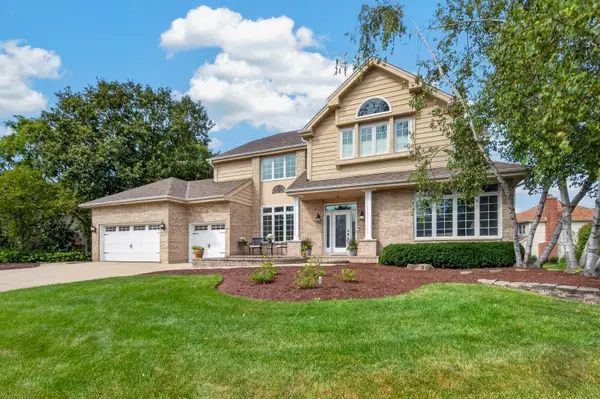 $1,000,000Active5 beds 5 baths4,065 sq. ft.
4020 White Eagle Drive, Naperville, IL 60564
MLS# 12770253Listed by: RE/MAX OF NAPERVILLE - New
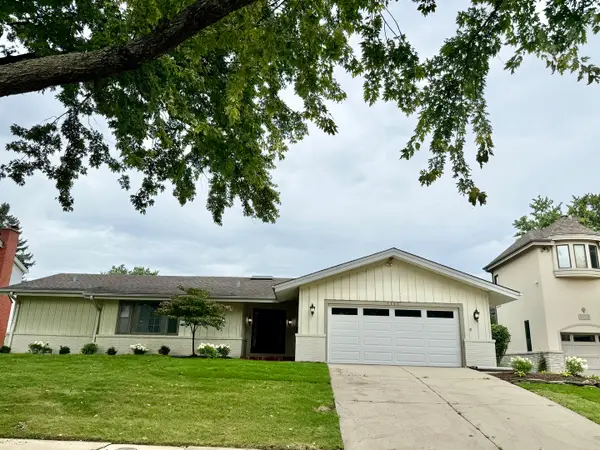 $865,000Active4 beds 3 baths2,520 sq. ft.
1117 Summit Hills Lane, Naperville, IL 60563
MLS# 12770138Listed by: @PROPERTIES CHRISTIES INTERNATIONAL REAL ESTATE - New
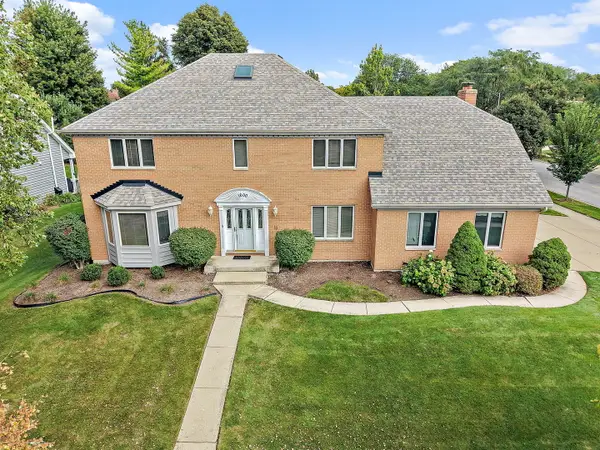 $799,900Active4 beds 4 baths3,134 sq. ft.
1600 Brentford Drive, Naperville, IL 60563
MLS# 12769829Listed by: HAUS & BODEN, LTD. - Open Sun, 2 to 4pmNew
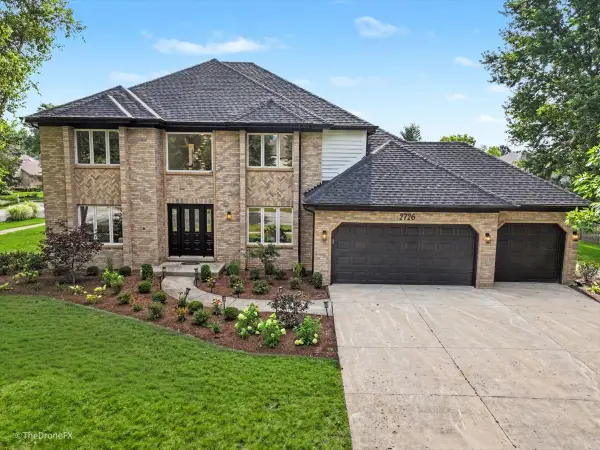 $999,000Active6 beds 4 baths5,070 sq. ft.
2726 Seiler Drive, Naperville, IL 60565
MLS# 12769948Listed by: EXP REALTY - New
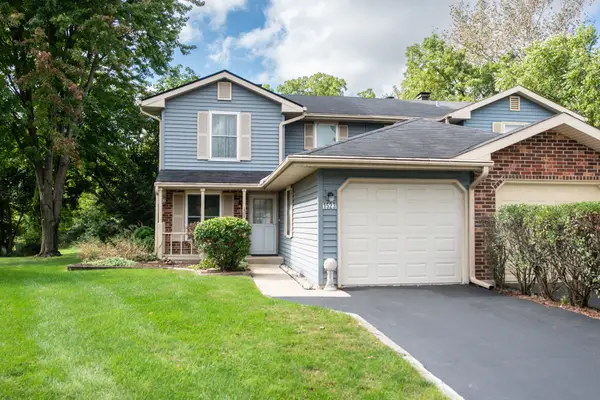 $315,000Active3 beds 2 baths1,314 sq. ft.
1523 Lighthouse Drive, Naperville, IL 60565
MLS# 12762490Listed by: JOHN GREENE, REALTOR


Protect your home and budget from life's surprises with an Assurant Home Warranty, backed by a partner that supports you through every step of homeownership. Explore Plans.
© 2023 - 2026 ERA Franchise Systems LLC. All rights reserved. ERA Franchise Systems LLC fully supports the principles of the Fair Housing Act and the Equal Opportunity Act. ERA, ERA Real Estate powered, and their respective logos are registered service marks of ERA Franchise Systems LLC. Each office is independently owned and operated.