
201 4th Street, New Boston, IL 61272
Local realty services provided by:ERA Naper Realty
201 4th Street,New Boston, IL 61272
$135,000
- 3 Beds
- 2 Baths
- 2,109 sq. ft.
- Single family
- Pending
Listed by: jen miller
Office: re/max concepts bettendorf
MLS#:12733950
Source:MLSNI
Price summary
- Price:$135,000
- Price per sq. ft.:$64.01
About this home
Welcome home to this spacious 3-bedroom, 2-bath, 1.5-story home located in a charming river community! Enter through the inviting three-season porch and into an open-concept living and dining area with plenty of room to gather. The main level also offers a versatile bedroom that was previously used as a salon and still has plumbing hookups-making it an excellent option for a home office, craft room, guest space or future salon. The recently remodeled kitchen and bathroom add fresh, modern appeal, while the generous pantry provides abundant storage for groceries, small appliances and canning supplies. A massive family room creates the perfect setting for game nights, movie marathons or cozy Midwest evenings beside the wood-burning stove. Upstairs, the primary bedroom includes a convenient half bath, while the oversized third bedroom features two closets and enough space to potentially create a fourth bedroom, reading nook, play area or private retreat. Outside, the impressive heated four-car garage is equipped with 220-volt electrical service and an oil pit-a dream setup for mechanics, hobbyists and anyone needing serious workspace! The property also includes a fenced yard, storage shed and an additional one-car garage. Enjoy being within walking distance of the riverfront, campground and splash pad, elementary school, ball diamond and convenience store. With flexible living spaces, exceptional garage space and small-town river-community charm, this property offers possibilities around every corner!...
Contact an agent
Home facts
- Year built:1900
- Listing ID #:12733950
- Updated:August 23, 2026 at 08:22 AM
Rooms and interior
- Bedrooms:3
- Total bathrooms:2
- Full bathrooms:1
- Half bathrooms:1
- Rooms Total:8
- Dining Description:Combined With Living Room
- Kitchen Description:Microwave, Range, Refrigerator
- Basement Description:Partial, Unfinished
- Living area:2,109 sq. ft.
Heating and cooling
- Cooling:Central Air, Window Unit(s)
- Heating:Forced Air, Sep Heating Systems - 2+
- Central air:Yes
Structure and exterior
- Roof:Asphalt
- Year built:1900
- Building area:2,109 sq. ft.
- Lot area:0.15 Acres
- Lot Features:Corner Lot
- Foundation Description:Brick/Mortar
- Levels:1.5 Story
Schools
- High school:Mercer County High School
- Middle school:Mercer County Junior High School
- Elementary school:Mercer County Elementary School
Utilities
- Water:Public
- Sewer:Public Sewer
Finances and disclosures
- Price:$135,000
- Price per sq. ft.:$64.01
- Tax amount:$2,489 (2025)
Features and amenities
- Laundry features:Dryer, Washer
Parking
- Total parking spaces:2
- Parking description:Concrete, Detached Garage, Garage
- Garage:Yes
- Garage spaces:2
 Copyright 2026 Midwest Real Estate Data LLC. All rights reserved. The data relating to real estate for sale on this web site comes in part from the Broker Reciprocity Program of the Midwest Real Estate Data LLC. Listing information is deemed reliable but not guaranteed.
New listings near 201 4th Street
- New
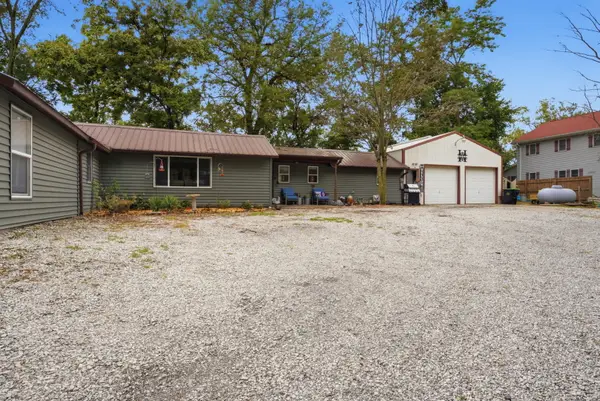 $268,000Active3 beds 2 baths2,102 sq. ft.
750 45th Street, New Boston, IL 61272
MLS# 12729517Listed by: RE/MAX CONCEPTS BETTENDORF 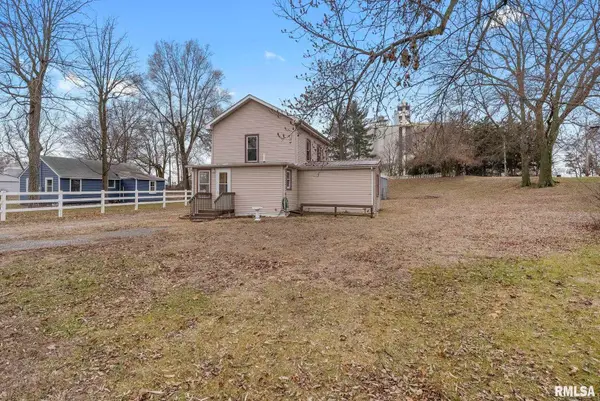 $87,500Active3 beds 1 baths1,289 sq. ft.
410 2nd Street, New Boston, IL 61272
MLS# 12696557Listed by: RE/MAX CONCEPTS BETTENDORF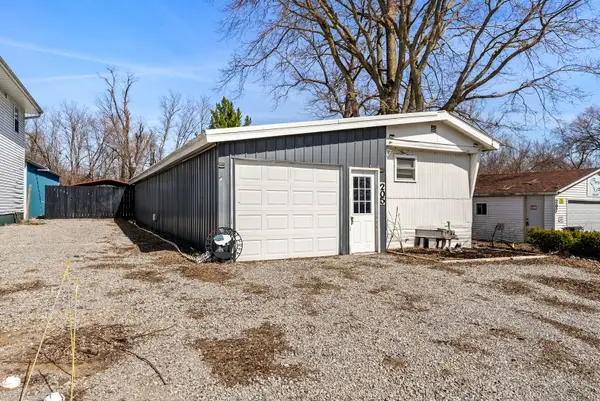 $48,000Active2 beds 1 baths996 sq. ft.
205 Railroad Street, New Boston, IL 61272
MLS# 12599525Listed by: RE/MAX CONCEPTS BETTENDORF $149,500Pending2 beds 2 baths2,044 sq. ft.
449 83rd Avenue, New Boston, IL 61272
MLS# 12587664Listed by: RE/MAX CONCEPTS BETTENDORF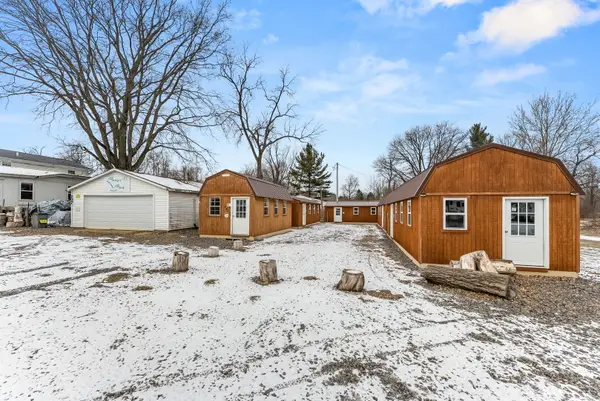 $94,000Active0 Acres
Address Withheld By Seller, New Boston, IL 61272
MLS# 12559247Listed by: RE/MAX CONCEPTS BETTENDORF


Protect your home and budget from life's surprises with an Assurant Home Warranty, backed by a partner that supports you through every step of homeownership. Explore Plans.
© 2023 - 2026 ERA Franchise Systems LLC. All rights reserved. ERA Franchise Systems LLC fully supports the principles of the Fair Housing Act and the Equal Opportunity Act. ERA, ERA Real Estate powered, and their respective logos are registered service marks of ERA Franchise Systems LLC. Each office is independently owned and operated.