
1156 Green Street, New Lenox, IL 60451
Local realty services provided by:ERA Naper Realty
1156 Green Street,New Lenox, IL 60451
$649,000
- 3 Beds
- 2 Baths
- 2,400 sq. ft.
- Single family
- Active
Upcoming open houses
- Thu, Oct 2904:30 pm - 07:30 pm
- Sun, Nov 0112:30 pm - 02:30 pm
Listed by: bonnie willis
Office: coldwell banker real estate group
MLS#:12793218
Source:MLSNI
Price summary
- Price:$649,000
- Price per sq. ft.:$270.42
About this home
A LITTLE BIT OF THE NORTH WOODS IN ILLINOIS! RANCH HOME ON 3.5 SECLUDED ACRES WITH NEW HEATED OUTBUILDING! RARE OPPORTUNITY! Discover your own private North Woods retreat tucked away in beautiful New Lenox! Situated on 3.5 wooded acres with mature trees, and a year-round flowing creek, this one-of-a-kind property offers the peaceful atmosphere of a Northern Wisconsin getaway while remaining close to everyday conveniences. NO HOA! This inviting 3-bedroom ranch (3rd Bedroom is currently being used as an office) with 2,400 SF of total living space is filled with natural light and breathtaking wooded views through a dramatic wall of windows and sliding glass doors. The living room features a cozy wood-burning fireplace, while the primary bedroom offers its own gas fireplace and sliding doors leading directly to the deck. The finished walk-out basement includes a bedroom, family room, full bath, laundry area, and sliding doors to an outdoor patio-perfect for guests, extended family, or entertaining! OUTDOOR LIVING AT ITS FINEST! Enjoy the spectacular wrap-around deck perched atop a 25-foot bluff overlooking the creek below! Imagine morning coffee surrounded by nature, watching deer wander through the property, or relaxing under the soft glow of outdoor lighting. The backyard features a dedicated children's play area complete with a mud kitchen, zip line, and playset. Enjoy a 20' x 20' garden and established chicken coop for your own fresh vegetables and eggs! Outdoor enthusiasts will appreciate the wooded acreage for deer hunting, exploring, creek floating, and mushroom hunting. INCREDIBLE NEW 2025 HEATED OUTBUILDING! Measuring 20' x 60' with 14' height and a 12' garage door, this impressive building features epoxy floors, oversized sliding glass doors, and access to a covered concrete patio! Endless possibilities for car enthusiasts, collectors, hobbies, a workshop, or an incredible entertaining space! ADDITIONAL UPGRADES include a newer furnace, Aquasana water treatment system, and new dishwasher. PRIVACY, NATURE, AND COMFORT ALL IN ONE EXTRAORDINARY PROPERTY! A rare opportunity to enjoy the beauty and tranquility of the North Woods without leaving Illinois. TRULY A MUST-SEE PROPERTY....
Contact an agent
Home facts
- Listing ID #:12793218
- Updated:October 28, 2026 at 12:56 PM
Rooms and interior
- Bedrooms:3
- Total bathrooms:2
- Full bathrooms:2
- Rooms Total:7
- Dining Description:Separate Dining Room
- Kitchen Description:Dishwasher, Double Oven, Microwave, Range Hood, Refrigerator
- Basement Description:Egress Window, Finished
- Living area:2,400 sq. ft.
Heating and cooling
- Cooling:Central Air
- Heating:Gas
- Central air:Yes
Structure and exterior
- Roof:Metal
- Building area:2,400 sq. ft.
- Lot area:3.5 Acres
- Lot Features:Irregular Lot, Mature Trees, Wooded
- Architectural Style:Ranch
- Foundation Description:Block, Concrete Perimeter
- Levels:1 Story
Schools
- High school:Lincoln-Way West High School
- Middle school:Liberty Junior High School
- Elementary school:Oster-Oakview Middle School
Utilities
- Sewer:Septic-Mechanical
Finances and disclosures
- Price:$649,000
- Price per sq. ft.:$270.42
- Tax amount:$8,274 (2025)
Features and amenities
- Laundry features:Dryer, Washer
Parking
- Total parking spaces:6
- Parking description:Asphalt, Garage, Tandem
- Garage:Yes
- Garage spaces:6
 Copyright 2026 Midwest Real Estate Data LLC. All rights reserved. The data relating to real estate for sale on this web site comes in part from the Broker Reciprocity Program of the Midwest Real Estate Data LLC. Listing information is deemed reliable but not guaranteed.
New listings near 1156 Green Street
- New
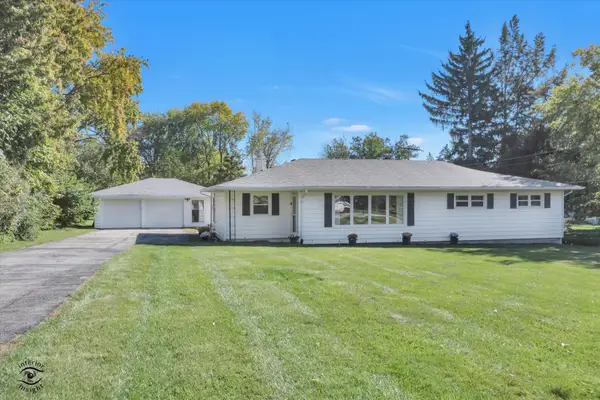 $389,000Active4 beds 2 baths1,745 sq. ft.
930 S Pine Street, New Lenox, IL 60451
MLS# 12788274Listed by: HOMESMART CONNECT LLC - New
 $600,396Active3 beds 3 baths2,783 sq. ft.
3211 Crimson Maple Street, New Lenox, IL 60451
MLS# 12795394Listed by: TWIN VINES REAL ESTATE SVCS - New
 $674,800Active4 beds 3 baths2,800 sq. ft.
15710 Primrose Street, New Lenox, IL 60451
MLS# 12794739Listed by: UNITED REAL ESTATE - CHICAGO - New
 $850,000Active4 beds 4 baths2,400 sq. ft.
1701 Constitution Road, New Lenox, IL 60451
MLS# 12672037Listed by: RE/MAX 10 IN THE PARK - New
 $498,000Active4 beds 3 baths2,280 sq. ft.
631 Vanderbilt Drive, New Lenox, IL 60451
MLS# 12793362Listed by: CRIS REALTY - New
 $239,000Active3 beds 3 baths1,600 sq. ft.
306 Sunset Trail #306, New Lenox, IL 60451
MLS# 12792619Listed by: REALTYWORKS, LLC 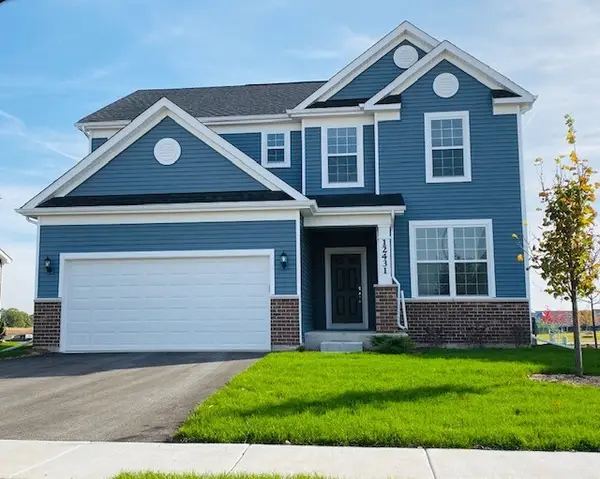 $674,557Pending3 beds 3 baths2,511 sq. ft.
189 Oak Chase Road, New Lenox, IL 60451
MLS# 12792034Listed by: TWIN VINES REAL ESTATE SVCS- New
 $359,900Active2 beds 2 baths1,500 sq. ft.
133 Batson Court, New Lenox, IL 60451
MLS# 12789625Listed by: REALTY EXECUTIVES ELITE - New
 $499,000Active4 beds 3 baths3,068 sq. ft.
911 S Schoolhouse Road, New Lenox, IL 60451
MLS# 12789823Listed by: @PROPERTIES CHRISTIE'S INTERNATIONAL REAL ESTATE


Protect your home and budget from life's surprises with an Assurant Home Warranty, backed by a partner that supports you through every step of homeownership. Explore Plans.
© 2023 - 2026 ERA Franchise Systems LLC. All rights reserved. ERA Franchise Systems LLC fully supports the principles of the Fair Housing Act and the Equal Opportunity Act. ERA, ERA Real Estate powered, and their respective logos are registered service marks of ERA Franchise Systems LLC. Each office is independently owned and operated.