
15710 Primrose Street, New Lenox, IL 60451
Local realty services provided by:ERA Naper Realty
15710 Primrose Street,New Lenox, IL 60451
$674,800
- 4 Beds
- 3 Baths
- 2,800 sq. ft.
- Single family
- Active
Listed by: bogdan klejka
Office: united real estate - chicago
MLS#:12794739
Source:MLSNI
Price summary
- Price:$674,800
- Price per sq. ft.:$241
- Monthly HOA dues:$41.67
About this home
Welcome to this thoughtfully designed 2019-built full brick home on an oversized corner lot in New Lenox! This 2-story home offers 4 bedrooms, 2.5 bathrooms, 3 car garage, full basement, high ceilings, modern designs, custom outside landscaping, and with an open-concept floor plan designed for both everyday living and entertaining huge family gatherings. Main level features hardwood flooring, a spacious great room with a gas fireplace, a large dry bar. Upstairs, you'll find 4 bedrooms along with the convenience of 2-floor laundry. Step outside and enjoy the large deck connected to a covered patio, gas fire pit on newly placed pavers. The oversized corner lot offers an abundance of outdoor space, complemented by a full-yard sprinkler system. The full basement provides endless potential for future finishing, recreation, storage, or a custom family entertainment area. Located in a welcoming subdivision with a neighborhood park, this home combines spacious living, thoughtful design. With its open-concept floor plan, large gathering spaces, extensive outdoor living areas, oversized corner lot, and newer construction, this New Lenox home is ready to welcome its next homeowner!...
Contact an agent
Home facts
- Year built:2019
- Listing ID #:12794739
- Updated:October 27, 2026 at 02:00 PM
Rooms and interior
- Bedrooms:4
- Total bathrooms:3
- Full bathrooms:2
- Half bathrooms:1
- Rooms Total:8
- Bathrooms Description:Double Sinks, Separate Shower, Soaking Tub
- Kitchen Description:Dishwasher, Microwave, Range, Range Hood, Refrigerator, Stainless Steel Appliance(s), Wine Refrigerator
- Basement Description:Full, Unfinished
- Living area:2,800 sq. ft.
Heating and cooling
- Cooling:Central Air
- Heating:Gas
- Central air:Yes
Structure and exterior
- Roof:Asphalt
- Year built:2019
- Building area:2,800 sq. ft.
- Foundation Description:Concrete Perimeter
- Levels:2 Story
Schools
- High school:Lockport Township High School
Utilities
- Water:Lake Michigan
- Sewer:Public Sewer
Finances and disclosures
- Price:$674,800
- Price per sq. ft.:$241
- Tax amount:$15,074 (2024)
Parking
- Total parking spaces:3
- Parking description:Attached Garage, Concrete, Garage
- Garage:Yes
- Garage spaces:3
 Copyright 2026 Midwest Real Estate Data LLC. All rights reserved. The data relating to real estate for sale on this web site comes in part from the Broker Reciprocity Program of the Midwest Real Estate Data LLC. Listing information is deemed reliable but not guaranteed.
New listings near 15710 Primrose Street
- Open Thu, 4:30 to 7:30pmNew
 $649,000Active3 beds 2 baths2,400 sq. ft.
1156 Green Street, New Lenox, IL 60451
MLS# 12793218Listed by: COLDWELL BANKER REAL ESTATE GROUP - New
 $850,000Active4 beds 4 baths2,400 sq. ft.
1701 Constitution Road, New Lenox, IL 60451
MLS# 12672037Listed by: RE/MAX 10 IN THE PARK - New
 $498,000Active4 beds 3 baths2,280 sq. ft.
631 Vanderbilt Drive, New Lenox, IL 60451
MLS# 12793362Listed by: CRIS REALTY - New
 $239,000Active3 beds 3 baths1,600 sq. ft.
306 Sunset Trail #306, New Lenox, IL 60451
MLS# 12792619Listed by: REALTYWORKS, LLC 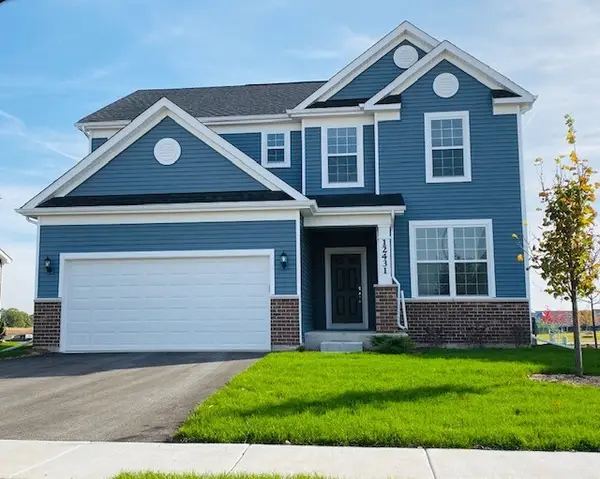 $674,557Pending3 beds 3 baths2,511 sq. ft.
189 Oak Chase Road, New Lenox, IL 60451
MLS# 12792034Listed by: TWIN VINES REAL ESTATE SVCS- New
 $359,900Active2 beds 2 baths1,500 sq. ft.
133 Batson Court, New Lenox, IL 60451
MLS# 12789625Listed by: REALTY EXECUTIVES ELITE - New
 $499,000Active4 beds 3 baths3,068 sq. ft.
911 S Schoolhouse Road, New Lenox, IL 60451
MLS# 12789823Listed by: @PROPERTIES CHRISTIE'S INTERNATIONAL REAL ESTATE - New
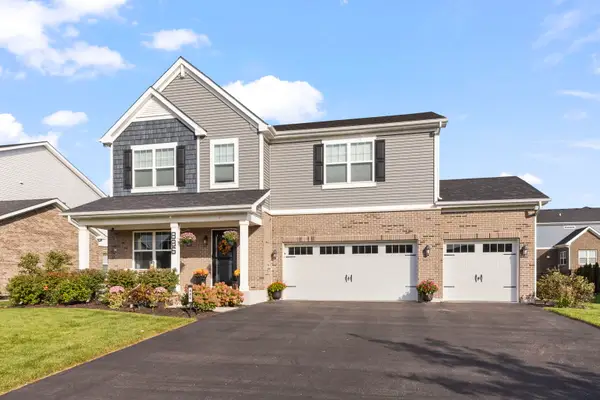 $625,000Active4 beds 3 baths2,997 sq. ft.
886 Canongate Lane, New Lenox, IL 60451
MLS# 12790630Listed by: KELLER WILLIAMS PREFERRED RLTY - New
 $335,000Active2 beds 3 baths1,645 sq. ft.
919 Meadow Ridge Lane, New Lenox, IL 60451
MLS# 12620745Listed by: KELLER WILLIAMS PREFERRED RLTY


Protect your home and budget from life's surprises with an Assurant Home Warranty, backed by a partner that supports you through every step of homeownership. Explore Plans.
© 2023 - 2026 ERA Franchise Systems LLC. All rights reserved. ERA Franchise Systems LLC fully supports the principles of the Fair Housing Act and the Equal Opportunity Act. ERA, ERA Real Estate powered, and their respective logos are registered service marks of ERA Franchise Systems LLC. Each office is independently owned and operated.