
126 W 3rd Avenue, New Lenox, IL 60451
Local realty services provided by:ERA Partners
126 W 3rd Avenue,New Lenox, IL 60451
$320,000
- 3 Beds
- 2 Baths
- - sq. ft.
- Single family
- Sold
Listed by: olga kaminska
Office: core realty & investments inc.
MLS#:12703348
Source:MLSNI
Sorry, we are unable to map this address
Price summary
- Price:$320,000
About this home
Welcome to this beautifully maintained Cape Cod in the heart of New Lenox! This charming 3-4 bedroom, 1.5-bath home offers approximately 1,500 square feet of comfortable living space and is perfectly situated just minutes from everything the village has to offer. Relax on the inviting front porch before stepping inside to a bright, welcoming interior featuring spacious living and dining areas. The updated kitchen boasts hardwood floors, granite countertops, abundant cabinetry, and stainless steel appliances, making it the perfect place to cook and gather. The flexible floor plan includes 2 bedrooms on the main level, 2 spacious upstairs rooms, and a versatile space ideal for a home office, playroom, or guest room. A light-filled enclosed sunroom overlooks the private, tree-lined backyard, creating the perfect spot to enjoy your morning coffee or entertain guests. The full basement offers exceptional storage and includes the washer, dryer, chest freezer, and additional workspace. The extra-deep 2.5-car garage features built-in shelving and a workbench, making it ideal for hobbies, projects, or additional storage. Recent updates include: New water heater (2025) Roof (2021) Furnace & A/C (2020) Front and side doors (2024) Granite countertops & stainless steel appliances Updated light fixtures and ceiling fans (2021-2025) New carpet in primary bedroom (2021) Updated upstairs half bath New window blinds (2021-2026) Enjoy one of New Lenox's most desirable locations, just minutes from Metra, Village Commons, parks, restaurants, shopping, the 22-mile Old Plank Trail, Silver Cross Hospital, I-80, I-355, and award-winning Lincoln-Way schools. 1 year home warranty included! Move-in ready and meticulously cared for-this is one you won't want to miss! Highly motivated seller!...
Contact an agent
Home facts
- Listing ID #:12703348
- Updated:September 06, 2026 at 07:07 AM
Rooms and interior
- Bedrooms:3
- Total bathrooms:2
- Full bathrooms:1
- Half bathrooms:1
- Rooms Total:7
- Dining Description:Combined With Living Room
- Bathrooms Description:Full Body Spray Shower, Separate Shower, Soaking Tub
- Kitchen Description:Dishwasher, Gas Cooktop, Gas Oven, Range, Range Hood, Refrigerator
- Basement Description:Full, Unfinished
Heating and cooling
- Cooling:Central Air
- Heating:Forced Air, Natural Gas
- Central air:Yes
Structure and exterior
- Roof:Asphalt
- Lot Features:Landscaped, Mature Trees, Wooded
- Architectural Style:Cape Cod
- Foundation Description:Block, Concrete Perimeter
- Levels:1.5 Story
Schools
- High school:Lincoln-Way Central High School
- Middle school:Alex M Martino Junior High Schoo
- Elementary school:Arnold J Tyler School
Utilities
- Water:Lake Michigan
- Sewer:Public Sewer
Finances and disclosures
- Price:$320,000
- Tax amount:$6,748 (2024)
Features and amenities
- Laundry features:Dryer, Washer
- Amenities:Security System
Parking
- Total parking spaces:2
- Parking description:Asphalt, Detached Garage, Garage
- Garage:Yes
- Garage spaces:2.5
 Copyright 2026 Midwest Real Estate Data LLC. All rights reserved. The data relating to real estate for sale on this web site comes in part from the Broker Reciprocity Program of the Midwest Real Estate Data LLC. Listing information is deemed reliable but not guaranteed. MLSNI Member Broker: Frank Scibior
New listings near 126 W 3rd Avenue
- New
 Active4 beds 3 baths2,500 sq. ft.
1960 Edmonds Avenue, New Lenox, IL 60451
MLS# 12752253Listed by: LPT REALTY - New
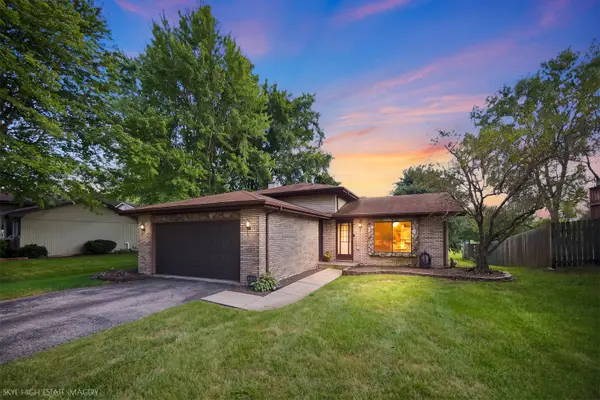 $325,000Active3 beds 2 baths1,585 sq. ft.
2211 Jackson Branch Drive, New Lenox, IL 60451
MLS# 12749839Listed by: CRIS REALTY - New
 $250,000Active3 beds 1 baths1,100 sq. ft.
471 Aspen Drive, New Lenox, IL 60451
MLS# 12724521Listed by: RE/MAX 10 - New
 $449,900Active4 beds 4 baths
910 Grand Mesa, New Lenox, IL 60451
MLS# 12748947Listed by: KRG REAL ESTATE - New
 $728,000Active4 beds 3 baths2,800 sq. ft.
15710 Primrose Street, New Lenox, IL 60451
MLS# 12744680Listed by: UNITED REAL ESTATE - CHICAGO - New
 $249,900Active4 beds 2 baths1,000 sq. ft.
159 Thomas Lane, New Lenox, IL 60451
MLS# 12748444Listed by: SUN REALTY GROUP, LLC - New
 $379,900Active3 beds 2 baths1,800 sq. ft.
2018 Jackson Branch Drive, New Lenox, IL 60451
MLS# 12749583Listed by: CROSSTOWN REALTORS, INC. - New
 $65,000Active0 Acres
Lot 207 N Cedar Road, New Lenox, IL 60451
MLS# 12749047Listed by: REAL PEOPLE REALTY 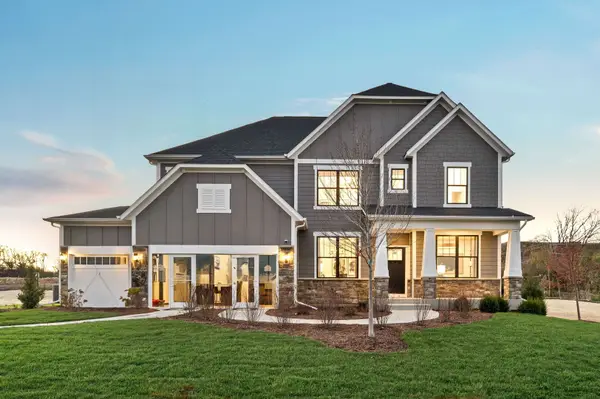 $892,195Pending5 beds 4 baths3,422 sq. ft.
2940 Amerenth Court, New Lenox, IL 60451
MLS# 12546507Listed by: TWIN VINES REAL ESTATE SVCS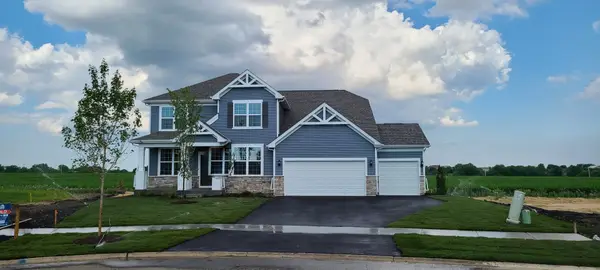 $686,988Pending4 beds 3 baths3,126 sq. ft.
2920 Amerenth Court, New Lenox, IL 60451
MLS# 12559671Listed by: TWIN VINES REAL ESTATE SVCS


Protect your home and budget from life's surprises with an Assurant Home Warranty, backed by a partner that supports you through every step of homeownership. Explore Plans.
© 2023 - 2026 ERA Franchise Systems LLC. All rights reserved. ERA Franchise Systems LLC fully supports the principles of the Fair Housing Act and the Equal Opportunity Act. ERA, ERA Real Estate powered, and their respective logos are registered service marks of ERA Franchise Systems LLC. Each office is independently owned and operated.