
1413 Delmar Drive, New Lenox, IL 60451
Local realty services provided by:ERA Partners
1413 Delmar Drive,New Lenox, IL 60451
$493,800
- 3 Beds
- 3 Baths
- 2,500 sq. ft.
- Single family
- Pending
Listed by: maria miller, scott miller
Office: better homes & gardens real estate
MLS#:12746452
Source:MLSNI
Price summary
- Price:$493,800
- Price per sq. ft.:$197.52
About this home
Looking for new? Here it is! This beautifully updated 2-story home in New Lenox offers 3 bedrooms, 2.5 baths, and stylish finishes throughout. Step inside to gorgeous wood-look vinyl flooring, brand-new windows, new doors, updated lighting, and a fresh, modern feel from top to bottom. The stunning kitchen features brand-new two-tone cabinetry, a large center island, pantry, dedicated coffee/bar area, and plenty of space for a kitchen table. The kitchen flows seamlessly into the spacious family room with soaring cathedral ceilings, recessed lighting, a gorgeous fireplace, and sliding glass doors leading to the huge backyard and brand-new oversized deck-perfect for entertaining. A convenient half bath is located on the main level. Upstairs, you'll find a new staircase, spacious secondary bedrooms, and a beautifully remodeled full bath shared by the bedrooms, featuring a tub and gorgeous tile. The primary suite is a true retreat with two closets, including a walk-in, plus a private ensuite featuring a double-sink vanity and large walk-in shower. Additional updates include brand-new windows throughout, remodeled bathrooms, a new front door, new interior doors, new light fixtures, brand-new washer and dryer, roof approximately 6 years old, and newer A/C and water heater approximately 1-3 years old. The home also offers a 2-car garage, laundry room, and unfinished partial basement with crawl space for additional storage. Move-in ready, beautifully updated, and ideally located in New Lenox-this one truly feels like new construction without the wait!...
Contact an agent
Home facts
- Year built:1988
- Listing ID #:12746452
- Updated:September 06, 2026 at 08:11 AM
Rooms and interior
- Bedrooms:3
- Total bathrooms:3
- Full bathrooms:2
- Half bathrooms:1
- Rooms Total:7
- Dining Description:L-Shaped
- Kitchen Description:Dishwasher, Microwave, Range, Refrigerator, Stainless Steel Appliance(s), Wine Refrigerator
- Basement Description:Partial, Unfinished
- Living area:2,500 sq. ft.
Heating and cooling
- Cooling:Central Air
- Heating:Natural Gas
- Central air:Yes
Structure and exterior
- Roof:Asphalt
- Year built:1988
- Building area:2,500 sq. ft.
- Lot area:0.28 Acres
- Foundation Description:Concrete Perimeter
- Levels:2 Story
Schools
- High school:Lincoln-Way West High School
- Middle school:Union Elementary School
- Elementary school:Union Elementary School
Utilities
- Water:Lake Michigan
- Sewer:Public Sewer
Finances and disclosures
- Price:$493,800
- Price per sq. ft.:$197.52
- Tax amount:$8,283 (2024)
Features and amenities
- Laundry features:Dryer, Washer
- Amenities:CO Detectors, Sump Pump
Parking
- Total parking spaces:2
- Parking description:Attached Garage, Concrete, Garage
- Garage:Yes
- Garage spaces:2.5
 Copyright 2026 Midwest Real Estate Data LLC. All rights reserved. The data relating to real estate for sale on this web site comes in part from the Broker Reciprocity Program of the Midwest Real Estate Data LLC. Listing information is deemed reliable but not guaranteed. MLSNI Member Broker: Frank Scibior
New listings near 1413 Delmar Drive
- New
 Active4 beds 3 baths2,500 sq. ft.
1960 Edmonds Avenue, New Lenox, IL 60451
MLS# 12752253Listed by: LPT REALTY - New
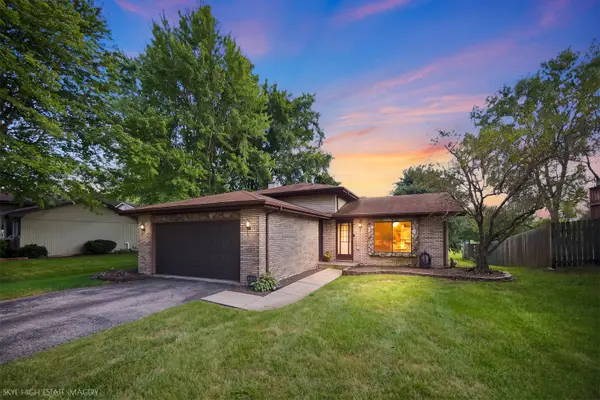 $325,000Active3 beds 2 baths1,585 sq. ft.
2211 Jackson Branch Drive, New Lenox, IL 60451
MLS# 12749839Listed by: CRIS REALTY - New
 $250,000Active3 beds 1 baths1,100 sq. ft.
471 Aspen Drive, New Lenox, IL 60451
MLS# 12724521Listed by: RE/MAX 10 - New
 $449,900Active4 beds 4 baths
910 Grand Mesa, New Lenox, IL 60451
MLS# 12748947Listed by: KRG REAL ESTATE - New
 $728,000Active4 beds 3 baths2,800 sq. ft.
15710 Primrose Street, New Lenox, IL 60451
MLS# 12744680Listed by: UNITED REAL ESTATE - CHICAGO - New
 $249,900Active4 beds 2 baths1,000 sq. ft.
159 Thomas Lane, New Lenox, IL 60451
MLS# 12748444Listed by: SUN REALTY GROUP, LLC - New
 $379,900Active3 beds 2 baths1,800 sq. ft.
2018 Jackson Branch Drive, New Lenox, IL 60451
MLS# 12749583Listed by: CROSSTOWN REALTORS, INC. - New
 $65,000Active0 Acres
Lot 207 N Cedar Road, New Lenox, IL 60451
MLS# 12749047Listed by: REAL PEOPLE REALTY 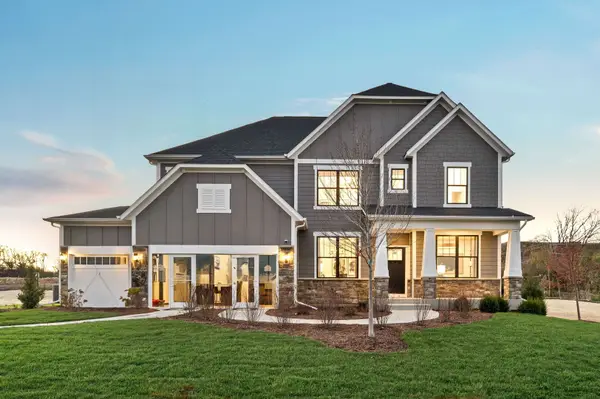 $892,195Pending5 beds 4 baths3,422 sq. ft.
2940 Amerenth Court, New Lenox, IL 60451
MLS# 12546507Listed by: TWIN VINES REAL ESTATE SVCS $686,988Pending4 beds 3 baths3,126 sq. ft.
2920 Amerenth Court, New Lenox, IL 60451
MLS# 12559671Listed by: TWIN VINES REAL ESTATE SVCS


Protect your home and budget from life's surprises with an Assurant Home Warranty, backed by a partner that supports you through every step of homeownership. Explore Plans.
© 2023 - 2026 ERA Franchise Systems LLC. All rights reserved. ERA Franchise Systems LLC fully supports the principles of the Fair Housing Act and the Equal Opportunity Act. ERA, ERA Real Estate powered, and their respective logos are registered service marks of ERA Franchise Systems LLC. Each office is independently owned and operated.