
1651 Glenbrooke Lane, New Lenox, IL 60451
Local realty services provided by:ERA Naper Realty
1651 Glenbrooke Lane,New Lenox, IL 60451
$499,000
- 3 Beds
- 3 Baths
- - sq. ft.
- Single family
- Sold
Listed by: david cobb
Office: re/max 10
MLS#:12705625
Source:MLSNI
Sorry, we are unable to map this address
Price summary
- Price:$499,000
- Monthly HOA dues:$37.5
About this home
Original owner offers this move in ready two story in super desirable Heather Glen!! Built in 2017! 3 Beds plus Loft (with closet)--could easily be 4th bed!! Main floor features large Flex Room with luxury vinyl flooring--could be office, formal dining room, play room or formal living room! Huge kitchen with loads of counterspace with breakfast bar island, staggered mocha cabinets with crown molding, separate pantry, SS appliances and canned lighting! Open to large family room! 1st floor guest powder room with wainscotting! 2nd floor features huge loft area with walk in closet--could be 4th bed if needed plus chalk board accent wall! Large primary suite features modern wainscotting accent wall with private bath offering double raised vanity sinks with updated lighting, ceramic tile flooring and shower! Large walk in closet too! Spare beds all have walk in closets! Kids full bath with double sinks, updated lighting fixture/mirror and wainscotting! 2nd floor laundry offers modern convenience! White trim/doors throughout! Full basement for future living space or storage! Attached 2 car garage! Exterior features all brick first floor and freshly mulched! Private backyard is fully fenced with heated above ground pool! Just in time for summer!! No Neighbors behind you! Great location, super close to park, restaurants and shopping! This one checks all the boxes! What are you waiting for?!?...
Contact an agent
Home facts
- Year built:2017
- Subdivision & Development:Heather Glen
- Listing ID #:12705625
- Updated:September 07, 2026 at 10:28 AM
Rooms and interior
- Bedrooms:3
- Total bathrooms:3
- Full bathrooms:2
- Half bathrooms:1
- Rooms Total:7
- Bathrooms Description:Double Sinks
- Kitchen Description:Dishwasher, Disposal, Microwave, Range, Refrigerator, Stainless Steel Appliance(s)
- Basement Description:Egress Window, Full, Unfinished
Heating and cooling
- Cooling:Central Air
- Heating:Forced Air, Natural Gas
- Central air:Yes
Structure and exterior
- Roof:Asphalt
- Year built:2017
- Lot Features:Landscaped, Mature Trees
- Architectural Style:American 4-Square
- Foundation Description:Concrete Perimeter
- Levels:2 Story
Schools
- High school:Lincoln-Way Central High School
- Middle school:Alex M Martino Junior High Schoo
- Elementary school:Spencer Point Elementary School
Utilities
- Water:Lake Michigan
- Sewer:Public Sewer
Finances and disclosures
- Price:$499,000
- Tax amount:$10,465 (2025)
Features and amenities
- Laundry features:Dryer, Washer
- Amenities:CO Detectors, Sump Pump, TV-Cable
Parking
- Total parking spaces:2
- Parking description:Asphalt, Attached Garage, Garage
- Garage:Yes
- Garage spaces:2
 Copyright 2026 Midwest Real Estate Data LLC. All rights reserved. The data relating to real estate for sale on this web site comes in part from the Broker Reciprocity Program of the Midwest Real Estate Data LLC. Listing information is deemed reliable but not guaranteed.
New listings near 1651 Glenbrooke Lane
- New
 Active4 beds 3 baths2,500 sq. ft.
1960 Edmonds Avenue, New Lenox, IL 60451
MLS# 12752253Listed by: LPT REALTY - New
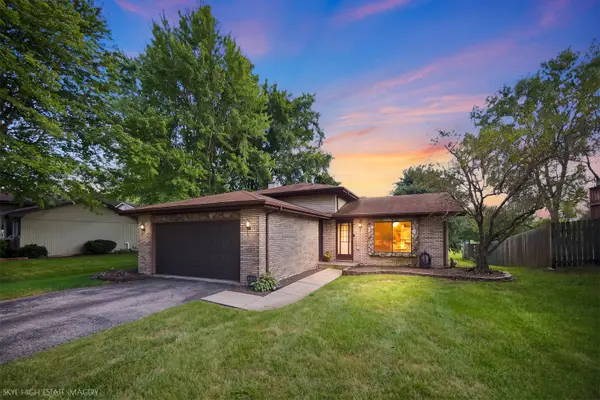 $325,000Active3 beds 2 baths1,585 sq. ft.
2211 Jackson Branch Drive, New Lenox, IL 60451
MLS# 12749839Listed by: CRIS REALTY - New
 $250,000Active3 beds 1 baths1,100 sq. ft.
471 Aspen Drive, New Lenox, IL 60451
MLS# 12724521Listed by: RE/MAX 10 - New
 $449,900Active4 beds 4 baths
910 Grand Mesa, New Lenox, IL 60451
MLS# 12748947Listed by: KRG REAL ESTATE - New
 $728,000Active4 beds 3 baths2,800 sq. ft.
15710 Primrose Street, New Lenox, IL 60451
MLS# 12744680Listed by: UNITED REAL ESTATE - CHICAGO - New
 $249,900Active4 beds 2 baths1,000 sq. ft.
159 Thomas Lane, New Lenox, IL 60451
MLS# 12748444Listed by: SUN REALTY GROUP, LLC - New
 $379,900Active3 beds 2 baths1,800 sq. ft.
2018 Jackson Branch Drive, New Lenox, IL 60451
MLS# 12749583Listed by: CROSSTOWN REALTORS, INC. - New
 $65,000Active0 Acres
Lot 207 N Cedar Road, New Lenox, IL 60451
MLS# 12749047Listed by: REAL PEOPLE REALTY 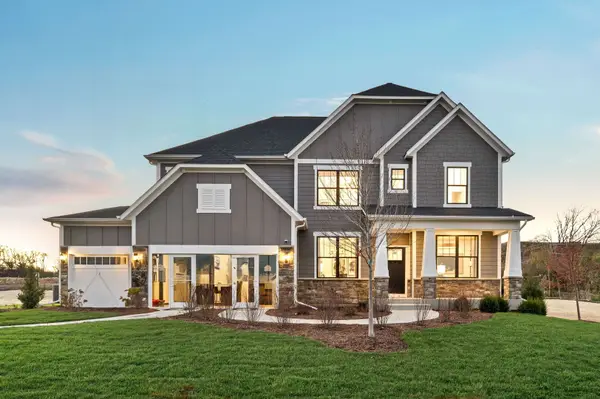 $892,195Pending5 beds 4 baths3,422 sq. ft.
2940 Amerenth Court, New Lenox, IL 60451
MLS# 12546507Listed by: TWIN VINES REAL ESTATE SVCS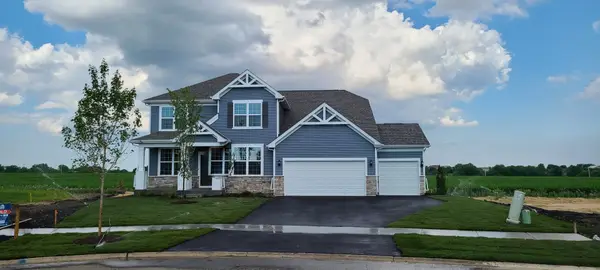 $686,988Pending4 beds 3 baths3,126 sq. ft.
2920 Amerenth Court, New Lenox, IL 60451
MLS# 12559671Listed by: TWIN VINES REAL ESTATE SVCS


Protect your home and budget from life's surprises with an Assurant Home Warranty, backed by a partner that supports you through every step of homeownership. Explore Plans.
© 2023 - 2026 ERA Franchise Systems LLC. All rights reserved. ERA Franchise Systems LLC fully supports the principles of the Fair Housing Act and the Equal Opportunity Act. ERA, ERA Real Estate powered, and their respective logos are registered service marks of ERA Franchise Systems LLC. Each office is independently owned and operated.