
2310 Bluestone Bay Drive, New Lenox, IL 60451
Local realty services provided by:ERA Naper Realty
2310 Bluestone Bay Drive,New Lenox, IL 60451
$560,000
- 3 Beds
- 2 Baths
- - sq. ft.
- Single family
- Sold
Listed by: david cobb
Office: re/max 10
MLS#:12703463
Source:MLSNI
Sorry, we are unable to map this address
Price summary
- Price:$560,000
About this home
Original owner offers this neat and clean all brick flat ranch in Super Desirable Crystal Springs! Large foyer with hardwood floors, updated light fixture and 9 ft ceilings! Open concept large family room with vaulted ceilings, hardwood floors, canned lighting, fireplace and crown molding! Huge eat in kitchen with hardwood floors, SS appliances (new Fridge in'24!), loads of cabinet space, granite counters and ceramic tile backsplash! Elegant formal dining room with trey ceilings and wall sconces is large enough to host all the holidays! Main floor primary suite features a large walk in closet plus full private bath with double sink vanity, separate shower with neutral ceramic tile and whirlpool tub! 2 spare beds on the opposite side of the home plus full guest bath! Main floor laundry with built in cabinets and all appliances will stay! Open staircase to basement with rough in bath for future living space or plenty of storage! Attached 3 car garage! Exterior features cozy front porch plus large rear patio with pergola for evening shade! New AC in '25! New HWH in '22! Great central New Lenox location, just steps to park, dining and shopping! Immediate possession if needed. Ranches are hard to find...don't snooze on this one!...
Contact an agent
Home facts
- Year built:2006
- Subdivision & Development:Crystal Springs
- Listing ID #:12703463
- Updated:August 27, 2026 at 07:52 AM
Rooms and interior
- Bedrooms:3
- Total bathrooms:2
- Full bathrooms:2
- Rooms Total:6
- Dining Description:Separate Dining Room
- Bathrooms Description:Double Sinks, Separate Shower, Whirlpool
- Kitchen Description:Dishwasher, Microwave, Range, Refrigerator, Stainless Steel Appliance(s)
- Basement Description:Egress Window, Partial, Unfinished
Heating and cooling
- Cooling:Central Air
- Heating:Forced Air, Natural Gas
- Central air:Yes
Structure and exterior
- Roof:Asphalt
- Year built:2006
- Lot Features:Landscaped, Mature Trees
- Architectural Style:Ranch
- Foundation Description:Concrete Perimeter
- Levels:1 Story
Utilities
- Water:Lake Michigan
- Sewer:Public Sewer
Finances and disclosures
- Price:$560,000
- Tax amount:$6,121 (2025)
Features and amenities
- Laundry features:Dryer, Washer
- Amenities:CO Detectors, Ceiling Fan(s), Sprinkler-Lawn, Sump Pump, TV-Cable
Parking
- Total parking spaces:3
- Parking description:Attached Garage, Concrete, Garage
- Garage:Yes
- Garage spaces:3
 Copyright 2026 Midwest Real Estate Data LLC. All rights reserved. The data relating to real estate for sale on this web site comes in part from the Broker Reciprocity Program of the Midwest Real Estate Data LLC. Listing information is deemed reliable but not guaranteed.
New listings near 2310 Bluestone Bay Drive
- New
 $375,000Active3 beds 3 baths1,400 sq. ft.
208 S Anderson Road, New Lenox, IL 60451
MLS# 12734532Listed by: COLDWELL BANKER REAL ESTATE GROUP - New
 $439,900Active3 beds 3 baths2,000 sq. ft.
910 Carlyle Drive, New Lenox, IL 60451
MLS# 12743172Listed by: CRIS REALTY - New
 $709,000Active4 beds 2 baths2,094 sq. ft.
892 W Woodlawn Road, New Lenox, IL 60451
MLS# 12740890Listed by: CORE REALTY & INVESTMENTS INC.  $575,000Pending4 beds 3 baths2,718 sq. ft.
2445 Peregrine Drive, New Lenox, IL 60451
MLS# 12588978Listed by: EXP REALTY- New
 $344,888Active4 beds 2 baths1,500 sq. ft.
462 Old Hickory Road, New Lenox, IL 60451
MLS# 12739995Listed by: COLDWELL BANKER REAL ESTATE GROUP - New
 $559,000Active3 beds 3 baths2,485 sq. ft.
621 Vanderbilt Drive, New Lenox, IL 60451
MLS# 12620239Listed by: LINCOLN-WAY REALTY, INC - New
 $664,900Active5 beds 3 baths3,300 sq. ft.
2910 Ryan Drive, New Lenox, IL 60451
MLS# 12737793Listed by: LPT REALTY - New
 $435,000Active3 beds 3 baths2,618 sq. ft.
327 Old Hickory Road, New Lenox, IL 60451
MLS# 12714633Listed by: DUNN & NIEMANN REAL ESTATE - New
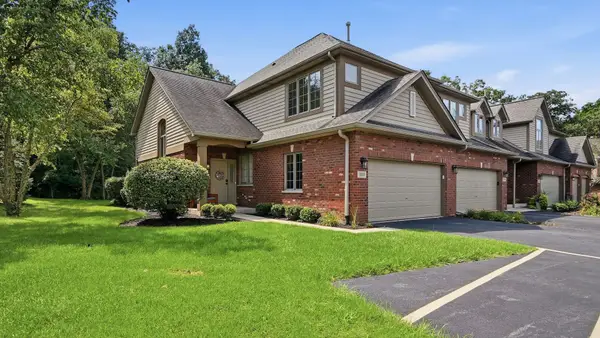 $374,000Active2 beds 3 baths2,067 sq. ft.
3232 Lightning Court, New Lenox, IL 60451
MLS# 12737114Listed by: RE/MAX ULTIMATE PROFESSIONALS - New
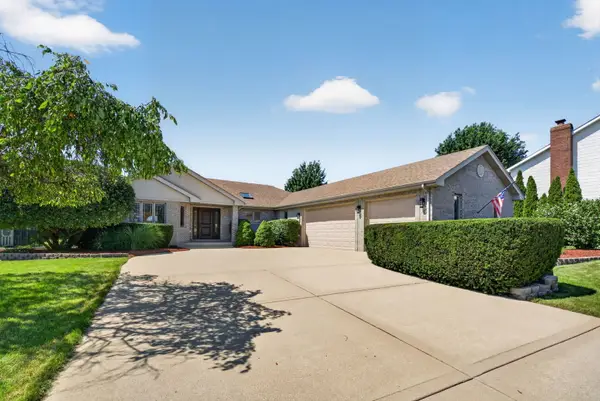 $714,900Active5 beds 3 baths4,549 sq. ft.
2377 Rock Canyon, New Lenox, IL 60451
MLS# 12738764Listed by: CROSSTOWN REALTORS, INC.


Protect your home and budget from life's surprises with an Assurant Home Warranty, backed by a partner that supports you through every step of homeownership. Explore Plans.
© 2023 - 2026 ERA Franchise Systems LLC. All rights reserved. ERA Franchise Systems LLC fully supports the principles of the Fair Housing Act and the Equal Opportunity Act. ERA, ERA Real Estate powered, and their respective logos are registered service marks of ERA Franchise Systems LLC. Each office is independently owned and operated.