
2910 Ryan Drive, New Lenox, IL 60451
Local realty services provided by:ERA Naper Realty
2910 Ryan Drive,New Lenox, IL 60451
$664,900
- 5 Beds
- 3 Baths
- 3,300 sq. ft.
- Single family
- Active
Listed by: kimberly wojtanowski
Office: lpt realty
MLS#:12737793
Source:MLSNI
Price summary
- Price:$664,900
- Price per sq. ft.:$201.48
- Monthly HOA dues:$29.17
About this home
Welcome to Ryan Drive, where spacious living, beautiful pond views, and a backyard made for enjoying life's pleasure's come together. Offering approximately 3,300 sq. ft., this impressive New Lenox home features 5 bedrooms, 2 1/2 baths, a full basement, and a 3-car garage. Inside, soaring ceilings and an open second-floor catwalk overlooking the main living area create a bright, spacious feel with plenty of architectural character. The flexible main-level bedroom is perfect for guests, a home office, den, or playroom. Step outside to your own private retreat featuring an in-ground pool, hot tub hookup, and peaceful pond views-perfect for summer days, entertaining, or relaxing by the water. The full basement offers additional space for storage, recreation, a gym, workshop, or future finished living area. Additional highlights include a NEW ROOF and Siding July 2026, whole house back up generator, generous room sizes, and convenient access to New Lenox schools, shopping, dining, parks, recreation, and commuter routes. With its spacious floor plan, 3-car garage, pool, pond views, and inviting outdoor lifestyle, this home has so much to offer. A must see on your House Hunting List "Ahhh... It's good to be Home!"...
Contact an agent
Home facts
- Year built:2006
- Subdivision & Development:Taylor Glen
- Listing ID #:12737793
- Updated:September 06, 2026 at 11:02 AM
Rooms and interior
- Bedrooms:5
- Total bathrooms:3
- Full bathrooms:2
- Half bathrooms:1
- Rooms Total:9
- Dining Description:Separate Dining Room
- Bathrooms Description:Double Sinks, Separate Shower, Whirlpool
- Kitchen Description:Cooktop, Dishwasher, Disposal, Freezer, Microwave, Range, Stainless Steel Appliance(s)
- Basement Description:Full, Unfinished
- Living area:3,300 sq. ft.
Heating and cooling
- Cooling:Central Air
- Heating:Forced Air, Natural Gas
- Central air:Yes
Structure and exterior
- Year built:2006
- Building area:3,300 sq. ft.
- Lot Features:Landscaped
- Levels:2 Story
Utilities
- Water:Lake Michigan
- Sewer:Public Sewer
Finances and disclosures
- Price:$664,900
- Price per sq. ft.:$201.48
- Tax amount:$14,073 (2024)
Features and amenities
- Laundry features:Dryer, Washer
- Amenities:Ceiling Fan(s), Central Vacuum, Security System, Sprinkler-Lawn, Sump Pump, TV-Dish
Parking
- Total parking spaces:3
- Parking description:Attached Garage, Brick Driveway, Garage
- Garage:Yes
- Garage spaces:3
 Copyright 2026 Midwest Real Estate Data LLC. All rights reserved. The data relating to real estate for sale on this web site comes in part from the Broker Reciprocity Program of the Midwest Real Estate Data LLC. Listing information is deemed reliable but not guaranteed.
New listings near 2910 Ryan Drive
- New
 Active4 beds 3 baths2,500 sq. ft.
1960 Edmonds Avenue, New Lenox, IL 60451
MLS# 12752253Listed by: LPT REALTY - New
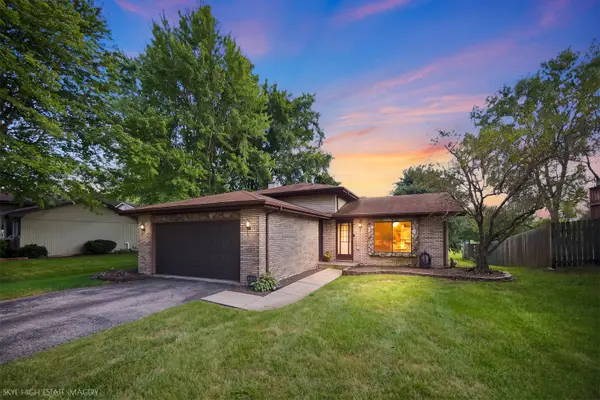 $325,000Active3 beds 2 baths1,585 sq. ft.
2211 Jackson Branch Drive, New Lenox, IL 60451
MLS# 12749839Listed by: CRIS REALTY - New
 $250,000Active3 beds 1 baths1,100 sq. ft.
471 Aspen Drive, New Lenox, IL 60451
MLS# 12724521Listed by: RE/MAX 10 - New
 $449,900Active4 beds 4 baths
910 Grand Mesa, New Lenox, IL 60451
MLS# 12748947Listed by: KRG REAL ESTATE - New
 $728,000Active4 beds 3 baths2,800 sq. ft.
15710 Primrose Street, New Lenox, IL 60451
MLS# 12744680Listed by: UNITED REAL ESTATE - CHICAGO - New
 $249,900Active4 beds 2 baths1,000 sq. ft.
159 Thomas Lane, New Lenox, IL 60451
MLS# 12748444Listed by: SUN REALTY GROUP, LLC - New
 $379,900Active3 beds 2 baths1,800 sq. ft.
2018 Jackson Branch Drive, New Lenox, IL 60451
MLS# 12749583Listed by: CROSSTOWN REALTORS, INC. - New
 $65,000Active0 Acres
Lot 207 N Cedar Road, New Lenox, IL 60451
MLS# 12749047Listed by: REAL PEOPLE REALTY 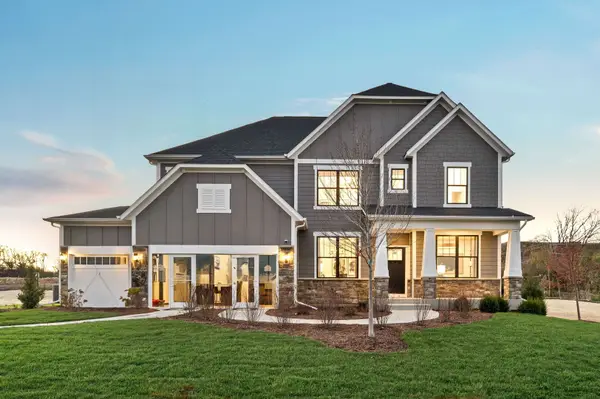 $892,195Pending5 beds 4 baths3,422 sq. ft.
2940 Amerenth Court, New Lenox, IL 60451
MLS# 12546507Listed by: TWIN VINES REAL ESTATE SVCS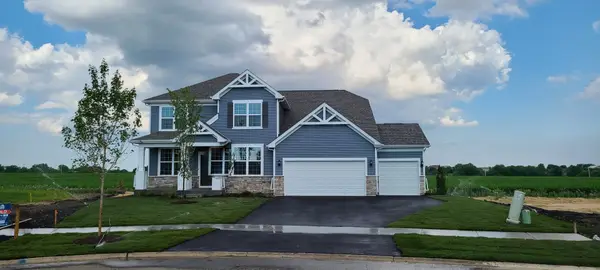 $686,988Pending4 beds 3 baths3,126 sq. ft.
2920 Amerenth Court, New Lenox, IL 60451
MLS# 12559671Listed by: TWIN VINES REAL ESTATE SVCS


Protect your home and budget from life's surprises with an Assurant Home Warranty, backed by a partner that supports you through every step of homeownership. Explore Plans.
© 2023 - 2026 ERA Franchise Systems LLC. All rights reserved. ERA Franchise Systems LLC fully supports the principles of the Fair Housing Act and the Equal Opportunity Act. ERA, ERA Real Estate powered, and their respective logos are registered service marks of ERA Franchise Systems LLC. Each office is independently owned and operated.