
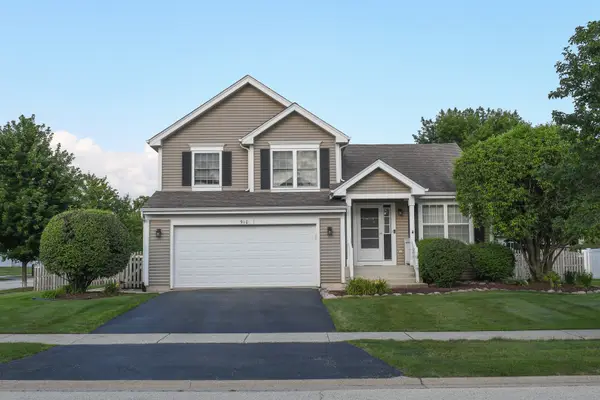
2730 Kingsway Avenue, New Lenox, IL 60451
Local realty services provided by:Results Realty ERA Powered
2730 Kingsway Avenue,New Lenox, IL 60451
$447,900
- 4 Beds
- 3 Baths
- 2,056 sq. ft.
- Single family
- Active
Listed by: mollie kelly, mike kelly
Office: crosstown realtors inc
MLS#:12728650
Source:MLSNI
Price summary
- Price:$447,900
- Price per sq. ft.:$217.85
About this home
Welcome home!! This New Lenox quad-level offers an incredible amount of living space and a layout that works perfectly for everyday life and entertaining. With 4 bedrooms, 3 full baths, multiple living areas, and a fantastic backyard, there is so much to love here! Step inside to a bright and welcoming main level where vaulted ceilings give the space an open and airy feel. The kitchen features hardwood flooring, plenty of cabinet space, stainless steel appliances, and a pantry, creating a functional space that flows nicely with the rest of the main level. Head upstairs where you'll find 3 generously sized bedrooms. The primary bedroom features vaulted ceilings and its own private ensuite. A few steps down from the main level, you'll find the cozy family room centered around a wood burning fireplace-the perfect spot for relaxing, movie nights, or entertaining. The 4th bedroom is also located on this level near a full bath, offering a great setup for guests, a home office, or additional private living space. Continue down to the finished sub-basement and you'll find even more room to spread out. This versatile space would make a great game room, playroom, second family room, workout area, or home office. You'll also find a large laundry room with additional storage. One of the standout features of this home is the backyard! Step through the sliding glass door onto the large deck with pergola, creating an awesome setup for grilling, entertaining, or simply enjoying a quiet evening outside. The yard is fully enclosed by a brand new cedar fence with no homes behind you offering added privacy. Updates include Cedar Fence (2026) Govee lights (2025), Dishwasher (2025), Upstairs Carpet, Front and Garage service doors (2022), High-efficiency Furnace and A/C (2016), Roof (2018), All bedroom Windows replaced (2014) Close to restaurants, shopping and schools! Book your showing today!...
Contact an agent
Home facts
- Year built:2001
- Subdivision & Development:Royal Meadows
- Listing ID #:12728650
- Updated:August 13, 2026 at 11:08 AM
Rooms and interior
- Bedrooms:4
- Total bathrooms:3
- Full bathrooms:3
- Rooms Total:8
- Kitchen Description:Dishwasher, Disposal, Microwave, Range, Refrigerator, Stainless Steel Appliance(s)
- Basement Description:Finished, Partial
- Living area:2,056 sq. ft.
Heating and cooling
- Cooling:Central Air
- Heating:Forced Air, Natural Gas
- Central air:Yes
Structure and exterior
- Roof:Asphalt
- Year built:2001
- Building area:2,056 sq. ft.
- Lot area:0.24 Acres
- Lot Features:Landscaped
- Foundation Description:Concrete Perimeter
- Levels:Split Level with Sub
Schools
- High school:Lincoln-Way West High School
- Middle school:Liberty Junior High School
- Elementary school:Nelson Ridge/Nelson Prairie Elem
Utilities
- Water:Lake Michigan
- Sewer:Public Sewer
Finances and disclosures
- Price:$447,900
- Price per sq. ft.:$217.85
- Tax amount:$9,799 (2024)
Features and amenities
- Laundry features:Dryer, Washer
- Amenities:CO Detectors, Ceiling Fan(s), Sump Pump
Parking
- Total parking spaces:2
- Parking description:Attached Garage, Concrete, Garage
- Garage:Yes
- Garage spaces:2.5
 Copyright 2026 Midwest Real Estate Data LLC. All rights reserved. The data relating to real estate for sale on this web site comes in part from the Broker Reciprocity Program of the Midwest Real Estate Data LLC. Listing information is deemed reliable but not guaranteed.
New listings near 2730 Kingsway Avenue
- New
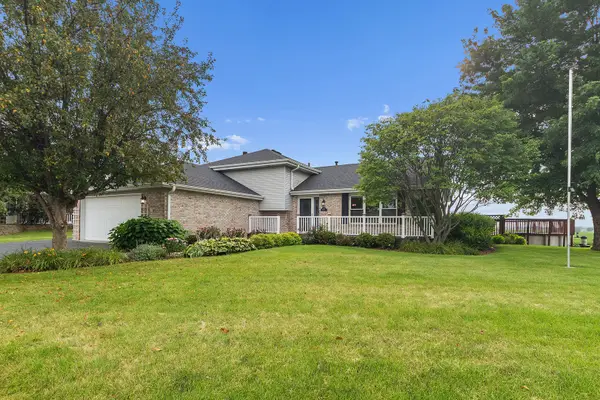 $475,000Active4 beds 2 baths2,749 sq. ft.
2715 Centurion Lane, New Lenox, IL 60451
MLS# 12731615Listed by: COLDWELL BANKER REALTY - New
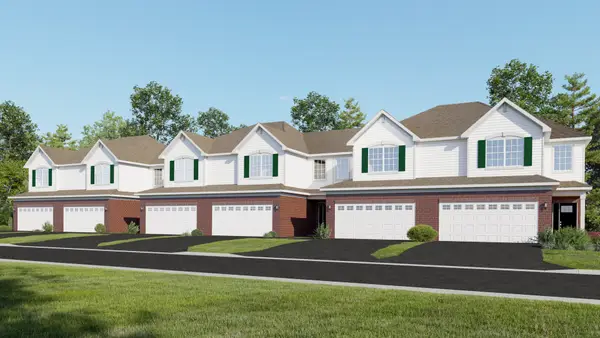 $406,490Active3 beds 3 baths1,767 sq. ft.
2621 Dundee Drive, New Lenox, IL 60451
MLS# 12730263Listed by: HOMESMART CONNECT LLC - New
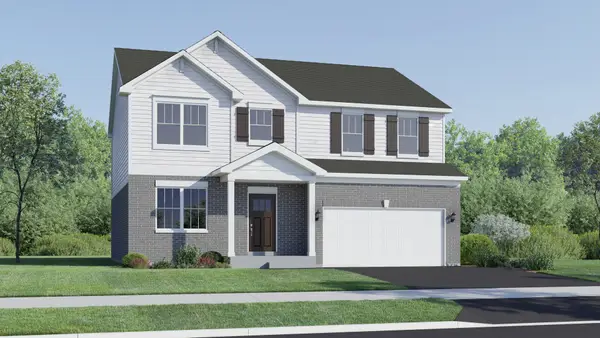 $537,990Active4 beds 3 baths2,386 sq. ft.
1736 Lakes Park Drive, New Lenox, IL 60451
MLS# 12730063Listed by: HOMESMART CONNECT LLC - New
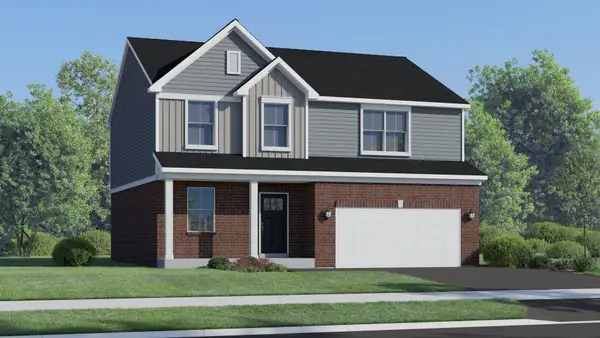 $549,860Active4 beds 3 baths2,201 sq. ft.
1718 Lakes Park Drive, New Lenox, IL 60451
MLS# 12730133Listed by: HOMESMART CONNECT LLC - New
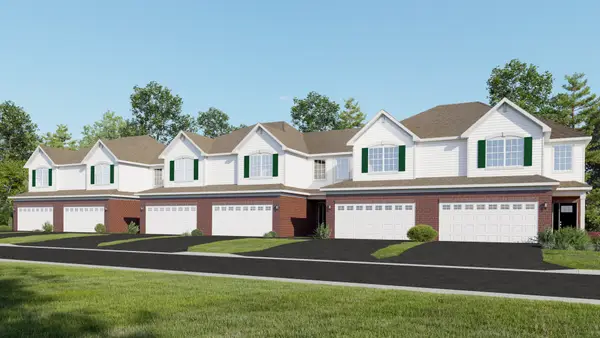 $410,490Active3 beds 3 baths1,767 sq. ft.
2620 Dundee Drive, New Lenox, IL 60451
MLS# 12730193Listed by: HOMESMART CONNECT LLC 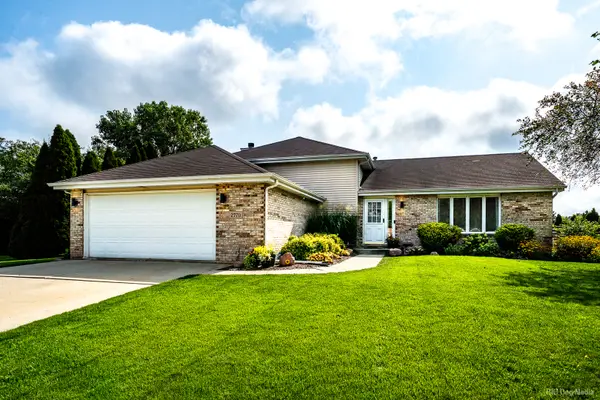 $425,000Pending3 beds 2 baths1,791 sq. ft.
2770 Kingsway Avenue, New Lenox, IL 60451
MLS# 12716057Listed by: COLDWELL BANKER REALTY- New
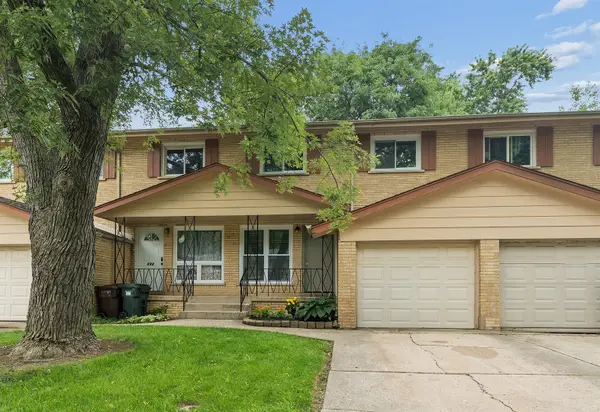 $259,900Active3 beds 2 baths1,628 sq. ft.
337 Sunset Trail, New Lenox, IL 60451
MLS# 12713751Listed by: RE/MAX 10 - New
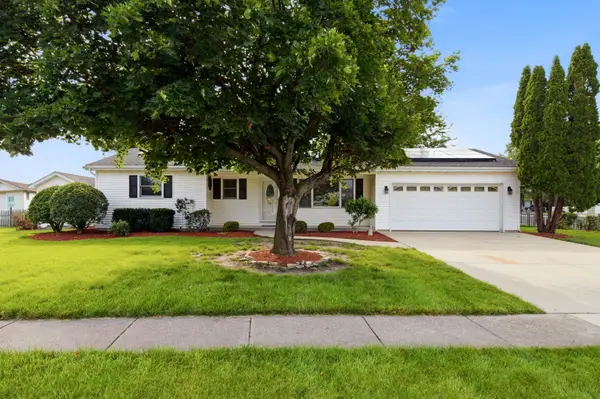 $400,000Active3 beds 3 baths1,257 sq. ft.
909 Knollside Road, New Lenox, IL 60451
MLS# 12727187Listed by: KELLER WILLIAMS PREFERRED RLTY - New
 $459,900Active3 beds 3 baths2,000 sq. ft.
910 Carlyle Drive, New Lenox, IL 60451
MLS# 12709189Listed by: CRIS REALTY


Protect your home and budget from life's surprises with an Assurant Home Warranty, backed by a partner that supports you through every step of homeownership. Explore Plans.
© 2023 - 2026 ERA Franchise Systems LLC. All rights reserved. ERA Franchise Systems LLC fully supports the principles of the Fair Housing Act and the Equal Opportunity Act. ERA, ERA Real Estate powered, and their respective logos are registered service marks of ERA Franchise Systems LLC. Each office is independently owned and operated.