
416 Auburn Court, New Lenox, IL 60451
Local realty services provided by:Results Realty ERA Powered
416 Auburn Court,New Lenox, IL 60451
$349,900
- 3 Beds
- 3 Baths
- 1,802 sq. ft.
- Single family
- Pending
Listed by: erik mills
Office: homesmart connect llc.
MLS#:12703155
Source:MLSNI
Price summary
- Price:$349,900
- Price per sq. ft.:$194.17
About this home
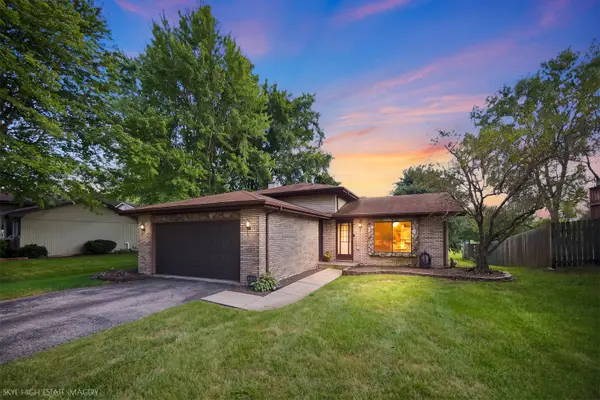
Nestled on a spacious .45-acre corner cul-de-sac lot in the highly sought-after Cherry Hill neighborhood, this unique 3-bedroom, 3-bath home offers approximately 1,802 square feet of living space and an incredible opportunity to make it your own. Conveniently located just minutes from the I-80 and I-355 corridors and served by highly rated schools, this home combines an ideal location with outstanding potential. The home's distinctive floor plan is highlighted by a stunning brick fireplace set within a dramatic atrium-style living space, creating a warm architectural centerpiece that continues through to the basement. Upstairs, you'll find an expansive and private primary suite that occupies the entire second level, offering a true retreat complete with two closets and a full en-suite bath. Downstairs, the basement features a wet bar, making it an ideal space for entertaining, relaxing, or creating additional living space. Major mechanical updates have already been completed for added peace of mind, including the roof, furnace, A/C, tankless water heater, well pressure tank, and more-all less than 10 years old. The kitchen also features a new stainless steel oven and cooktop. While the home could benefit from cosmetic updates, it is move-in ready and offers the perfect opportunity to update at your own pace while building instant sweat equity in a desirable neighborhood. Looking to sell AS IS. Please note that the basement experienced a recent flood due to an unexpected sump pump failure. This was an isolated incident and is not a recurring issue. As a result, 3rd bath required partial demo. Professional remediation and cleanup were completed by Servpro, with documentation available upon request. Don't miss your chance to own a home with character, solid mechanicals, a one-of-a-kind layout, and endless potential in one of the area's most desirable neighborhoods....
Contact an agent
Home facts
- Year built:1990
- Subdivision & Development:Cherry Hill
- Listing ID #:12703155
- Updated:September 06, 2026 at 08:11 AM
Rooms and interior
- Bedrooms:3
- Total bathrooms:3
- Full bathrooms:3
- Rooms Total:6
- Basement Description:Full, Partially Finished
- Living area:1,802 sq. ft.
Heating and cooling
- Cooling:Central Air
- Heating:Natural Gas
- Central air:Yes
Structure and exterior
- Roof:Asphalt
- Year built:1990
- Building area:1,802 sq. ft.
- Lot area:0.45 Acres
- Lot Features:Corner Lot, Cul-De-Sac
- Foundation Description:Concrete Perimeter
- Levels:2 Story
Schools
- High school:Lincoln-Way West High School
- Elementary school:Nelson Ridge/Nelson Prairie Elem
Finances and disclosures
- Price:$349,900
- Price per sq. ft.:$194.17
- Tax amount:$9,290 (2025)
Parking
- Total parking spaces:8
- Parking description:Attached Garage, Concrete, Driveway, Garage
- Garage:Yes
- Garage spaces:2
 Copyright 2026 Midwest Real Estate Data LLC. All rights reserved. The data relating to real estate for sale on this web site comes in part from the Broker Reciprocity Program of the Midwest Real Estate Data LLC. Listing information is deemed reliable but not guaranteed.
New listings near 416 Auburn Court
- New
 Active4 beds 3 baths2,500 sq. ft.
1960 Edmonds Avenue, New Lenox, IL 60451
MLS# 12752253Listed by: LPT REALTY - New
 $325,000Active3 beds 2 baths1,585 sq. ft.
2211 Jackson Branch Drive, New Lenox, IL 60451
MLS# 12749839Listed by: CRIS REALTY - New
 $250,000Active3 beds 1 baths1,100 sq. ft.
471 Aspen Drive, New Lenox, IL 60451
MLS# 12724521Listed by: RE/MAX 10 - New
 $449,900Active4 beds 4 baths
910 Grand Mesa, New Lenox, IL 60451
MLS# 12748947Listed by: KRG REAL ESTATE - New
 $728,000Active4 beds 3 baths2,800 sq. ft.
15710 Primrose Street, New Lenox, IL 60451
MLS# 12744680Listed by: UNITED REAL ESTATE - CHICAGO - New
 $249,900Active4 beds 2 baths1,000 sq. ft.
159 Thomas Lane, New Lenox, IL 60451
MLS# 12748444Listed by: SUN REALTY GROUP, LLC - New
 $379,900Active3 beds 2 baths1,800 sq. ft.
2018 Jackson Branch Drive, New Lenox, IL 60451
MLS# 12749583Listed by: CROSSTOWN REALTORS, INC. - New
 $65,000Active0 Acres
Lot 207 N Cedar Road, New Lenox, IL 60451
MLS# 12749047Listed by: REAL PEOPLE REALTY 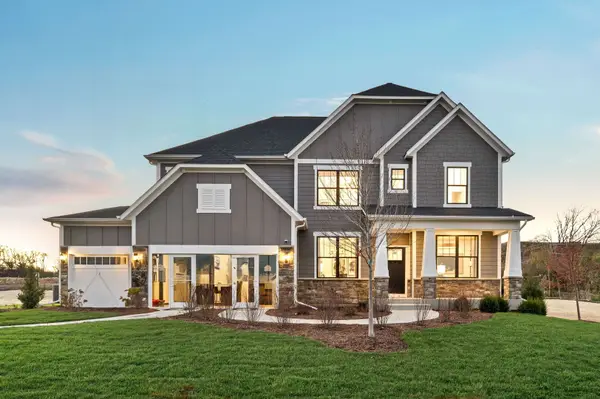 $892,195Pending5 beds 4 baths3,422 sq. ft.
2940 Amerenth Court, New Lenox, IL 60451
MLS# 12546507Listed by: TWIN VINES REAL ESTATE SVCS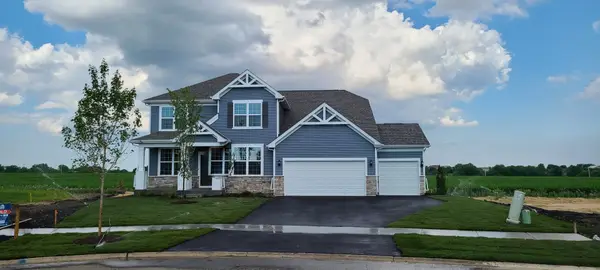 $686,988Pending4 beds 3 baths3,126 sq. ft.
2920 Amerenth Court, New Lenox, IL 60451
MLS# 12559671Listed by: TWIN VINES REAL ESTATE SVCS


Protect your home and budget from life's surprises with an Assurant Home Warranty, backed by a partner that supports you through every step of homeownership. Explore Plans.
© 2023 - 2026 ERA Franchise Systems LLC. All rights reserved. ERA Franchise Systems LLC fully supports the principles of the Fair Housing Act and the Equal Opportunity Act. ERA, ERA Real Estate powered, and their respective logos are registered service marks of ERA Franchise Systems LLC. Each office is independently owned and operated.