
519 N Cedar Road, New Lenox, IL 60451
Local realty services provided by:ERA Naper Realty
519 N Cedar Road,New Lenox, IL 60451
$359,000
- 3 Beds
- 2 Baths
- 1,768 sq. ft.
- Single family
- Active
Upcoming open houses
- Thu, Nov 1205:30 pm - 07:00 pm
Listed by: renee elosh
Office: morandi properties, inc
MLS#:12804331
Source:MLSNI
Price summary
- Price:$359,000
- Price per sq. ft.:$203.05
About this home
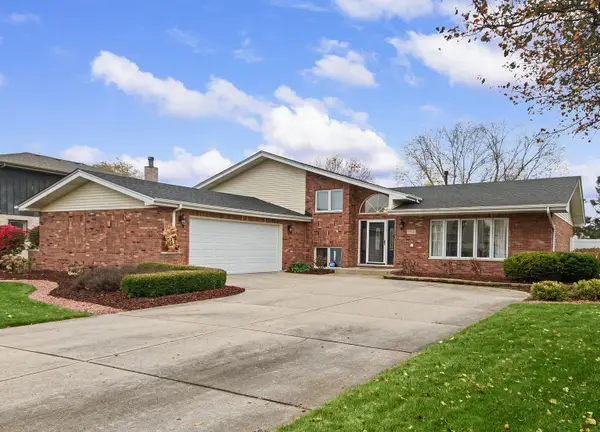
LOCATION, LOCATION, LOCATION! Welcome to 519 N Cedar Road, perfectly situated in the heart of highly sought-after New Lenox! Enjoy the convenience of being within walking distance of local schools, the Metra train station, and everything downtown New Lenox has to offer! This charming 3-bedroom, 2-full-bath home offers 1,768 square feet of living space with spacious living areas, plenty of room to spread out, and a large fenced backyard perfect for entertaining, pets, or simply relaxing outdoors. An attached garage adds everyday convenience. The big-ticket updates have already been taken care of! Improvements include newer windows (2019), roof (2020), furnace (2021), refrigerator (2024), storm doors and garage door (2020), along with a new garage floor and front stoop (2020). Located in the desirable Lincoln-Way High School District, this home offers an incredible opportunity to enjoy an established neighborhood with convenient access to schools, shopping, dining, transportation, and more. Fantastic location, generous living space, and major improvements already completed! Bring your personal touches and make this New Lenox home your own. Property is being sold AS-IS. Schedule your showing today!...
Contact an agent
Home facts
- Year built:1950
- Listing ID #:12804331
- Updated:November 10, 2026 at 12:24 PM
Rooms and interior
- Bedrooms:3
- Total bathrooms:2
- Full bathrooms:2
- Rooms Total:6
- Bathrooms Description:Separate Shower
- Living area:1,768 sq. ft.
Heating and cooling
- Cooling:Window Unit(s)
- Heating:Gas
Structure and exterior
- Roof:Asphalt
- Year built:1950
- Building area:1,768 sq. ft.
- Lot Features:Mature Trees
- Exterior Features:Fire Pit
- Foundation Description:Concrete Perimeter
- Levels:2 Story
Schools
- High school:Lincoln-Way West High School
- Middle school:Oster-Oakview Middle School
- Elementary school:Haines Elementary School
Utilities
- Water:Public
- Sewer:Public Sewer
Finances and disclosures
- Price:$359,000
- Price per sq. ft.:$203.05
- Tax amount:$6,602 (2024)
Parking
- Total parking spaces:1
- Parking description:Attached Garage, Concrete, Garage
- Garage:Yes
- Garage spaces:1
 Copyright 2026 Midwest Real Estate Data LLC. All rights reserved. The data relating to real estate for sale on this web site comes in part from the Broker Reciprocity Program of the Midwest Real Estate Data LLC. Listing information is deemed reliable but not guaranteed.
New listings near 519 N Cedar Road
- New
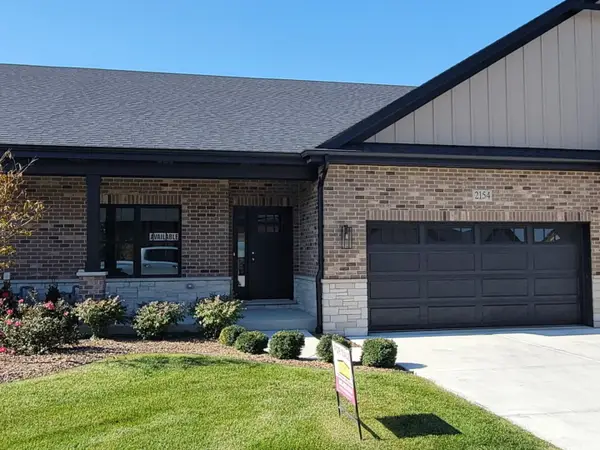 $440,900Active2 beds 2 baths1,607 sq. ft.
2154 Sky Harbor Drive, New Lenox, IL 60451
MLS# 12804652Listed by: CACHEY REAL ESTATE II LLC. - New
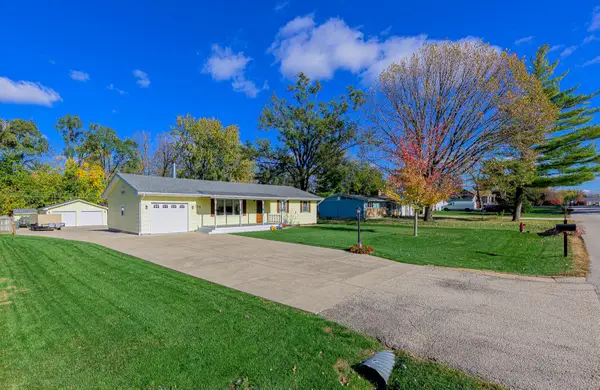 $465,000Active4 beds 2 baths1,248 sq. ft.
135 Central Road, New Lenox, IL 60451
MLS# 12801449Listed by: LINCOLN-WAY REALTY, INC - New
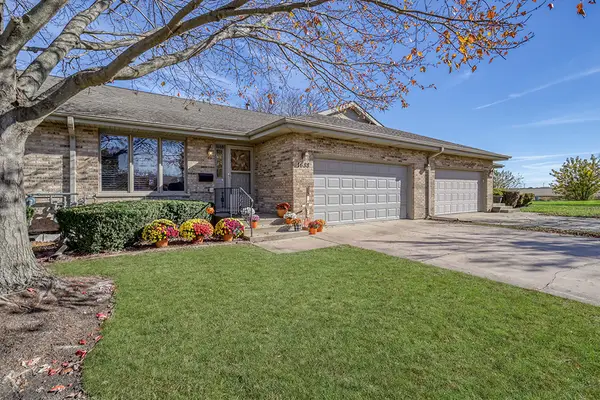 $429,900Active3 beds 3 baths1,800 sq. ft.
1688 Foxwood Drive #61F, New Lenox, IL 60451
MLS# 12803471Listed by: REALTY EXECUTIVES ELITE 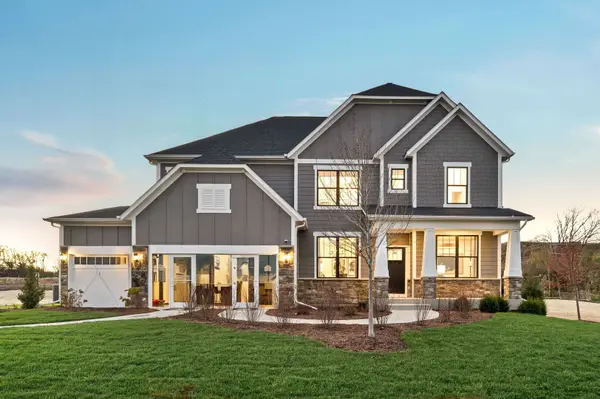 $661,244Pending4 beds 3 baths3,278 sq. ft.
3031 Timberlake Avenue, New Lenox, IL 60451
MLS# 12803183Listed by: TWIN VINES REAL ESTATE SVCS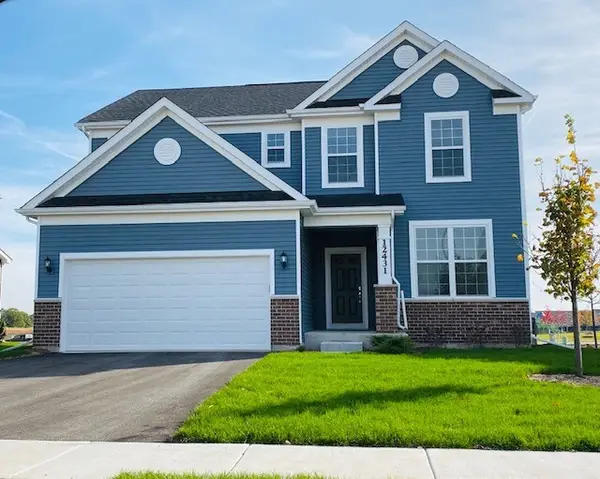 $570,068Pending3 beds 3 baths2,391 sq. ft.
214 Teerling Circle, New Lenox, IL 60451
MLS# 12803210Listed by: TWIN VINES REAL ESTATE SVCS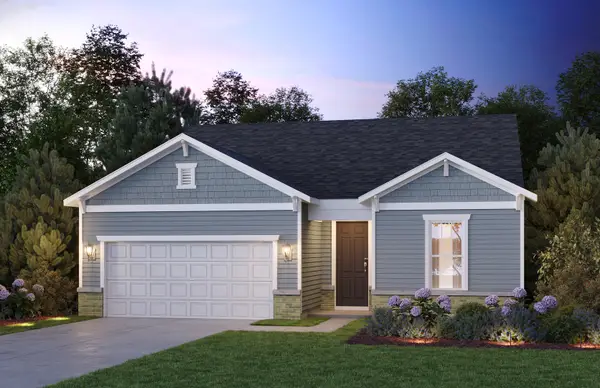 $538,646Pending2 beds 3 baths1,900 sq. ft.
2982 Timberlake Avenue, New Lenox, IL 60451
MLS# 12803228Listed by: TWIN VINES REAL ESTATE SVCS- New
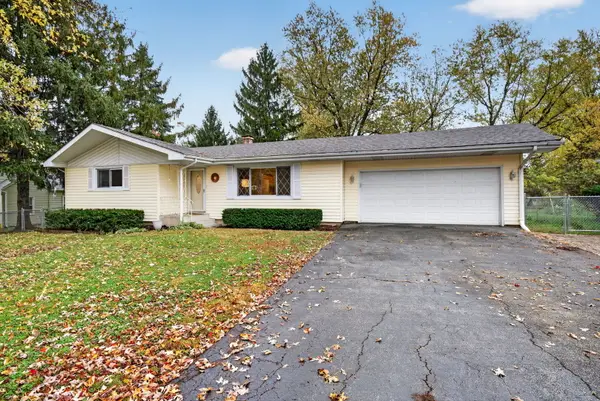 $369,900Active3 beds 2 baths1,600 sq. ft.
260 S Cooper Street, New Lenox, IL 60451
MLS# 12796988Listed by: CROSSTOWN REALTORS INC - New
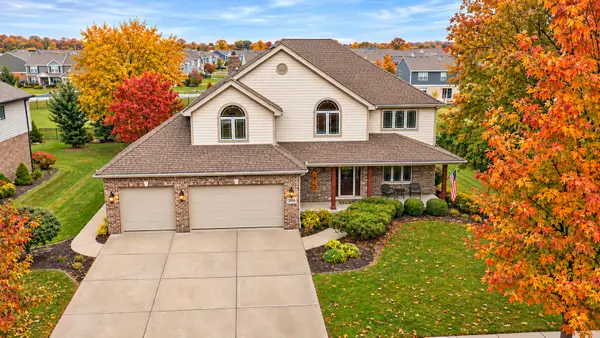 $644,808Active4 beds 3 baths3,400 sq. ft.
2016 Edgeview Drive, New Lenox, IL 60451
MLS# 12802918Listed by: 808 REALTY - New
 $524,900Active4 beds 3 baths2,810 sq. ft.
1930 Harvard Lane, New Lenox, IL 60451
MLS# 12799912Listed by: @PROPERTIES CHRISTIES INTERNATIONAL REAL ESTATE


Protect your home and budget from life's surprises with an Assurant Home Warranty, backed by a partner that supports you through every step of homeownership. Explore Plans.
© 2023 - 2026 ERA Franchise Systems LLC. All rights reserved. ERA Franchise Systems LLC fully supports the principles of the Fair Housing Act and the Equal Opportunity Act. ERA, ERA Real Estate powered, and their respective logos are registered service marks of ERA Franchise Systems LLC. Each office is independently owned and operated.