
135 Central Road, New Lenox, IL 60451
Local realty services provided by:ERA Partners
135 Central Road,New Lenox, IL 60451
$465,000
- 4 Beds
- 2 Baths
- 1,248 sq. ft.
- Single family
- Active
Listed by: joseph siwinski
Office: lincoln-way realty, inc
MLS#:12801449
Source:MLSNI
Price summary
- Price:$465,000
- Price per sq. ft.:$372.6
About this home
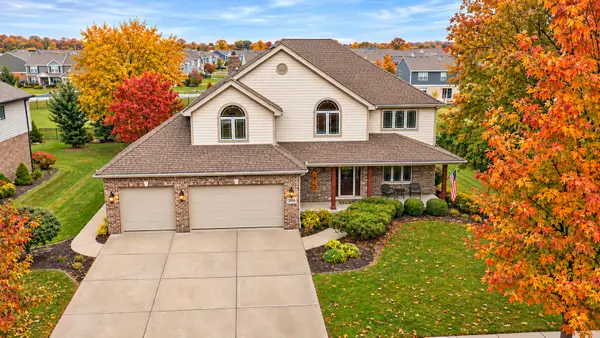
Enjoy the best of in-town living with a setting that feels like a peaceful retreat! This immaculate ranch is ideally located in the heart of New Lenox, backing directly to the Old Plank Trail and just steps from Lions Den Park. Inside, you'll find a warm and inviting atmosphere complemented by custom finishes, spacious rooms, and great natural light. The kitchen features custom Tri-Star cabinetry and a dinette, while the cozy family room offers a wood-burning fireplace. Three bedrooms and two full bathrooms are conveniently located on the main level. The finished basement adds incredible versatility with a fourth bedroom, recreation room, separate family room, oversized laundry room, and plenty of storage space. Outside, enjoy a large yard, huge deck, and welcoming front porch, perfect for relaxing or entertaining. Parking and storage are a bonus with expanded driveway, an attached oversized one-car garage PLUS a detached (heated) 34x24 two-car garage! This well-maintained home also features several major updates, including the roof, Marvin awning windows, furnace, and air conditioning. The location truly offers a wonderful balance of peaceful surroundings and everyday convenience, just minutes from New Lenox Commons, the Metra station, I-355, Silver Cross Hospital, Crossroads Sports Complex, and so many other local amenities. A fantastic opportunity to enjoy all that New Lenox has to offer!...
Contact an agent
Home facts
- Year built:1967
- Subdivision & Development:New Lenox Estates
- Listing ID #:12801449
- Updated:November 10, 2026 at 10:44 PM
Rooms and interior
- Bedrooms:4
- Total bathrooms:2
- Full bathrooms:2
- Rooms Total:9
- Bathrooms Description:Soaking Tub
- Kitchen Description:Gas Oven, Range, Refrigerator
- Basement Description:Finished, Full
- Living area:1,248 sq. ft.
Heating and cooling
- Cooling:Central Air
- Heating:Gas
- Central air:Yes
Structure and exterior
- Roof:Asphalt
- Year built:1967
- Building area:1,248 sq. ft.
- Lot area:0.44 Acres
- Lot Features:Mature Trees
- Architectural Style:Ranch
- Foundation Description:Concrete Perimeter
- Levels:1 Story
Utilities
- Water:Lake Michigan
- Sewer:Public Sewer
Finances and disclosures
- Price:$465,000
- Price per sq. ft.:$372.6
- Tax amount:$7,581 (2025)
Features and amenities
- Laundry features:Dryer, Washer
Parking
- Total parking spaces:3
- Parking description:Attached Garage, Concrete, Detached Garage, Garage
- Garage:Yes
- Garage spaces:3
 Copyright 2026 Midwest Real Estate Data LLC. All rights reserved. The data relating to real estate for sale on this web site comes in part from the Broker Reciprocity Program of the Midwest Real Estate Data LLC. Listing information is deemed reliable but not guaranteed. MLSNI Member Broker: Frank Scibior
New listings near 135 Central Road
- New
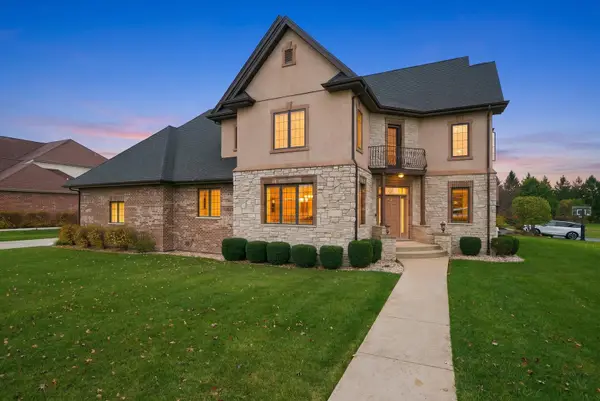 $840,000Active5 beds 5 baths4,016 sq. ft.
18001 Prairie Ridge Way, New Lenox, IL 60451
MLS# 12804449Listed by: KELLER WILLIAMS PREFERRED REALTY - New
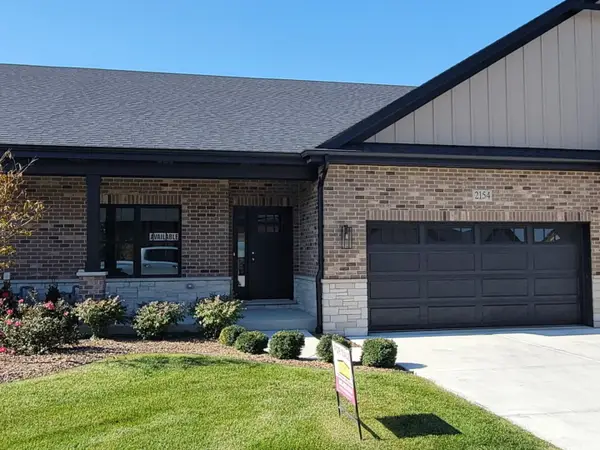 $440,900Active2 beds 2 baths1,607 sq. ft.
2154 Sky Harbor Drive, New Lenox, IL 60451
MLS# 12804652Listed by: CACHEY REAL ESTATE II LLC. - New
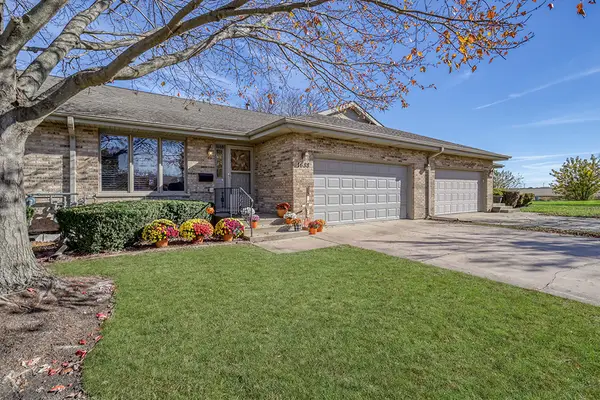 $429,900Active3 beds 3 baths1,800 sq. ft.
1688 Foxwood Drive #61F, New Lenox, IL 60451
MLS# 12803471Listed by: REALTY EXECUTIVES ELITE - Open Thu, 5:30 to 7pmNew
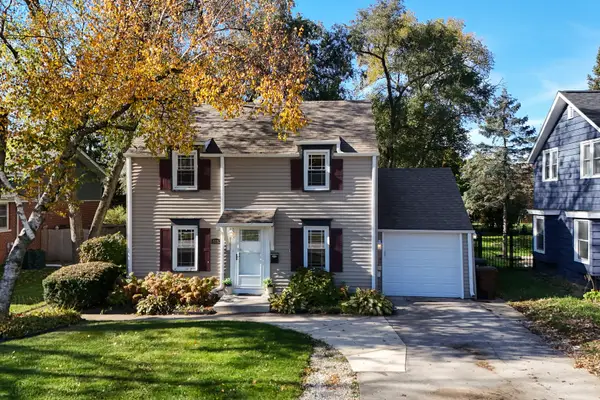 $359,000Active3 beds 2 baths1,768 sq. ft.
519 N Cedar Road, New Lenox, IL 60451
MLS# 12804331Listed by: MORANDI PROPERTIES, INC 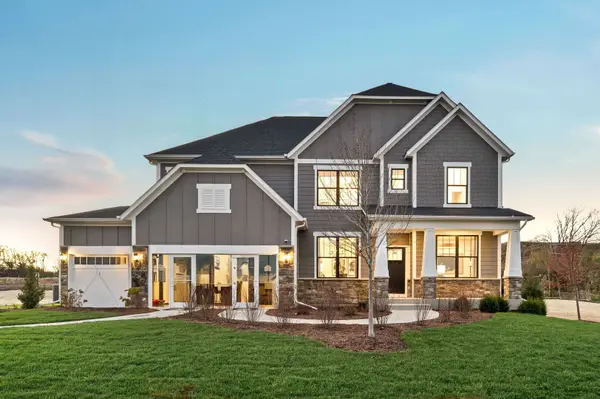 $661,244Pending4 beds 3 baths3,278 sq. ft.
3031 Timberlake Avenue, New Lenox, IL 60451
MLS# 12803183Listed by: TWIN VINES REAL ESTATE SVCS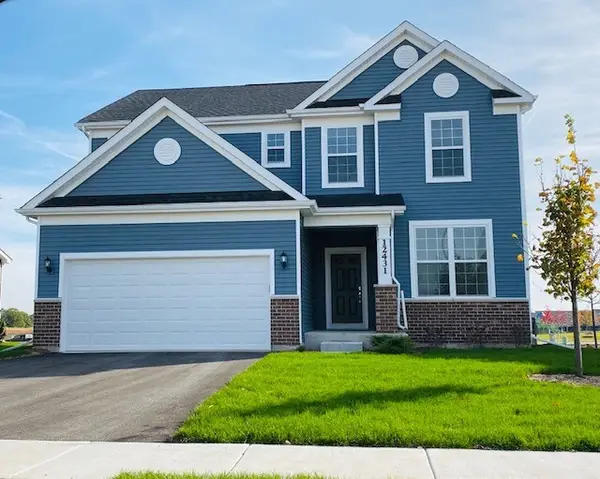 $570,068Pending3 beds 3 baths2,391 sq. ft.
214 Teerling Circle, New Lenox, IL 60451
MLS# 12803210Listed by: TWIN VINES REAL ESTATE SVCS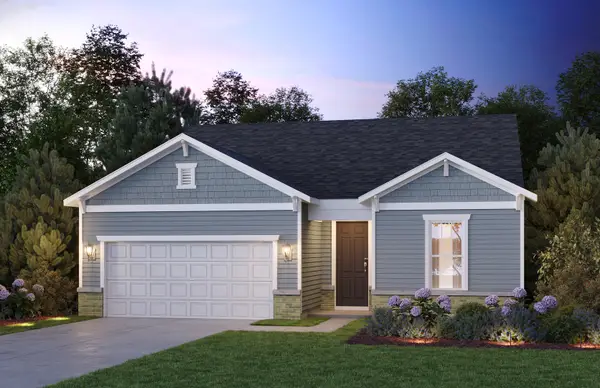 $538,646Pending2 beds 3 baths1,900 sq. ft.
2982 Timberlake Avenue, New Lenox, IL 60451
MLS# 12803228Listed by: TWIN VINES REAL ESTATE SVCS- New
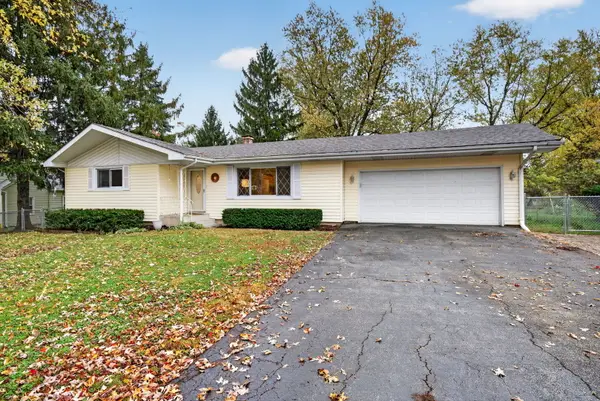 $369,900Active3 beds 2 baths1,600 sq. ft.
260 S Cooper Street, New Lenox, IL 60451
MLS# 12796988Listed by: CROSSTOWN REALTORS INC - New
 $644,808Active4 beds 3 baths3,400 sq. ft.
2016 Edgeview Drive, New Lenox, IL 60451
MLS# 12802918Listed by: 808 REALTY


Protect your home and budget from life's surprises with an Assurant Home Warranty, backed by a partner that supports you through every step of homeownership. Explore Plans.
© 2023 - 2026 ERA Franchise Systems LLC. All rights reserved. ERA Franchise Systems LLC fully supports the principles of the Fair Housing Act and the Equal Opportunity Act. ERA, ERA Real Estate powered, and their respective logos are registered service marks of ERA Franchise Systems LLC. Each office is independently owned and operated.