
709 S Cedar Road, New Lenox, IL 60451
Local realty services provided by:ERA Partners
709 S Cedar Road,New Lenox, IL 60451
$395,000
- 3 Beds
- 2 Baths
- 2,000 sq. ft.
- Single family
- Active
Listed by: kimberly wirtz
Office: wirtz real estate group inc.
MLS#:12768320
Source:MLSNI
Price summary
- Price:$395,000
- Price per sq. ft.:$197.5
About this home
ABSOLUTELY STUNNING, COMPLETELY REIMAGINED & EXCEPTIONALLY WELL-APPOINTED QUAD-LEVEL HOME in a fantastic New Lenox location just minutes from the Metra train station, shopping, dining and more! No detail was overlooked in the remarkable transformation of this home, which was taken down to the studs and extensively rebuilt with virtually everything throughout brand new! Step inside to a bright, sun-filled living room and an incredible designer kitchen showcasing 42-inch white cabinetry, a large center island/breakfast bar, gleaming hardwood flooring and stainless steel appliances. The adjoining dining area offers seamless access to the spectacular covered patio, beautifully enhanced with stone detailing and ambient illumination-an amazing space for year-round entertaining and relaxing in the hot tub! The outdoor setting is equally impressive, overlooking an extensively landscaped, tree-lined and fully fenced, private backyard complete with a fire pit, storage shed and playset, creating your own private backyard retreat. This wonderfully designed home offers three spacious bedrooms and two beautifully appointed full bathrooms featuring extensive custom tilework and stylish finishes. The finished basement provides even more living and entertaining space with a comfortable family room, plus a refrigerator that will remain with the home. Additional highlights include a washer and dryer approximately four years old, hot water tank approximately four years old, new blown-in attic insulation and extensive newer landscaping throughout the property. Car enthusiasts, hobbyists and anyone needing extra space will absolutely love the EXTRA-DEEP 2 1/2-CAR GARAGE, which is both HEATED AND INSULATED! From the completely renovated interior and gorgeous hardwood floors to the incredible covered patio, beautifully landscaped yard and outstanding location, this extraordinary home combines style, comfort, quality and functionality at every turn. Truly move-in ready and designed to impress-THIS IS THE ONE YOU'VE BEEN WAITING FOR!...
Contact an agent
Home facts
- Year built:1961
- Listing ID #:12768320
- Updated:October 08, 2026 at 08:38 PM
Rooms and interior
- Bedrooms:3
- Total bathrooms:2
- Full bathrooms:2
- Rooms Total:7
- Kitchen Description:Dishwasher, High End Refrigerator, Microwave, Range, Refrigerator, Stainless Steel Appliance(s)
- Basement Description:Finished, Partial
- Living area:2,000 sq. ft.
Heating and cooling
- Cooling:Central Air
- Heating:Forced Air, Natural Gas
- Central air:Yes
Structure and exterior
- Roof:Asphalt
- Year built:1961
- Building area:2,000 sq. ft.
- Lot Features:Landscaped, Mature Trees, Wooded
- Exterior Features:Fire Pit
- Foundation Description:Concrete Perimeter
- Levels:Split Level with Sub
Utilities
- Water:Lake Michigan
- Sewer:Septic-Mechanical
Finances and disclosures
- Price:$395,000
- Price per sq. ft.:$197.5
- Tax amount:$8,094 (2024)
Features and amenities
- Laundry features:Dryer, Washer
- Amenities:CO Detectors, Security System, Sump Pump
Parking
- Total parking spaces:2
- Parking description:Asphalt, Detached Garage, Garage
- Garage:Yes
- Garage spaces:2.5
 Copyright 2026 Midwest Real Estate Data LLC. All rights reserved. The data relating to real estate for sale on this web site comes in part from the Broker Reciprocity Program of the Midwest Real Estate Data LLC. Listing information is deemed reliable but not guaranteed. MLSNI Member Broker: Frank Scibior
New listings near 709 S Cedar Road
- New
 $375,000Active3 beds 2 baths1,926 sq. ft.
152 Haines Avenue, New Lenox, IL 60451
MLS# 12775599Listed by: REDFIN CORPORATION  $695,456Pending6 beds 3 baths3,300 sq. ft.
317 Osage Lane, New Lenox, IL 60451
MLS# 12779709Listed by: TWIN VINES REAL ESTATE SVCS- New
 $194,000Active2 beds 1 baths1,000 sq. ft.
110 Town Crest Drive #E, New Lenox, IL 60451
MLS# 12771792Listed by: CRIS REALTY - New
 $314,900Active4 beds 2 baths1,862 sq. ft.
129 Oakview Drive, New Lenox, IL 60451
MLS# 12778643Listed by: RE/MAX PARTNERS - Open Sat, 11am to 1pmNew
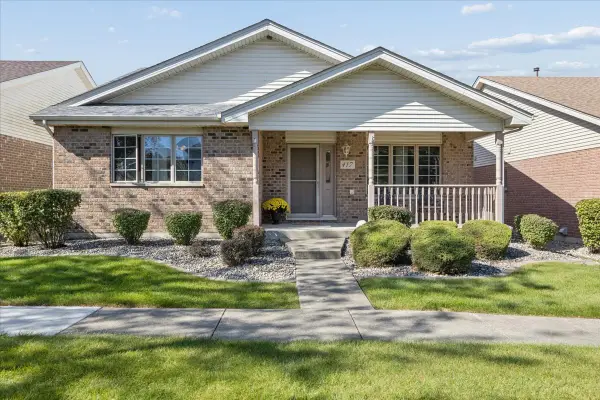 $379,900Active2 beds 2 baths1,500 sq. ft.
417 Somerset Lane, New Lenox, IL 60451
MLS# 12768739Listed by: @PROPERTIES CHRISTIE'S INTERNATIONAL REAL ESTATE - New
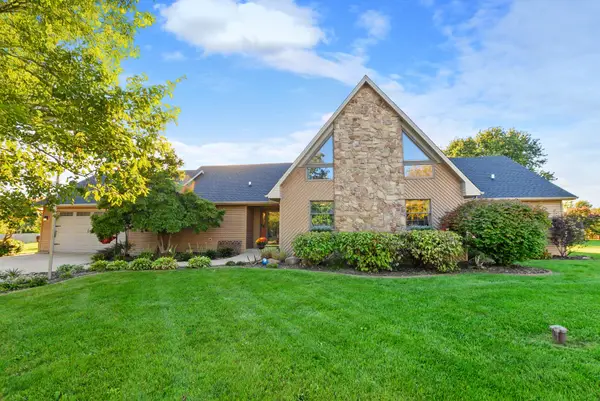 $484,900Active3 beds 3 baths2,100 sq. ft.
1345 Edmonds Avenue, New Lenox, IL 60451
MLS# 12777595Listed by: @PROPERTIES CHRISTIES INTERNATIONAL REAL ESTATE - New
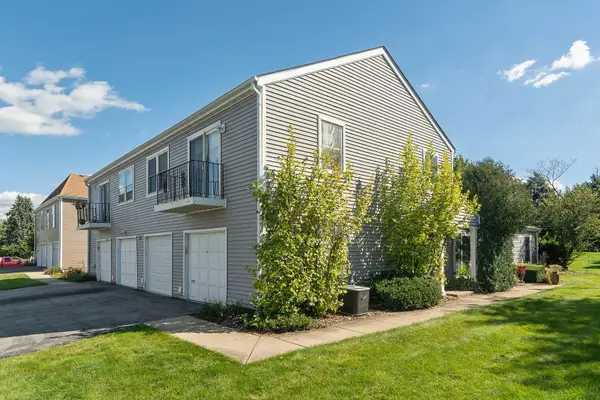 $229,900Active2 beds 1 baths
604 Waverly Court #D, New Lenox, IL 60451
MLS# 12771873Listed by: RE/MAX 10 - New
 $152,900Active0 Acres
lot #118 Cedar Road, New Lenox, IL 60451
MLS# 12777863Listed by: RE/MAX 10 - New
 $152,900Active0 Acres
lot #119 Cedar Road, New Lenox, IL 60451
MLS# 12777864Listed by: RE/MAX 10 - New
 $152,900Active0 Acres
lot #121 Cedar Road, New Lenox, IL 60451
MLS# 12777867Listed by: RE/MAX 10


Protect your home and budget from life's surprises with an Assurant Home Warranty, backed by a partner that supports you through every step of homeownership. Explore Plans.
© 2023 - 2026 ERA Franchise Systems LLC. All rights reserved. ERA Franchise Systems LLC fully supports the principles of the Fair Housing Act and the Equal Opportunity Act. ERA, ERA Real Estate powered, and their respective logos are registered service marks of ERA Franchise Systems LLC. Each office is independently owned and operated.