
731 Bobwhite Lane, New Lenox, IL 60451
Local realty services provided by:Results Realty ERA Powered
Listed by: neil gates
Office: chase real estate llc.
MLS#:12706919
Source:MLSNI
Price summary
- Price:$499,700
- Price per sq. ft.:$185.07
About this home
4 Bedroom 2.5 Bath Updated 2-Story Home in Prime Location - Move-In Ready! Solar panels included to help lower your electricity bills!! Discover this beautifully updated and meticulously maintained 4 bedroom, 2.5 bathroom two-story home, perfectly situated in a highly desirable community with top-rated schools, abundant parks, excellent restaurants, shopping, a fabulous community center, superior government services, and easy interstate access. Ideal for families seeking a turnkey residence with modern upgrades throughout. Step inside to a dramatic high-ceiling foyer that opens into the traditional floor plan featuring formal living room and formal dining room, perfect for entertaining. The main level boasts impressive 9.5-foot ceilings and flows seamlessly into the massive family room highlighted by a cozy fireplace. Adjacent is the stunning gourmet kitchen featuring brand-new quartz countertops, crisp white shaker-style cabinets, and premium stainless steel appliances. The eat-in kitchen area opens directly to a huge backyard with a spacious patio, creating an ideal space for outdoor gatherings. All new luxury vinyl plank flooring and plush new carpet flow throughout the home, complemented by fresh interior paint, updated fixtures, and modern lighting. Upstairs, the luxurious primary bedroom suite offers privacy with its own spa-like bathroom featuring a separate shower, deep soaking tub, and dual vanities. Three additional generously sized bedrooms and a full bathroom complete the upper level. Additional highlights include a 2-car attached garage and a mostly finished basement providing flexible space for a home office, playroom, or recreation area. Mechanical updates include a roof approximately 10 years old and a nearly new air conditioning system (about 1 year old), ensuring peace of mind and low maintenance. This move-in ready 4 bedroom home with 2.5 baths combines classic traditional design with contemporary updates in one of the area's best locations. Don't miss your opportunity to own this gem! Schedule your private showing today. Perfect for families, first-time buyers, or anyone searching for an updated 4 bed 2.5 bath home with new kitchen, primary suite, luxury vinyl plank flooring, finished basement, and top schools....
Contact an agent
Home facts
- Year built:2000
- Subdivision & Development:Laraway Ridge
- Listing ID #:12706919
- Updated:August 19, 2026 at 11:55 AM
Rooms and interior
- Bedrooms:4
- Total bathrooms:3
- Full bathrooms:2
- Half bathrooms:1
- Rooms Total:11
- Dining Description:Eating Area, Separate Dining Room
- Bathrooms Description:Double Sinks, Separate Shower, Soaking Tub
- Kitchen Description:Dishwasher, Microwave, Range, Refrigerator, Stainless Steel Appliance(s)
- Basement Description:Full, Partially Finished
- Living area:2,700 sq. ft.
Heating and cooling
- Cooling:Central Air
- Heating:Forced Air, Natural Gas
- Central air:Yes
Structure and exterior
- Roof:Asphalt
- Year built:2000
- Building area:2,700 sq. ft.
- Lot area:0.29 Acres
- Architectural Style:Traditional
- Foundation Description:Concrete Perimeter
- Levels:2 Story
Schools
- High school:Lincoln-Way West High School
- Middle school:Liberty Junior High School
- Elementary school:Nelson Ridge/Nelson Prairie Elem
Utilities
- Water:Lake Michigan, Public
- Sewer:Public Sewer
Finances and disclosures
- Price:$499,700
- Price per sq. ft.:$185.07
- Tax amount:$9,586 (2024)
Parking
- Total parking spaces:2
- Parking description:Asphalt, Attached Garage, Garage
- Garage:Yes
- Garage spaces:2
 Copyright 2026 Midwest Real Estate Data LLC. All rights reserved. The data relating to real estate for sale on this web site comes in part from the Broker Reciprocity Program of the Midwest Real Estate Data LLC. Listing information is deemed reliable but not guaranteed.
New listings near 731 Bobwhite Lane
- New
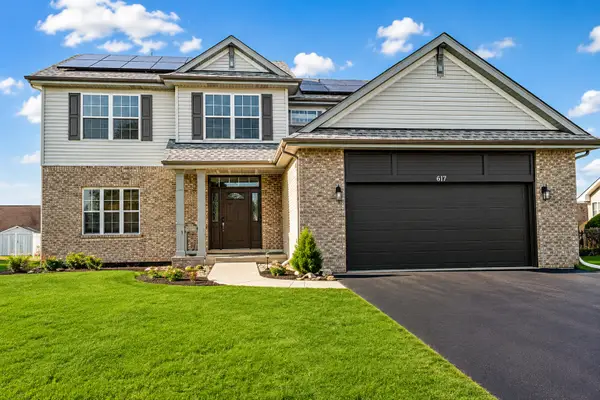 $499,700Active4 beds 3 baths2,700 sq. ft.
731 Bobwhite Lane, New Lenox, IL 60451
MLS# 12736587Listed by: CHASE REAL ESTATE LLC 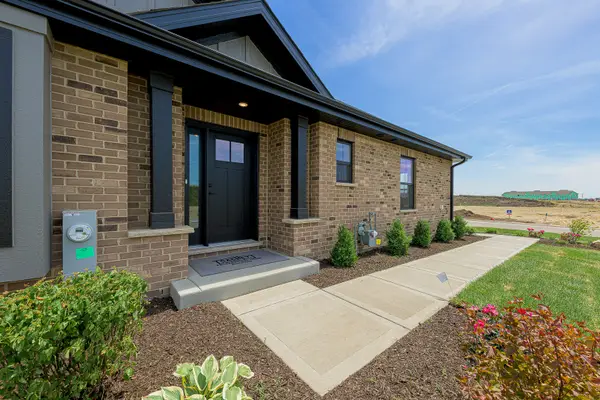 $489,900Pending2 beds 2 baths1,692 sq. ft.
1774 Patoka Lane, New Lenox, IL 60451
MLS# 12736128Listed by: LINCOLN-WAY REALTY, INC- New
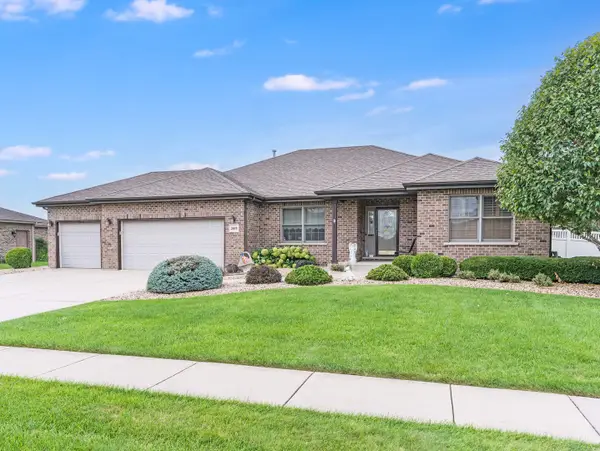 $500,000Active3 beds 3 baths1,985 sq. ft.
2883 Joela Drive, New Lenox, IL 60451
MLS# 12732544Listed by: RE/MAX PROFESSIONALS SELECT - New
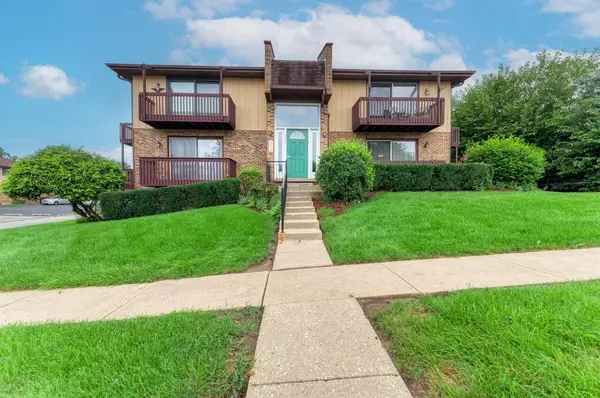 $235,500Active2 beds 1 baths900 sq. ft.
226 Manor Drive #1, New Lenox, IL 60451
MLS# 12730863Listed by: CENTURY 21 CIRCLE - New
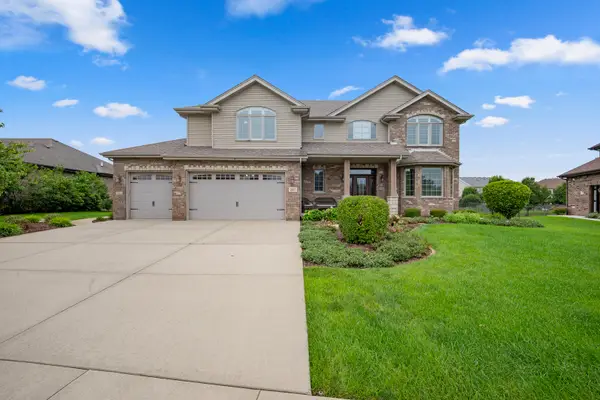 $625,000Active4 beds 3 baths3,134 sq. ft.
2837 Taylor Glen Drive, New Lenox, IL 60451
MLS# 12734860Listed by: CRIS REALTY - New
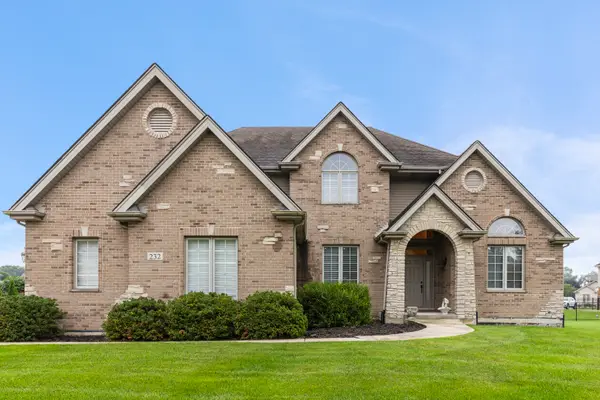 $625,000Active4 beds 4 baths3,200 sq. ft.
Address Withheld By Seller, New Lenox, IL 60451
MLS# 12721663Listed by: KELLER WILLIAMS INFINITY - New
 $389,900Active3 beds 2 baths1,800 sq. ft.
2018 Jackson Branch Drive, New Lenox, IL 60451
MLS# 12730441Listed by: CROSSTOWN REALTORS, INC. - New
 $259,900Active2 beds 2 baths1,252 sq. ft.
270 E Woodlawn Road #270, New Lenox, IL 60451
MLS# 12705760Listed by: @PROPERTIES CHRISTIE'S INTERNATIONAL REAL ESTATE - New
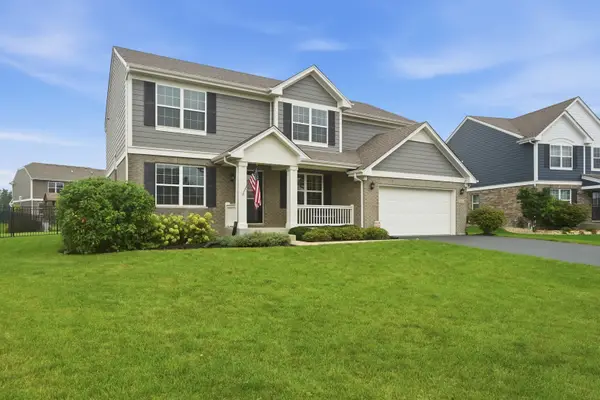 $574,900Active4 beds 3 baths2,753 sq. ft.
2032 Rownham Hill Road, New Lenox, IL 60451
MLS# 12721553Listed by: EXP REALTY - New
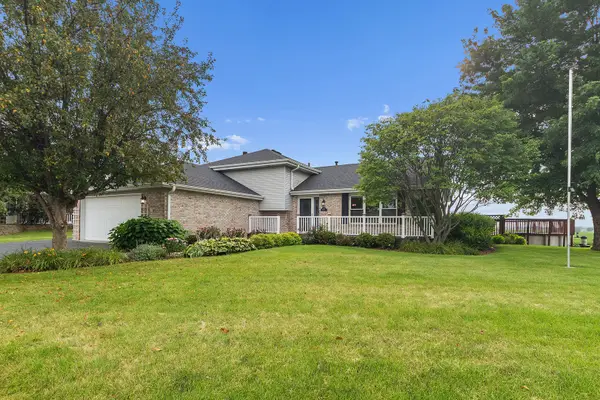 $475,000Active4 beds 2 baths2,749 sq. ft.
2715 Centurion Lane, New Lenox, IL 60451
MLS# 12731615Listed by: COLDWELL BANKER REALTY


Protect your home and budget from life's surprises with an Assurant Home Warranty, backed by a partner that supports you through every step of homeownership. Explore Plans.
© 2023 - 2026 ERA Franchise Systems LLC. All rights reserved. ERA Franchise Systems LLC fully supports the principles of the Fair Housing Act and the Equal Opportunity Act. ERA, ERA Real Estate powered, and their respective logos are registered service marks of ERA Franchise Systems LLC. Each office is independently owned and operated.