
7821 N Octavia Avenue, Niles, IL 60714
Local realty services provided by:ERA Partners
7821 N Octavia Avenue,Niles, IL 60714
$400,000
- 3 Beds
- 1 Baths
- 1,018 sq. ft.
- Single family
- Active
Upcoming open houses
- Sat, Nov 2111:00 am - 05:00 pm
- Mon, Nov 2301:30 pm - 05:00 pm
Listed by: misael chacon
Office: beycome brokerage realty llc.
MLS#:12811960
Source:MLSNI
Price summary
- Price:$400,000
- Price per sq. ft.:$392.93
About this home
Prime Niles location mapped to Park Ridge schools including Field Elementary, Emerson Middle & Maine South High School. Park Ridge schools with Niles property taxes. 7821 N Octavia Ave is a 3-bed, 1-bath brick home with approx. 1,018 sq ft on an approx. 6,500-sq-ft lot with 51-ft frontage, large backyard & driveway. Living room plus spacious rear family room. Standout detached garage features a storage loft spanning nearly its full main-floor footprint, with lots of space. Unfinished attic adds options; crawl space spans the home. Update the interior, revise the layout and explore an addition/upward expansion, subject to feasibility, structural review, zoning and village approvals. Near Oasis Waterpark, grocery stores within walking distance, shopping, dining and Niles/Park Ridge amenities. Close proximity to I-90, I-94, and I-294. Living area, lot size, dimensions approximate; verify all. Lot figures based on 2003 survey.
Contact an agent
Home facts
- Year built:1953
- Listing ID #:12811960
- Updated:November 20, 2026 at 01:25 PM
Rooms and interior
- Bedrooms:3
- Total bathrooms:1
- Full bathrooms:1
- Rooms Total:6
- Basement Description:Full, Unfinished
- Living area:1,018 sq. ft.
Heating and cooling
- Cooling:Central Air
- Heating:Forced Air
- Central air:Yes
Structure and exterior
- Roof:Asphalt
- Year built:1953
- Building area:1,018 sq. ft.
- Lot area:0.15 Acres
- Foundation Description:Concrete Perimeter
- Levels:1 Story
Utilities
- Water:Public
- Sewer:Public Sewer
Finances and disclosures
- Price:$400,000
- Price per sq. ft.:$392.93
- Tax amount:$2,172 (2024)
Parking
- Total parking spaces:1
- Parking description:Detached Garage, Garage
- Garage:Yes
- Garage spaces:1
 Copyright 2026 Midwest Real Estate Data LLC. All rights reserved. The data relating to real estate for sale on this web site comes in part from the Broker Reciprocity Program of the Midwest Real Estate Data LLC. Listing information is deemed reliable but not guaranteed. MLSNI Member Broker: Frank Scibior
New listings near 7821 N Octavia Avenue
- New
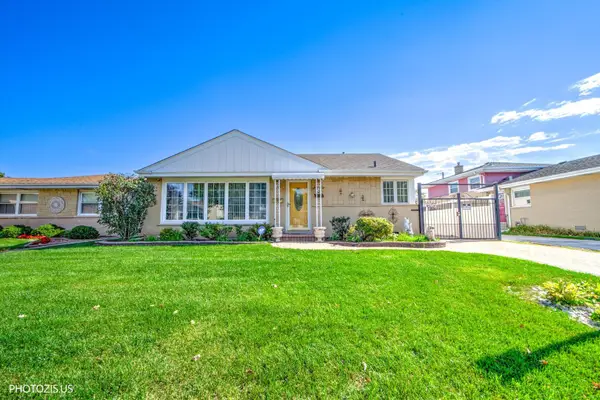 $499,888Active3 beds 2 baths1,152 sq. ft.
8811 N Merrill Street, Niles, IL 60714
MLS# 12809787Listed by: REALTA REAL ESTATE - New
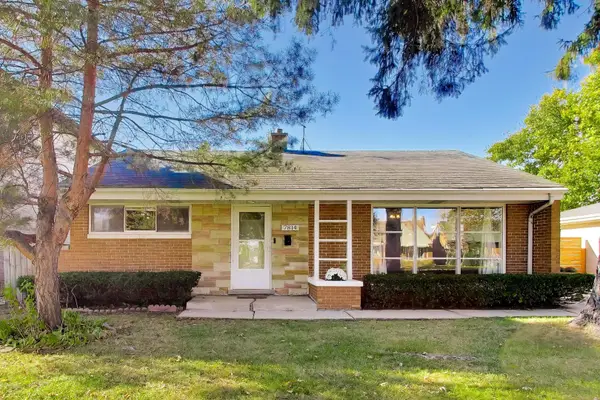 $461,900Active3 beds 1 baths1,280 sq. ft.
7814 N Harlem Avenue, Niles, IL 60714
MLS# 12810693Listed by: @PROPERTIES CHRISTIES INTERNATIONAL REAL ESTATE - New
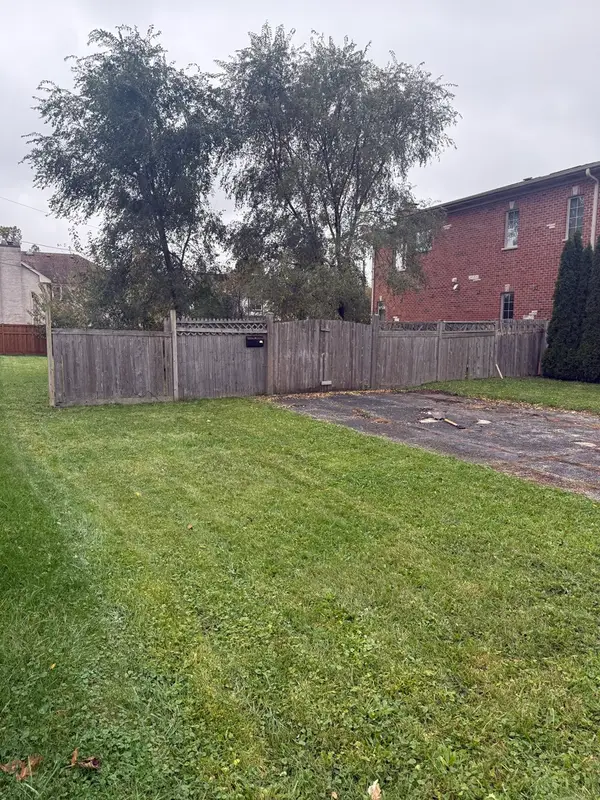 $268,000Active0 Acres
8205 W Ballard Road, Niles, IL 60714
MLS# 12803985Listed by: CHICAGOLAND BROKERS, INC. - New
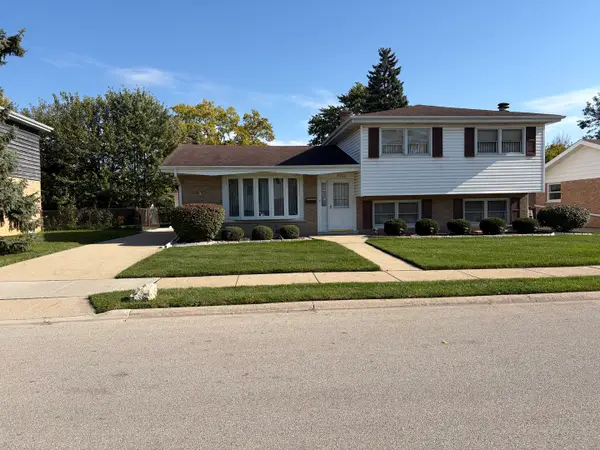 $475,000Active3 beds 2 baths1,162 sq. ft.
9261 N Maryland Street, Niles, IL 60714
MLS# 12810463Listed by: LISTHOMEFLATFEE.COM INC. - New
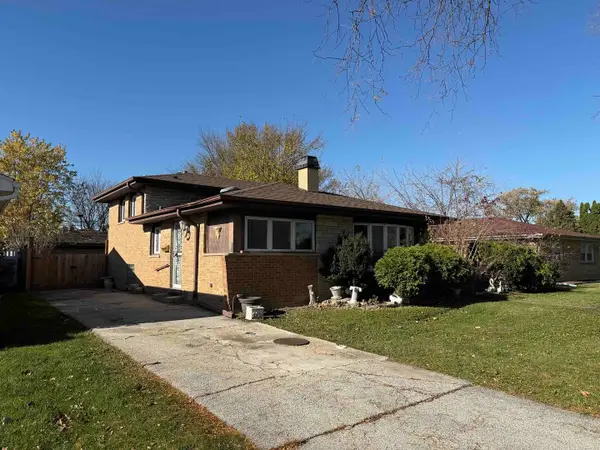 $375,000Active3 beds 1 baths1,200 sq. ft.
8754 N Oketo Avenue, Niles, IL 60714
MLS# 12809968Listed by: @PROPERTIES CHRISTIE'S INTERNATIONAL REAL ESTATE - New
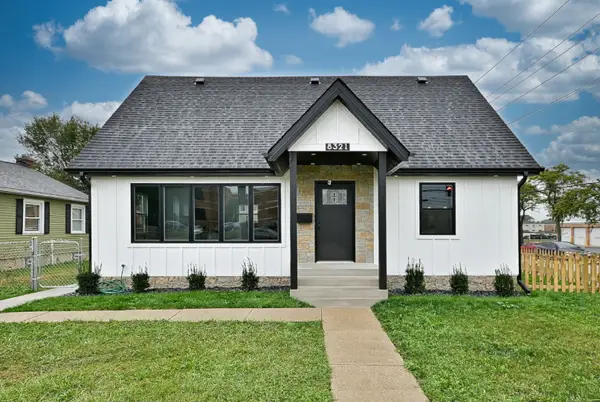 $719,000Active4 beds 4 baths2,500 sq. ft.
8321 W Ballard Road, Niles, IL 60714
MLS# 12810021Listed by: AVENUE 1 REALTY GROUP - New
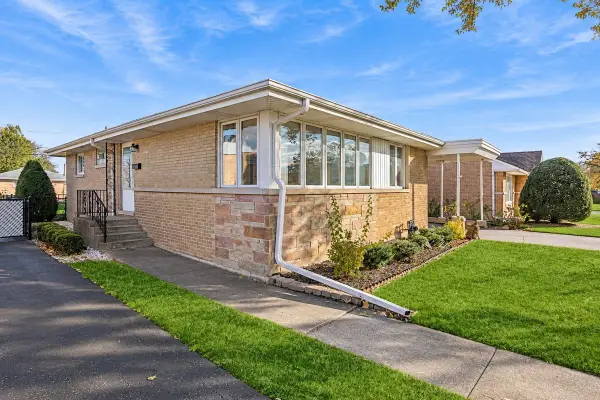 $435,000Active3 beds 2 baths1,188 sq. ft.
8735 N Oleander Avenue, Niles, IL 60714
MLS# 12805568Listed by: BAIRD & WARNER - New
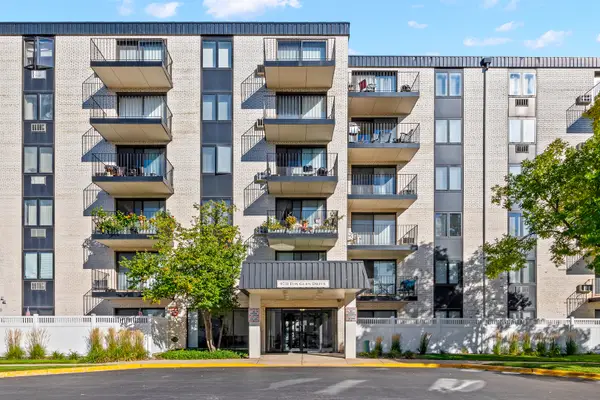 $156,000Active1 beds 1 baths650 sq. ft.
9731 N Fox Glen Drive #1L, Niles, IL 60714
MLS# 12808155Listed by: BEAULIEU REAL ESTATE 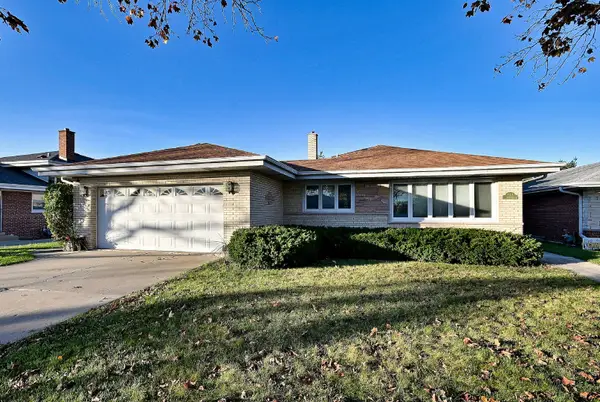 $549,900Pending4 beds 2 baths2,118 sq. ft.
8110 W Monroe Street, Niles, IL 60714
MLS# 12806128Listed by: @PROPERTIES CHRISTIES INTERNATIONAL REAL ESTATE


Protect your home and budget from life's surprises with an Assurant Home Warranty, backed by a partner that supports you through every step of homeownership. Explore Plans.
© 2023 - 2026 ERA Franchise Systems LLC. All rights reserved. ERA Franchise Systems LLC fully supports the principles of the Fair Housing Act and the Equal Opportunity Act. ERA, ERA Real Estate powered, and their respective logos are registered service marks of ERA Franchise Systems LLC. Each office is independently owned and operated.