
8754 N Oketo Avenue, Niles, IL 60714
Local realty services provided by:Results Realty ERA Powered
8754 N Oketo Avenue,Niles, IL 60714
$375,000
- 3 Beds
- 1 Baths
- 1,200 sq. ft.
- Single family
- Active
Listed by: harry maisel
Office: @properties christie's international real estate
MLS#:12809968
Source:MLSNI
Price summary
- Price:$375,000
- Price per sq. ft.:$312.5
About this home
Opportunity Knocks in Niles! This sun-filled, 3-bedroom split-level home offers a great opportunity for buyers looking to bring their own vision and personal touches to a property with great bones and plenty of potential. The white kitchen with granite can offer something better with elbow grease and some tweaks. Hardwood floors exists throughout the living and dining rooms and all three upstairs bedrooms. The partially finished lower level provides additional living space, complete with a fireplace and a second bathroom. Outside, you'll find a private driveway, detached two-car garage, and yard space for outdoor enjoyment. While the home would benefit from updating and some TLC, the possibilities are plentiful for those looking to create something special. Conveniently located near Maine Township schools, expressway access, public transportation, shopping, grocery stores, fitness centers, restaurants, and neighborhood cafes, this location offers everyday convenience. Important Sale Information: This property is being sold through the Cook County Public Guardian's Office and is subject to court approval, which typically takes approximately 2-3 weeks. This is not a short sale or bank-owned property, but rather a guardianship sale requiring court approval. Plenty of upside on this project. Bring your ideas and imagination to this promising Niles home! Have your real estate professional schedule a private showing today, or contact the listing agent with any questions....
Contact an agent
Home facts
- Year built:1959
- Listing ID #:12809968
- Updated:November 20, 2026 at 01:22 PM
Rooms and interior
- Bedrooms:3
- Total bathrooms:1
- Full bathrooms:1
- Rooms Total:7
- Dining Description:Separate Dining Room
- Kitchen Description:Range, Refrigerator
- Basement Description:Full, Partially Finished
- Living area:1,200 sq. ft.
Heating and cooling
- Heating:Forced Air, Gas
Structure and exterior
- Year built:1959
- Building area:1,200 sq. ft.
- Lot area:0.16 Acres
- Levels:Split Level
Schools
- High school:Maine East High School
- Middle school:Gemini Junior High School
- Elementary school:Melzer School
Utilities
- Water:Public
Finances and disclosures
- Price:$375,000
- Price per sq. ft.:$312.5
- Tax amount:$7,577 (2025)
Features and amenities
- Laundry features:Dryer, Washer
Parking
- Total parking spaces:2
- Parking description:Brick Driveway, Detached Garage, Garage
- Garage:Yes
- Garage spaces:2
 Copyright 2026 Midwest Real Estate Data LLC. All rights reserved. The data relating to real estate for sale on this web site comes in part from the Broker Reciprocity Program of the Midwest Real Estate Data LLC. Listing information is deemed reliable but not guaranteed.
New listings near 8754 N Oketo Avenue
- Open Sat, 11am to 5pmNew
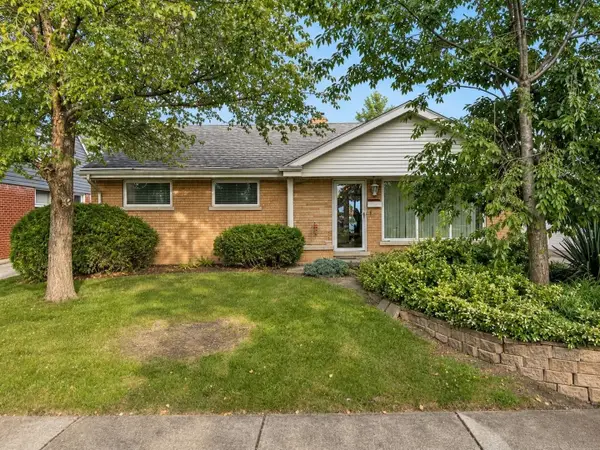 $400,000Active3 beds 1 baths1,018 sq. ft.
7821 N Octavia Avenue, Niles, IL 60714
MLS# 12811960Listed by: BEYCOME BROKERAGE REALTY LLC - New
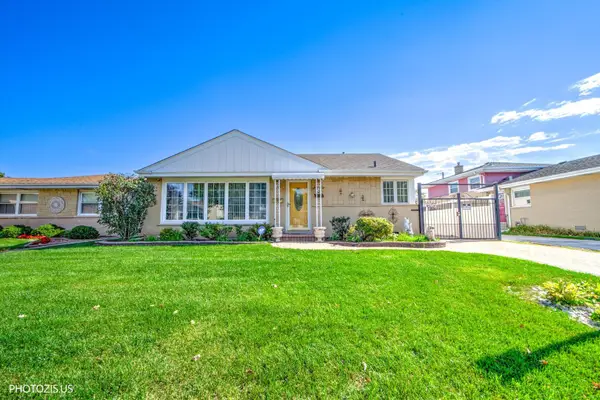 $499,888Active3 beds 2 baths1,152 sq. ft.
8811 N Merrill Street, Niles, IL 60714
MLS# 12809787Listed by: REALTA REAL ESTATE - New
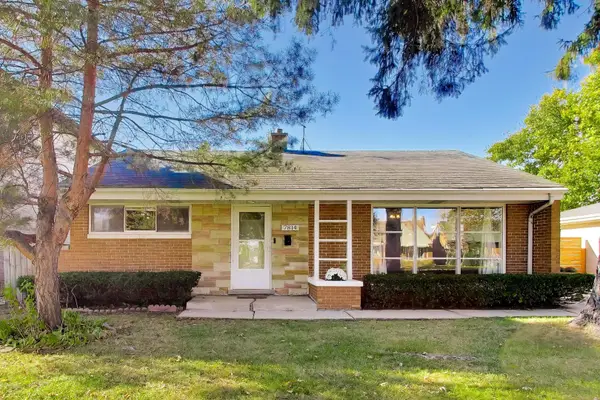 $461,900Active3 beds 1 baths1,280 sq. ft.
7814 N Harlem Avenue, Niles, IL 60714
MLS# 12810693Listed by: @PROPERTIES CHRISTIES INTERNATIONAL REAL ESTATE - New
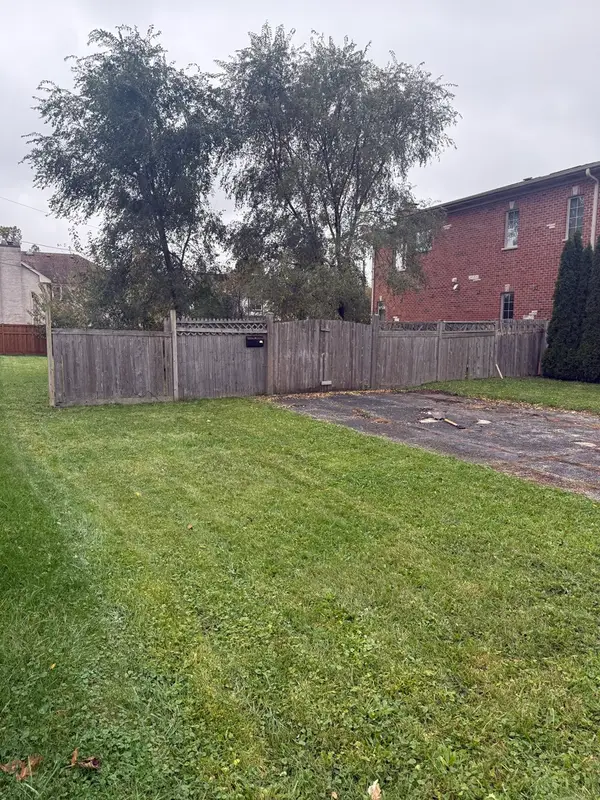 $268,000Active0 Acres
8205 W Ballard Road, Niles, IL 60714
MLS# 12803985Listed by: CHICAGOLAND BROKERS, INC. - New
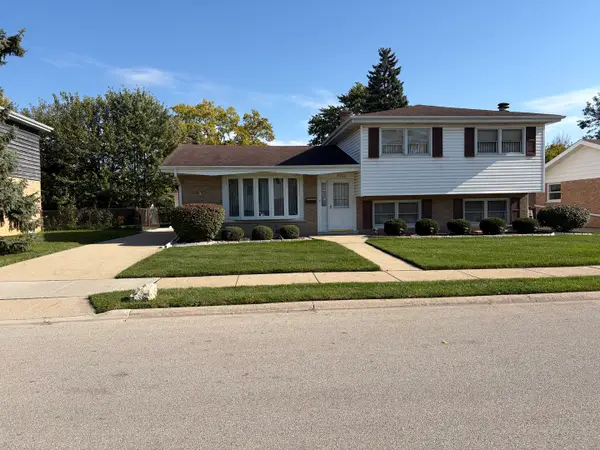 $475,000Active3 beds 2 baths1,162 sq. ft.
9261 N Maryland Street, Niles, IL 60714
MLS# 12810463Listed by: LISTHOMEFLATFEE.COM INC. - New
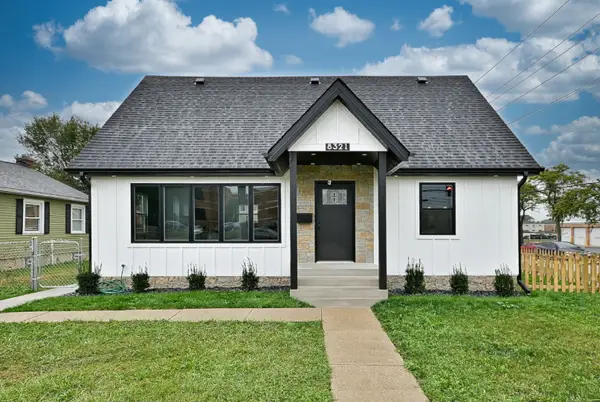 $719,000Active4 beds 4 baths2,500 sq. ft.
8321 W Ballard Road, Niles, IL 60714
MLS# 12810021Listed by: AVENUE 1 REALTY GROUP - New
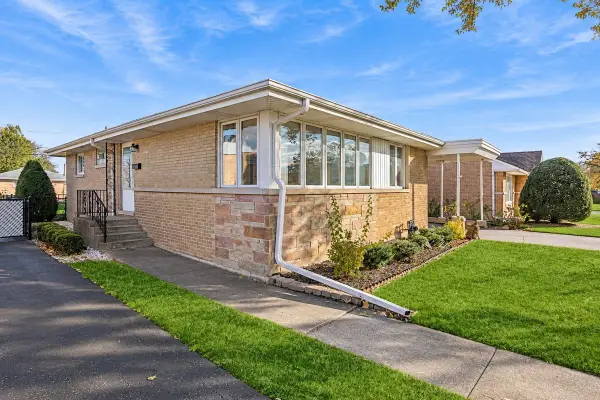 $435,000Active3 beds 2 baths1,188 sq. ft.
8735 N Oleander Avenue, Niles, IL 60714
MLS# 12805568Listed by: BAIRD & WARNER - New
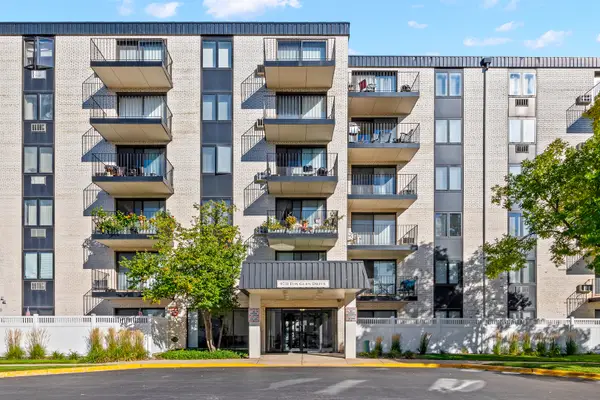 $156,000Active1 beds 1 baths650 sq. ft.
9731 N Fox Glen Drive #1L, Niles, IL 60714
MLS# 12808155Listed by: BEAULIEU REAL ESTATE 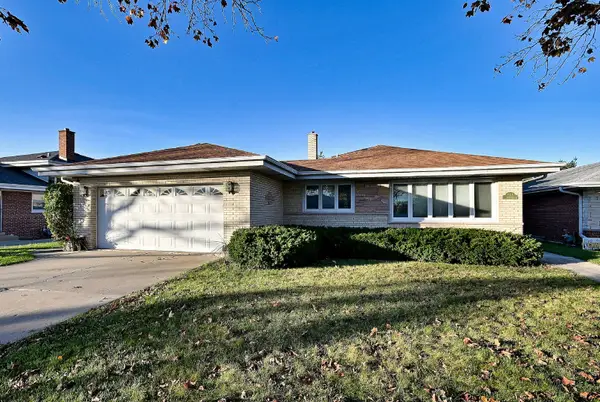 $549,900Pending4 beds 2 baths2,118 sq. ft.
8110 W Monroe Street, Niles, IL 60714
MLS# 12806128Listed by: @PROPERTIES CHRISTIES INTERNATIONAL REAL ESTATE


Protect your home and budget from life's surprises with an Assurant Home Warranty, backed by a partner that supports you through every step of homeownership. Explore Plans.
© 2023 - 2026 ERA Franchise Systems LLC. All rights reserved. ERA Franchise Systems LLC fully supports the principles of the Fair Housing Act and the Equal Opportunity Act. ERA, ERA Real Estate powered, and their respective logos are registered service marks of ERA Franchise Systems LLC. Each office is independently owned and operated.