
8307 N Washington Street, Niles, IL 60714
Local realty services provided by:ERA Naper Realty
8307 N Washington Street,Niles, IL 60714
$469,900
- 4 Beds
- 3 Baths
- 2,361 sq. ft.
- Single family
- Active
Listed by: richard ravenscraft
Office: keller williams thrive
MLS#:12790746
Source:MLSNI
Price summary
- Price:$469,900
- Price per sq. ft.:$199.03
About this home
Estate sale and priced to sell! Great front porch area. Large family room with gas fireplace and French doors that lead you out to a nice patio and fenced in back yard. Big 4 + bedroom home. 3 bedrooms are on the 2nd level that includes a large primary bedroom with separate master suite that has a whirlpool tub and big walk-in-closest. 3 full bathrooms. 1 on the mail level that has been updated and 2 on the 2nd level. Kitchen with adjacent dining area. Nice double entry walkway from the living room to the kitchen to the lower stair island. Big living room. Bonus room on the main level that can be converted into a 5th bedroom. Nice hardwood floors on the entire main level. 2 car detached garage. Newer mechanicals. 2 furnaces and 2 A/C units. Close to everything, great schools and a quiet subdivision.
Contact an agent
Home facts
- Year built:1954
- Listing ID #:12790746
- Updated:October 28, 2026 at 11:44 PM
Rooms and interior
- Bedrooms:4
- Total bathrooms:3
- Full bathrooms:3
- Rooms Total:9
- Kitchen Description:Dishwasher, Microwave, Range, Refrigerator
- Basement Description:Cellar, Partial, Unfinished
- Living area:2,361 sq. ft.
Heating and cooling
- Cooling:Central Air, Zoned
- Heating:Gas, Sep Heating Systems - 2+
- Central air:Yes
Structure and exterior
- Roof:Asphalt
- Year built:1954
- Building area:2,361 sq. ft.
- Foundation Description:Concrete Perimeter
- Levels:2 Story
Schools
- High school:Maine East High School
- Middle school:Gemini Junior High School
- Elementary school:Nelson Elementary School
Utilities
- Water:Lake Michigan, Public
- Sewer:Public Sewer
Finances and disclosures
- Price:$469,900
- Price per sq. ft.:$199.03
- Tax amount:$11,522 (2025)
Features and amenities
- Laundry features:Dryer, Washer
- Amenities:CO Detectors, Ceiling Fan(s), Sump Pump
Parking
- Total parking spaces:2
- Parking description:Asphalt, Concrete, Detached Garage, Garage
- Garage:Yes
- Garage spaces:2
 Copyright 2026 Midwest Real Estate Data LLC. All rights reserved. The data relating to real estate for sale on this web site comes in part from the Broker Reciprocity Program of the Midwest Real Estate Data LLC. Listing information is deemed reliable but not guaranteed.
New listings near 8307 N Washington Street
- Open Wed, 5:30 to 7pmNew
 $549,999Active3 beds 2 baths1,095 sq. ft.
8143 N Clifton Avenue, Niles, IL 60714
MLS# 12796491Listed by: OPTION PREMIER LLC - New
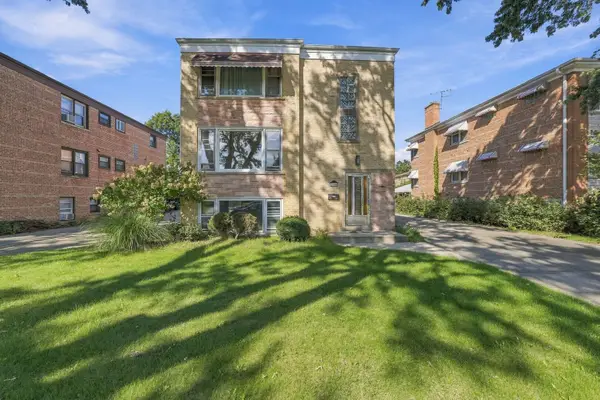 $799,000Active7 beds 3 baths
7344 W Crain Street, Niles, IL 60714
MLS# 12782460Listed by: GREATER CHICAGOLAND REALTY - New
 $365,000Active3 beds 2 baths
8316 W Oak Avenue, Niles, IL 60714
MLS# 12791382Listed by: @PROPERTIES CHRISTIES INTERNATIONAL REAL ESTATE  $169,900Pending1 beds 1 baths700 sq. ft.
6882 W Touhy Avenue #B, Niles, IL 60714
MLS# 12793371Listed by: REALTY MARKETS LTD- New
 $279,900Active1 beds 1 baths850 sq. ft.
7061 W Touhy Avenue #710, Niles, IL 60714
MLS# 12792488Listed by: EXIT REALTY REDEFINED - New
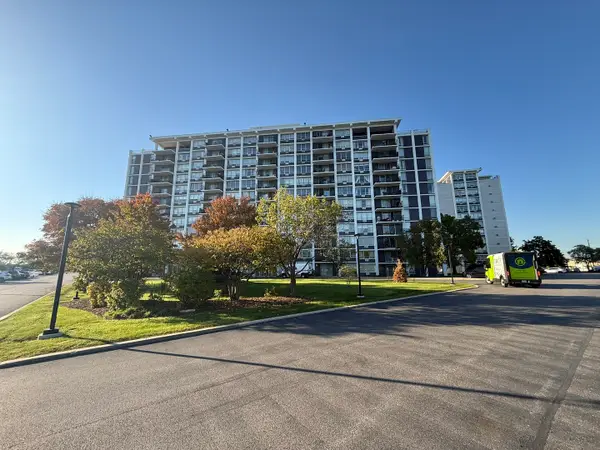 $269,900Active2 beds 2 baths1,539 sq. ft.
8809 W Golf Road #9I, Niles, IL 60714
MLS# 12792371Listed by: LEADING EDGE REALTY ADVISORS - New
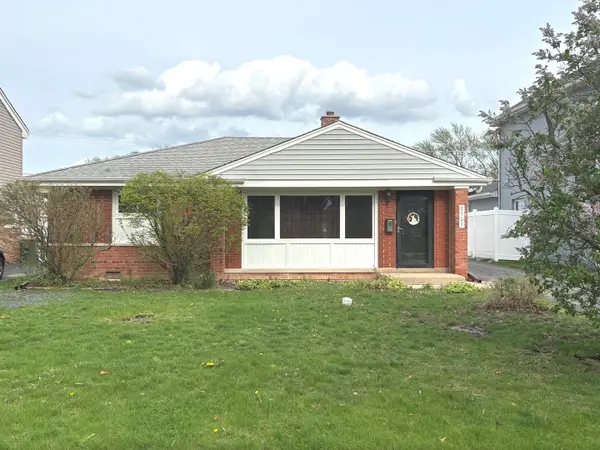 $379,000Active3 beds 2 baths1,436 sq. ft.
8303 N Washington Street, Niles, IL 60714
MLS# 12793074Listed by: COLDWELL BANKER REALTY - New
 $455,000Active3 beds 3 baths1,520 sq. ft.
7837 N Nora Avenue, Niles, IL 60714
MLS# 12788570Listed by: REDFIN CORPORATION - New
 $1,125,000Active4 beds 4 baths3,750 sq. ft.
8201 N Wisner Street, Niles, IL 60714
MLS# 12770786Listed by: COMPASS


Protect your home and budget from life's surprises with an Assurant Home Warranty, backed by a partner that supports you through every step of homeownership. Explore Plans.
© 2023 - 2026 ERA Franchise Systems LLC. All rights reserved. ERA Franchise Systems LLC fully supports the principles of the Fair Housing Act and the Equal Opportunity Act. ERA, ERA Real Estate powered, and their respective logos are registered service marks of ERA Franchise Systems LLC. Each office is independently owned and operated.