
8201 N Wisner Street, Niles, IL 60714
Local realty services provided by:ERA Naper Realty
8201 N Wisner Street,Niles, IL 60714
$1,125,000
- 4 Beds
- 4 Baths
- 3,750 sq. ft.
- Single family
- Active
Listed by: romulus olariu
Office: compass
MLS#:12770786
Source:MLSNI
Price summary
- Price:$1,125,000
- Price per sq. ft.:$300
About this home
Stunning new construction home in Niles with ~3,800 sq.ft. of luxurious living space- featuring 4 bedrooms, and 4 full bathrooms. Everything has been done to a high level from the ground up for the seller's own enjoyment and is now available for the next discerning owner. A large, open floorplan greets you as you walk in through the solid European doorway and into the open foyer with high ceilings, lots of natural light, and solid 4" wide-plank red oak hardwood flooring throughout. The main level features the spacious, yet cozy kitchen with an oversized Quartz island and its breakfast-bar seating, generous cabinet space with pantry, and high-end stainless steel appliances. Open to the dedicated dining area with room for large gatherings and lots of custom 2-way opening European windows. The inviting family room is tucked away off the kitchen and shows off its stone-clad electric fireplace and opens onto the covered patio and grilling area. There is a guest bedroom/office and full bathroom on the main level for ultimate practicality. Go up the extra-wide stairway to the 2nd floor where there are 3 additional bedrooms, 2 spa-like bathrooms with gorgeous vanities and stone tiling, and a 2nd floor laundry closet. The primary suite is its own retreat with a massive walk-in closet that can be divided into his & hers, and en-suite bathroom with separate vanities, whirlpool tub, and separate shower. The material and finishes are all top notch! The lower-level offers the convenience of another family room area or workout room, a full bathroom, full egress window, a second laundry room, and plenty of storage areas. Other features include long-lasting architectural shingle roof, efficient thick insulation & blown insulation, 2 electrical panels (100 & 200 amp service), 2 sump-pumps with full trench drainage system, 75 gallon water heater, new water and sewer lines, and dual zone HVAC. The high-ceiling 2-car garage has all the room you need, wired for electric car charging, and an entry to the home into a beautiful mudroom. Enjoy the fully-fenced side yard featuring a lovely gazebo and ultimate privacy. Everything has been done, just move right in....
Contact an agent
Home facts
- Year built:2024
- Listing ID #:12770786
- Updated:October 22, 2026 at 11:18 AM
Rooms and interior
- Bedrooms:4
- Total bathrooms:4
- Full bathrooms:4
- Rooms Total:8
- Dining Description:Separate Dining Room
- Bathrooms Description:European Shower, Full Body Spray Shower, Separate Shower, Whirlpool
- Kitchen Description:Dishwasher, Double Oven, High End Refrigerator, Microwave, Range Hood, Refrigerator, Stainless Steel Appliance(s)
- Basement Description:Egress Window, Finished, Full
- Living area:3,750 sq. ft.
Heating and cooling
- Cooling:Central Air
- Heating:Gas
- Central air:Yes
Structure and exterior
- Roof:Asphalt
- Year built:2024
- Building area:3,750 sq. ft.
- Lot Features:Corner Lot
- Architectural Style:Contemporary
- Foundation Description:Concrete Perimeter
- Levels:2 Story
Utilities
- Water:Public
- Sewer:Public Sewer
Finances and disclosures
- Price:$1,125,000
- Price per sq. ft.:$300
- Tax amount:$13,131 (2025)
Features and amenities
- Laundry features:Dryer, Washer
Parking
- Total parking spaces:2
- Parking description:Asphalt, Attached Garage, Garage
- Garage:Yes
- Garage spaces:2
 Copyright 2026 Midwest Real Estate Data LLC. All rights reserved. The data relating to real estate for sale on this web site comes in part from the Broker Reciprocity Program of the Midwest Real Estate Data LLC. Listing information is deemed reliable but not guaranteed.
New listings near 8201 N Wisner Street
- New
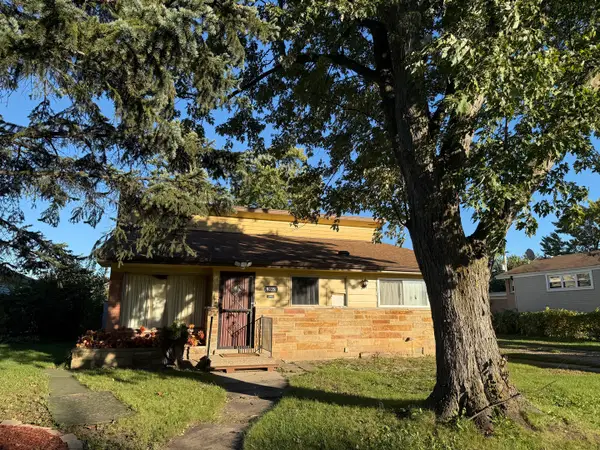 $418,500Active3 beds 2 baths1,717 sq. ft.
9025 N Greenwood Avenue, Niles, IL 60714
MLS# 12785925Listed by: BERKSHIRE HATHAWAY HOMESERVICES CHICAGO - New
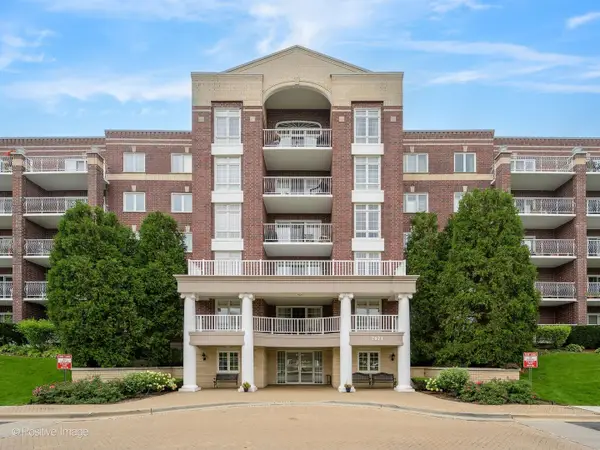 $379,000Active2 beds 2 baths1,409 sq. ft.
7071 W Touhy Avenue #408, Niles, IL 60714
MLS# 12788719Listed by: JAMESON SOTHEBY'S INTL REALTY - New
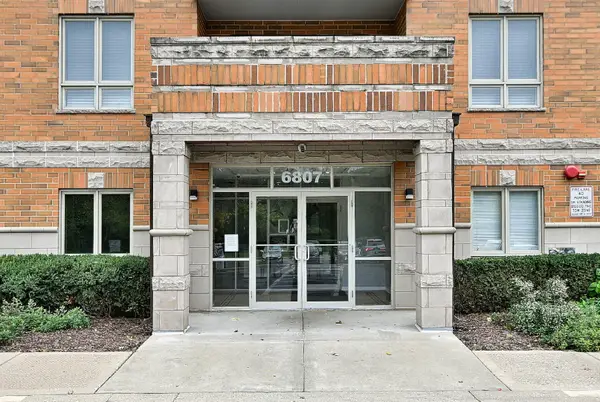 $394,500Active2 beds 2 baths1,488 sq. ft.
6807 N Milwaukee Avenue #302, Niles, IL 60714
MLS# 12787899Listed by: @PROPERTIES CHRISTIES INTERNATIONAL REAL ESTATE - New
 $240,000Active1 beds 1 baths950 sq. ft.
8801 Golf Road #11C, Niles, IL 60714
MLS# 12784861Listed by: SELECTIVE REALTY SERVICES INC - New
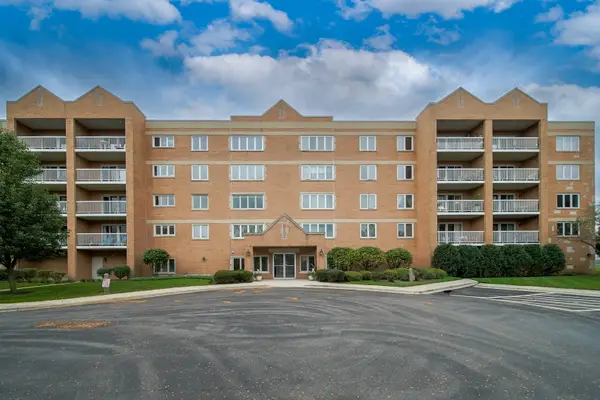 $389,000Active2 beds 2 baths1,400 sq. ft.
7450 N Waukegan Road #309, Niles, IL 60714
MLS# 12786959Listed by: EXIT REALTY REDEFINED - New
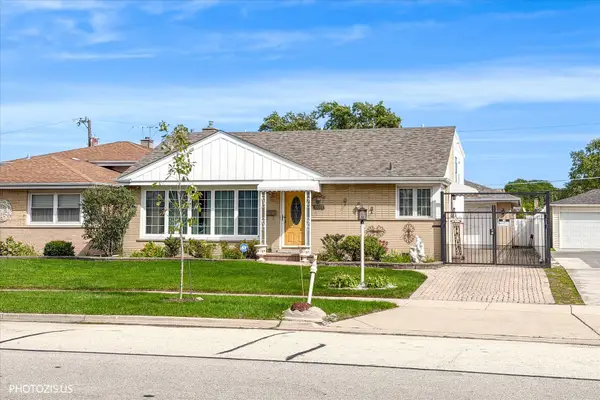 $549,900Active3 beds 2 baths1,152 sq. ft.
8811 N Merrill Street, Niles, IL 60714
MLS# 12785274Listed by: REALTA REAL ESTATE - Open Thu, 11:30am to 12:30pmNew
 $239,000Active1 beds 1 baths795 sq. ft.
9128 W Terrace Drive #2K, Niles, IL 60714
MLS# 12786884Listed by: EXP REALTY - New
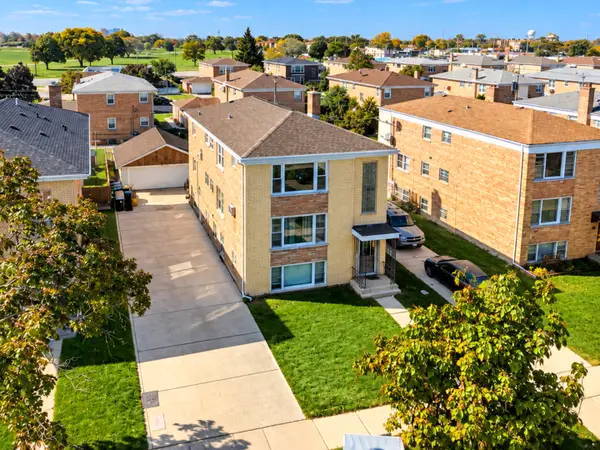 $849,000Active7 beds 5 baths
8716 N Elmore Street, Niles, IL 60714
MLS# 12785897Listed by: XR REALTY - New
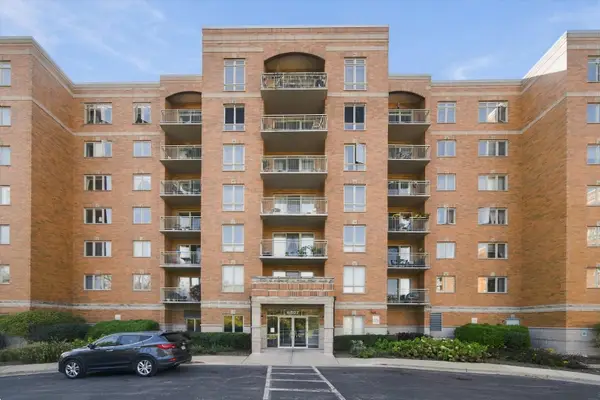 $315,000Active2 beds 1 baths1,200 sq. ft.
6807 N Milwaukee Avenue #405, Niles, IL 60714
MLS# 12785536Listed by: EXIT REALTY REDEFINED


Protect your home and budget from life's surprises with an Assurant Home Warranty, backed by a partner that supports you through every step of homeownership. Explore Plans.
© 2023 - 2026 ERA Franchise Systems LLC. All rights reserved. ERA Franchise Systems LLC fully supports the principles of the Fair Housing Act and the Equal Opportunity Act. ERA, ERA Real Estate powered, and their respective logos are registered service marks of ERA Franchise Systems LLC. Each office is independently owned and operated.