
109 Cornell Drive, Normal, IL 61761
Local realty services provided by:ERA Naper Realty
109 Cornell Drive,Normal, IL 61761
$275,000
- 4 Beds
- 3 Baths
- - sq. ft.
- Single family
- Sold
Listed by: will grimsley
Office: re/max choice
MLS#:12669074
Source:MLSNI
Sorry, we are unable to map this address
Price summary
- Price:$275,000
About this home
One owner home conveniently located in Pleasant Hill North Neighborhood. 4 bedrooms, 2.5 baths. Main floor features a living room, formal dining room/office, eat-in kitchen and family room. The kitchen has been updated with painted cabinets, quartz countertops and tile backsplash & includes all appliances (refrigerator, microwave, dishwasher and stove/oven. Upstairs there are 4 bedrooms including a master with 2 closets and private bathroom. The basement has 2 finished rooms plus good storage a 4-foot concrete crawl space & rough in for a bath. Furnace and A/C replaced by Bratchers in November of 2019. Water heater new in 2016. Outside enjoy a very private fenced in yard that is beautifully landscaped and a patio with covered pergola. Great location near schools, churches, Uptown Normal, Anderson Park and pool.
Contact an agent
Home facts
- Year built:1987
- Subdivision & Development:Pleasant Hills N.
- Listing ID #:12669074
- Updated:August 13, 2026 at 10:28 AM
Rooms and interior
- Bedrooms:4
- Total bathrooms:3
- Full bathrooms:2
- Half bathrooms:1
- Rooms Total:8
- Dining Description:Separate Dining Room
- Kitchen Description:Dishwasher, Microwave, Range, Refrigerator
- Basement Description:Full, Partially Finished
Heating and cooling
- Cooling:Central Air
- Heating:Natural Gas
- Central air:Yes
Structure and exterior
- Year built:1987
- Architectural Style:Traditional
- Levels:2 Story
Schools
- High school:Normal Community West High Schoo
- Middle school:Kingsley Jr High
- Elementary school:Sugar Creek Elementary
Utilities
- Water:Public
- Sewer:Public Sewer
Finances and disclosures
- Price:$275,000
- Tax amount:$5,525 (2025)
Features and amenities
- Laundry features:Dryer, Washer
Parking
- Total parking spaces:2
- Parking description:Attached Garage, Garage
- Garage:Yes
- Garage spaces:2
 Copyright 2026 Midwest Real Estate Data LLC. All rights reserved. The data relating to real estate for sale on this web site comes in part from the Broker Reciprocity Program of the Midwest Real Estate Data LLC. Listing information is deemed reliable but not guaranteed.
New listings near 109 Cornell Drive
- New
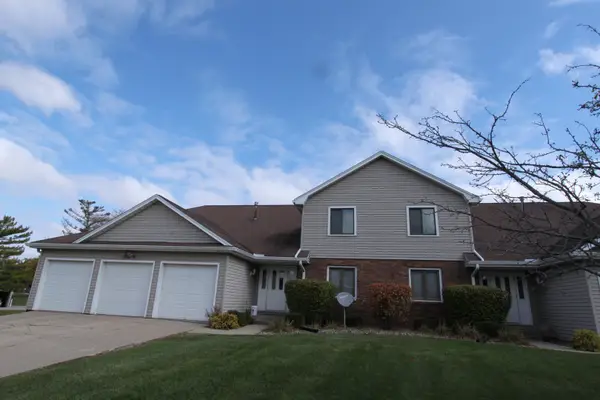 $189,900Active3 beds 2 baths1,200 sq. ft.
104 N Orr Drive #2, Normal, IL 61761
MLS# 12730983Listed by: CIRCLE ONE REALTY - New
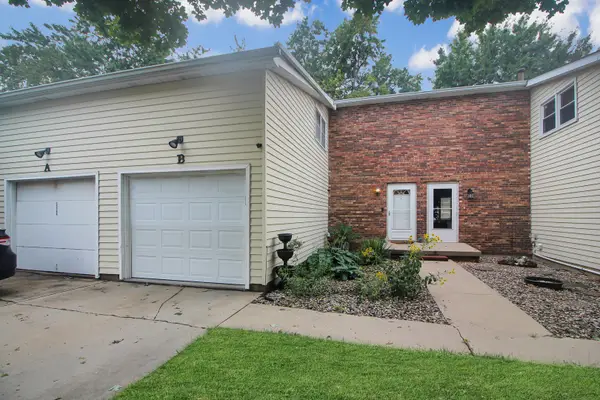 $159,900Active3 beds 2 baths1,728 sq. ft.
1530 Hunt Drive #B, Normal, IL 61761
MLS# 12731854Listed by: KELLER WILLIAMS REVOLUTION - Open Sat, 12 to 1:30pmNew
 $339,900Active4 beds 3 baths2,911 sq. ft.
1508 Augusta Drive, Normal, IL 61761
MLS# 12730371Listed by: RE/MAX RISING - New
 $395,000Active4 beds 4 baths3,502 sq. ft.
1219 Lodge Pole Lane, Normal, IL 61761
MLS# 12728996Listed by: COLDWELL BANKER REAL ESTATE GROUP - New
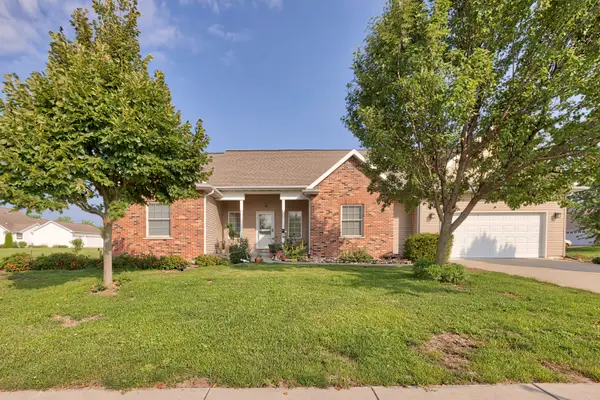 $399,000Active5 beds 3 baths4,257 sq. ft.
4397 Renaissance Drive, Normal, IL 61761
MLS# 12726347Listed by: BRILLIANT REAL ESTATE - New
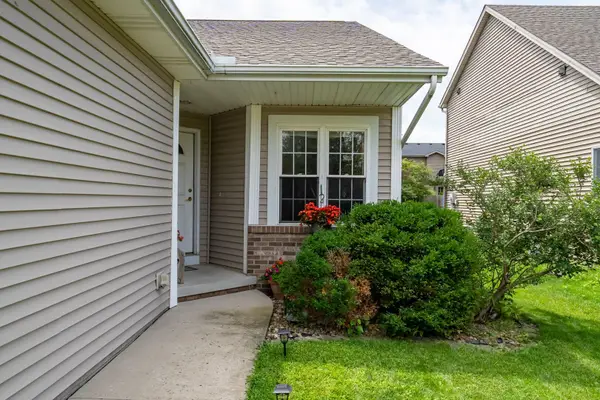 $299,500Active3 beds 2 baths2,654 sq. ft.
2915 E Raab Road, Normal, IL 61761
MLS# 12726225Listed by: RE/MAX CHOICE - New
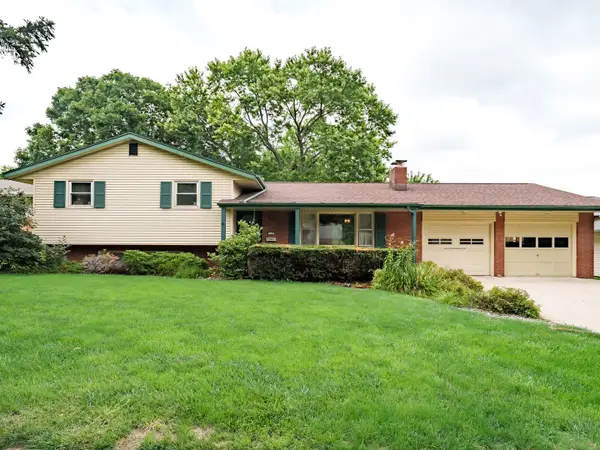 $237,000Active3 beds 2 baths1,865 sq. ft.
110 Veronica Way, Normal, IL 61761
MLS# 12728107Listed by: RE/MAX CHOICE 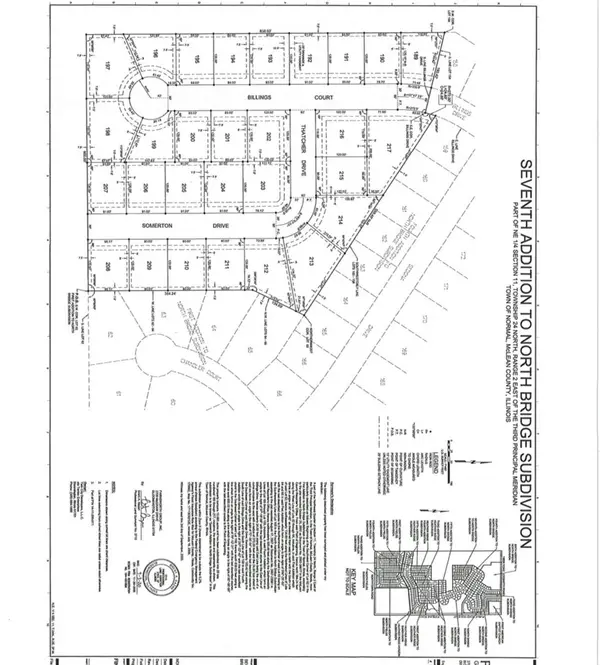 $67,500Pending0 Acres
2626 Billings Drive, Normal, IL 61761
MLS# 12727023Listed by: BHHS CENTRAL ILLINOIS, REALTORS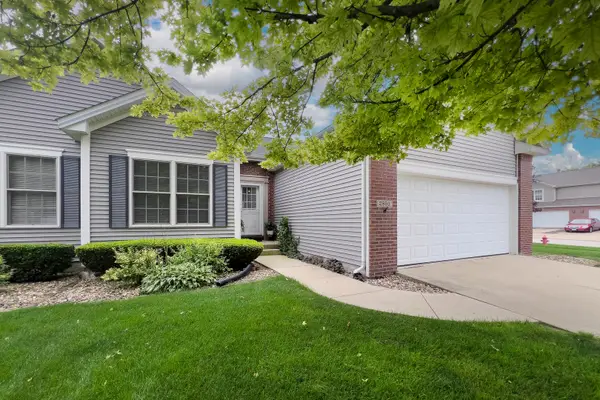 $285,000Pending3 beds 3 baths1,396 sq. ft.
2893 Benson Lane, Normal, IL 61761
MLS# 12727100Listed by: COUILLARD AND COMPANY- New
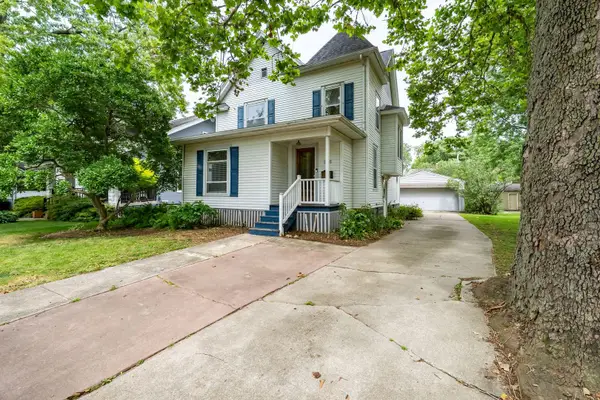 $240,000Active3 beds 2 baths2,584 sq. ft.
908 S Fell Avenue, Normal, IL 61761
MLS# 12725427Listed by: KELLER WILLIAMS REVOLUTION


Protect your home and budget from life's surprises with an Assurant Home Warranty, backed by a partner that supports you through every step of homeownership. Explore Plans.
© 2023 - 2026 ERA Franchise Systems LLC. All rights reserved. ERA Franchise Systems LLC fully supports the principles of the Fair Housing Act and the Equal Opportunity Act. ERA, ERA Real Estate powered, and their respective logos are registered service marks of ERA Franchise Systems LLC. Each office is independently owned and operated.