
211 Gregory Street, Normal, IL 61761
Local realty services provided by:ERA Naper Realty
211 Gregory Street,Normal, IL 61761
$259,900
- 2 Beds
- 1 Baths
- 2,564 sq. ft.
- Single family
- Pending
Listed by: josephine hundman
Office: coldwell banker real estate group
MLS#:12787134
Source:MLSNI
Price summary
- Price:$259,900
- Price per sq. ft.:$101.37
About this home
Welcome to this spacious, UPDATED ranch tucked away on a charming street in Normal! This inviting home offers an abundance of living space, featuring a generously sized family room, kitchen, dining area, and cozy hearth room-perfect for everyday living and entertaining. Large windows fill the home with natural light, while hardwood and luxury vinyl plank flooring add warmth and style. French doors open to an impressive 16' x 32' deck overlooking the expansive 80' x 227' yard, offering plenty of room to relax, entertain, and enjoy the outdoors. The sellers have made an extensive list of valuable improvements, including fully paid-for solar panels with battery backup (2025) and a new heat pump and A/C (2025), offering the potential for significant energy savings! Additional updates include a new roof (2025), gutters and LeafFilter gutter protection (2025), Home Comfort insulation in the attic and basement (2025), egress window (2023), updated flooring, trim, and paint (2022), washer and dryer (2022), EV charger, and electrical panel (2022). Ideally located near Illinois State University and Rivian, with convenient access to shopping, parks, Constitution Trail, and all that Bloomington-Normal has to offer! With its spacious layout, incredible outdoor space, extensive list of major improvements, and convenient location, this move-in-ready ranch is one you won't want to miss!...
Contact an agent
Home facts
- Year built:1959
- Subdivision & Development:Not Applicable
- Listing ID #:12787134
- Updated:October 22, 2026 at 10:28 AM
Rooms and interior
- Bedrooms:2
- Total bathrooms:1
- Full bathrooms:1
- Rooms Total:6
- Dining Description:Combined With Family Room
- Kitchen Description:Dishwasher, Range, Refrigerator
- Basement Description:Full, Unfinished
- Living area:2,564 sq. ft.
Heating and cooling
- Cooling:Central Air
- Heating:Forced Air, Gas, Heat Pump, Solar
- Central air:Yes
Structure and exterior
- Year built:1959
- Building area:2,564 sq. ft.
- Lot Features:Mature Trees
- Architectural Style:Ranch
- Levels:1 Story
Schools
- High school:Normal Community West High Schoo
- Middle school:Kingsley Jr High
- Elementary school:Glenn Elementary
Utilities
- Water:Public
- Sewer:Public Sewer
Finances and disclosures
- Price:$259,900
- Price per sq. ft.:$101.37
- Tax amount:$5,707 (2025)
Features and amenities
- Laundry features:Dryer, Washer
- Amenities:Air Exchanger, CO Detectors, Ceiling Fan(s), Radon Mitigation System, Sump Pump
Parking
- Total parking spaces:1
- Parking description:Attached Garage, Garage
- Garage:Yes
- Garage spaces:1
 Copyright 2026 Midwest Real Estate Data LLC. All rights reserved. The data relating to real estate for sale on this web site comes in part from the Broker Reciprocity Program of the Midwest Real Estate Data LLC. Listing information is deemed reliable but not guaranteed.
New listings near 211 Gregory Street
- New
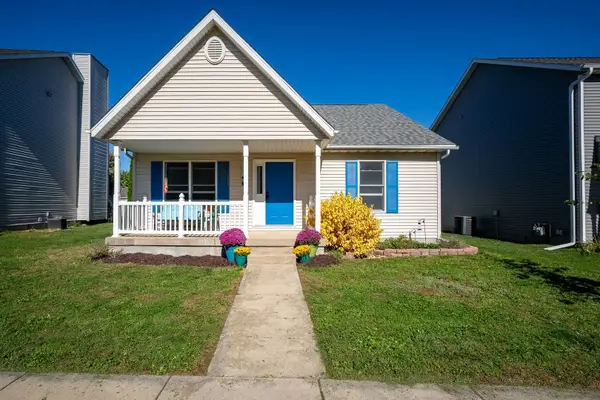 $220,000Active4 beds 2 baths2,304 sq. ft.
908 Perry Lane, Normal, IL 61761
MLS# 12786925Listed by: KELLER WILLIAMS REVOLUTION - New
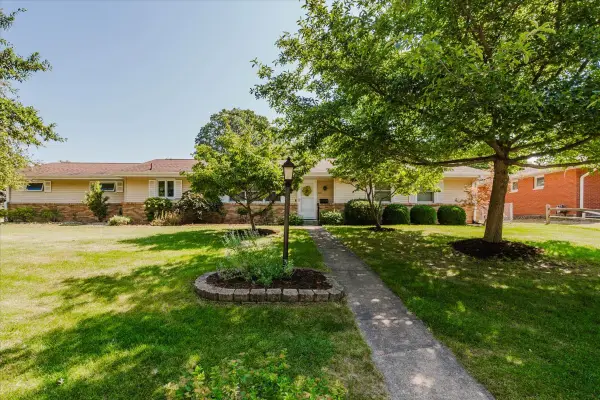 $299,500Active4 beds 4 baths3,391 sq. ft.
400 S Blair Drive, Normal, IL 61761
MLS# 12788711Listed by: KELLER WILLIAMS REVOLUTION - New
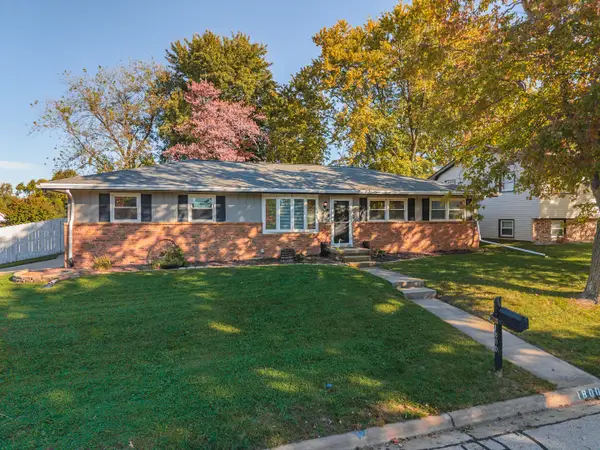 $239,900Active3 beds 2 baths2,016 sq. ft.
1800 Truman Drive, Normal, IL 61761
MLS# 12786661Listed by: COLDWELL BANKER REAL ESTATE GROUP - New
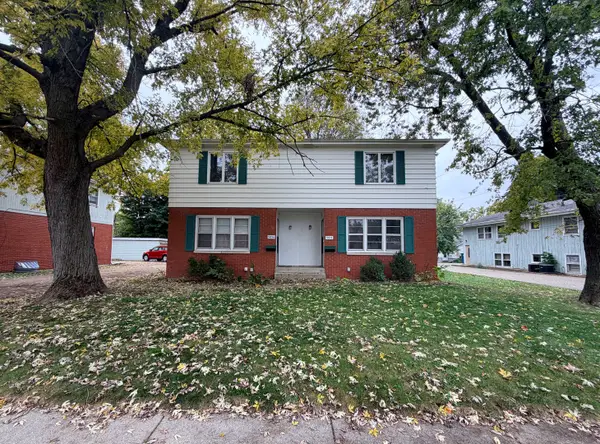 $219,000Active4 beds 4 baths
505 E Locust Street, Normal, IL 61761
MLS# 12788746Listed by: ALWAYS HOME REAL ESTATE SERVICES LLC 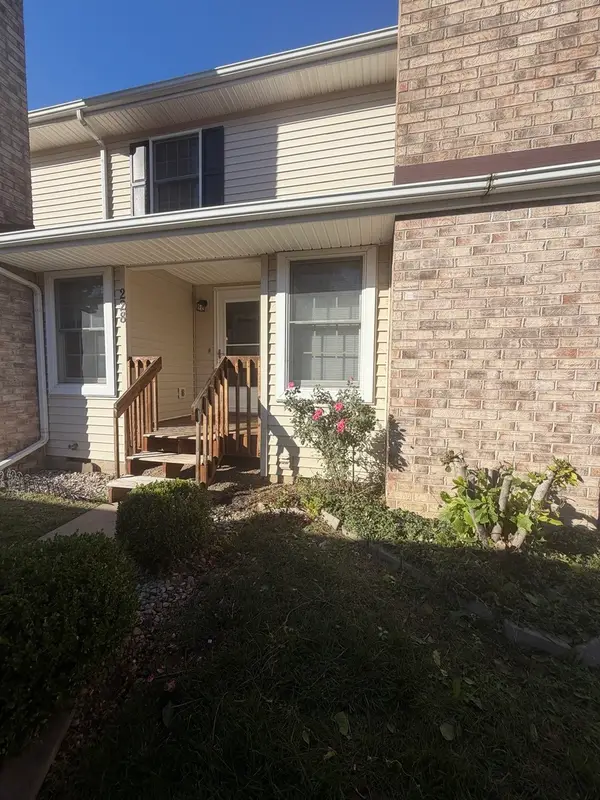 $154,300Pending2 beds 2 baths1,250 sq. ft.
903 N Linden Street #228, Normal, IL 61761
MLS# 12788767Listed by: RE/MAX CHOICE- New
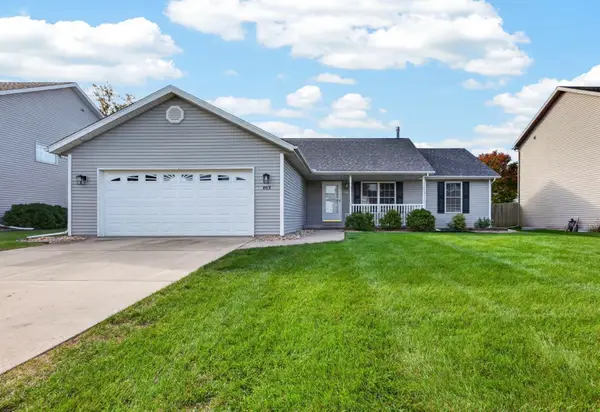 $289,000Active3 beds 2 baths1,620 sq. ft.
403 Gambel Court, Normal, IL 61761
MLS# 12786892Listed by: BHHS CENTRAL ILLINOIS, REALTORS - Open Sat, 3 to 5pmNew
 $268,000Active3 beds 3 baths1,624 sq. ft.
712 Clairidge Cc Green, Normal, IL 61761
MLS# 12766943Listed by: RE/MAX CHOICE 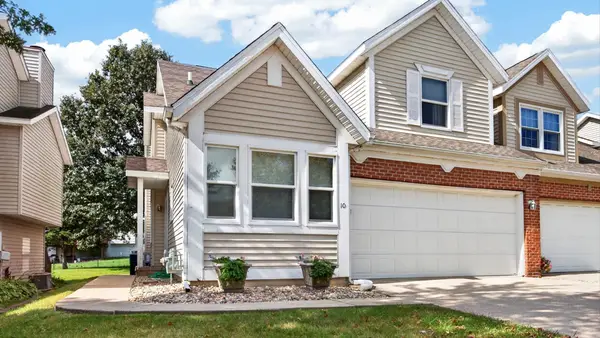 $275,000Pending3 beds 3 baths1,700 sq. ft.
311 S Towanda Avenue #10, Normal, IL 61761
MLS# 12766885Listed by: RE/MAX RISING- New
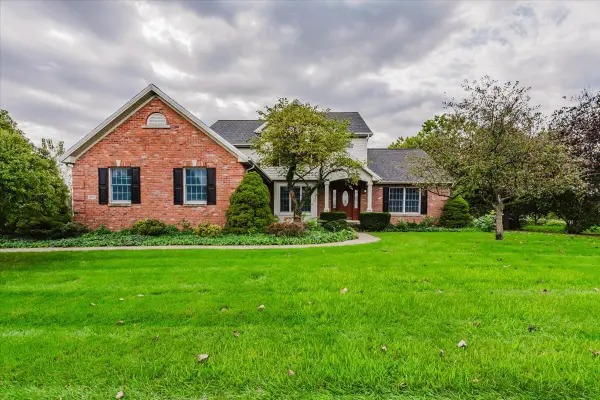 $450,000Active4 beds 4 baths2,595 sq. ft.
307 Northridge Cc Estates, Normal, IL 61761
MLS# 12782635Listed by: KELLER WILLIAMS REVOLUTION


Protect your home and budget from life's surprises with an Assurant Home Warranty, backed by a partner that supports you through every step of homeownership. Explore Plans.
© 2023 - 2026 ERA Franchise Systems LLC. All rights reserved. ERA Franchise Systems LLC fully supports the principles of the Fair Housing Act and the Equal Opportunity Act. ERA, ERA Real Estate powered, and their respective logos are registered service marks of ERA Franchise Systems LLC. Each office is independently owned and operated.