
403 Gambel Court, Normal, IL 61761
Local realty services provided by:Results Realty ERA Powered
403 Gambel Court,Normal, IL 61761
$289,000
- 3 Beds
- 2 Baths
- 1,620 sq. ft.
- Single family
- Active
Listed by: ann baugh
Office: bhhs central illinois, realtors
MLS#:12786892
Source:MLSNI
Price summary
- Price:$289,000
- Price per sq. ft.:$178.4
- Monthly HOA dues:$3.33
About this home
Cul-de-sac court in Normal's Pheasant Ridge subdivision welcomes you home! The home is located within Prairieland Elementary school district. The living area with a gas fireplace for cozy evenings opens to the adjacent eating area. The kitchen has plenty of cabinetry including an island and pantry. Also, you will find a spacious primary bedroom with two closets and bathroom with separate shower, tub and closet for linens/bath products. The split bedroom design features the two other bedrooms on the other end of the home with a hall bathroom. The laundry area and another nearby closet are conveniently located on the main level. The unfinished lower level has 2 egress windows and bath rough in that lend itself to future expansion if desired. The garage is oversized. House has Andersen windows. New roof (June 2026) with 50 year transferable warranty. AGENT INTEREST
Contact an agent
Home facts
- Year built:2003
- Subdivision & Development:Pheasant Ridge
- Listing ID #:12786892
- Updated:October 22, 2026 at 12:02 PM
Rooms and interior
- Bedrooms:3
- Total bathrooms:2
- Full bathrooms:2
- Rooms Total:6
- Bathrooms Description:Double Sinks, Separate Shower, Whirlpool
- Kitchen Description:Dishwasher, Disposal, Microwave, Range, Refrigerator
- Basement Description:Full, Unfinished
- Living area:1,620 sq. ft.
Heating and cooling
- Cooling:Central Air
- Heating:Gas
- Central air:Yes
Structure and exterior
- Year built:2003
- Building area:1,620 sq. ft.
- Architectural Style:Ranch
- Levels:1 Story
Schools
- High school:Normal Community West High Schoo
- Middle school:Parkside Jr High
- Elementary school:Prairieland Elementary
Utilities
- Water:Public
- Sewer:Public Sewer
Finances and disclosures
- Price:$289,000
- Price per sq. ft.:$178.4
- Tax amount:$6,844 (2025)
Features and amenities
- Laundry features:Dryer, Washer
Parking
- Total parking spaces:2
- Parking description:Attached Garage, Garage
- Garage:Yes
- Garage spaces:2
 Copyright 2026 Midwest Real Estate Data LLC. All rights reserved. The data relating to real estate for sale on this web site comes in part from the Broker Reciprocity Program of the Midwest Real Estate Data LLC. Listing information is deemed reliable but not guaranteed.
New listings near 403 Gambel Court
- New
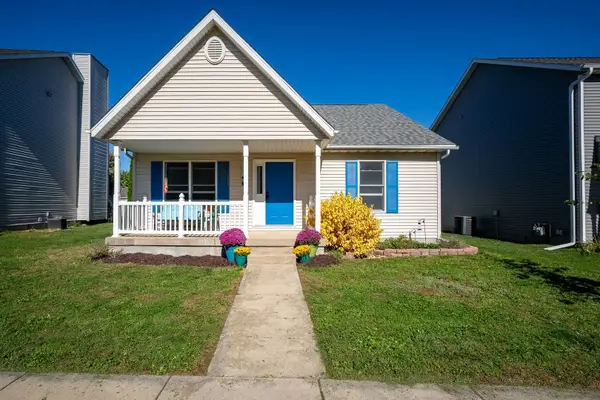 $220,000Active4 beds 2 baths2,304 sq. ft.
908 Perry Lane, Normal, IL 61761
MLS# 12786925Listed by: KELLER WILLIAMS REVOLUTION - New
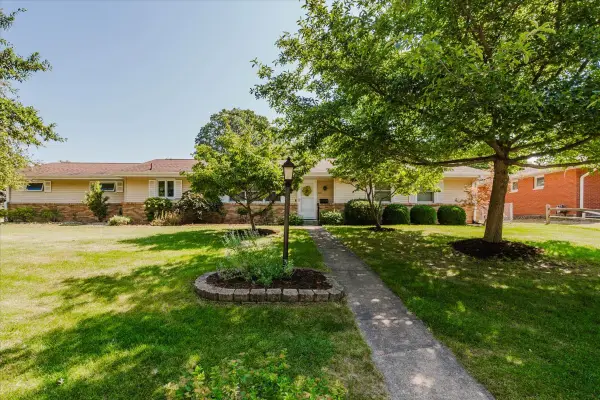 $299,500Active4 beds 4 baths3,391 sq. ft.
400 S Blair Drive, Normal, IL 61761
MLS# 12788711Listed by: KELLER WILLIAMS REVOLUTION - New
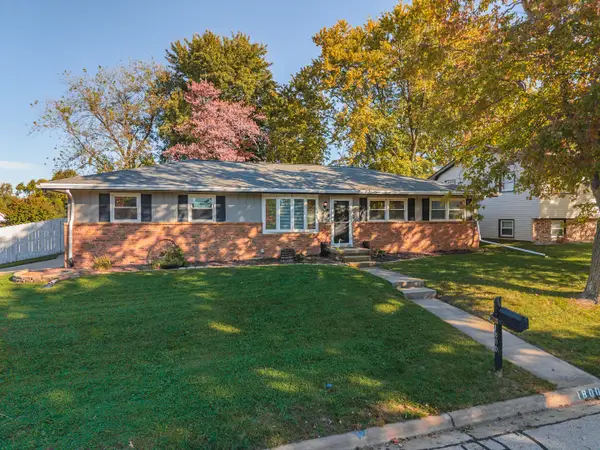 $239,900Active3 beds 2 baths2,016 sq. ft.
1800 Truman Drive, Normal, IL 61761
MLS# 12786661Listed by: COLDWELL BANKER REAL ESTATE GROUP - New
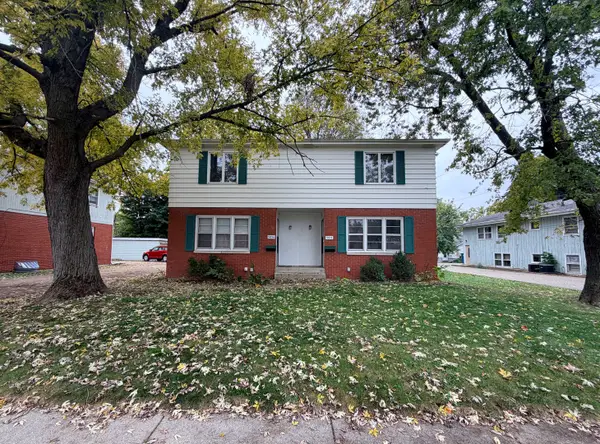 $219,000Active4 beds 4 baths
505 E Locust Street, Normal, IL 61761
MLS# 12788746Listed by: ALWAYS HOME REAL ESTATE SERVICES LLC 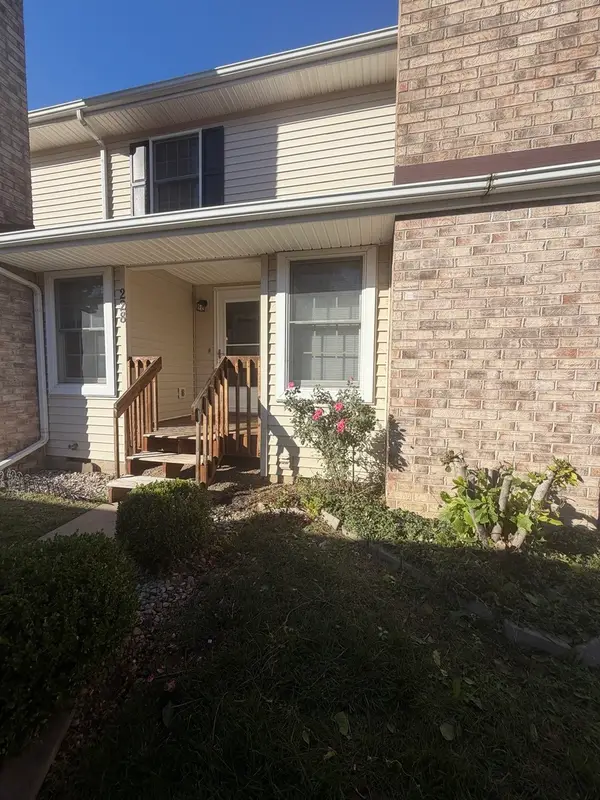 $154,300Pending2 beds 2 baths1,250 sq. ft.
903 N Linden Street #228, Normal, IL 61761
MLS# 12788767Listed by: RE/MAX CHOICE- Open Sat, 3 to 5pmNew
 $268,000Active3 beds 3 baths1,624 sq. ft.
712 Clairidge Cc Green, Normal, IL 61761
MLS# 12766943Listed by: RE/MAX CHOICE 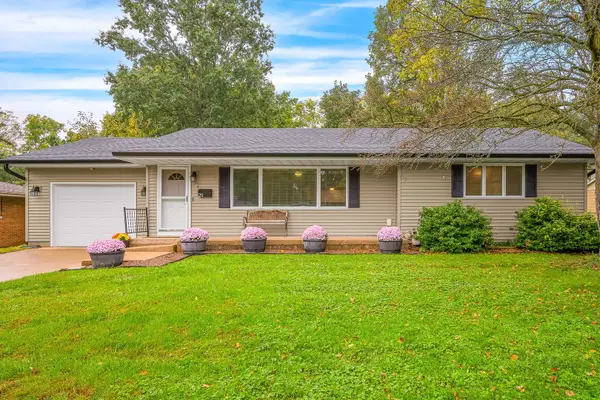 $259,900Pending2 beds 1 baths2,564 sq. ft.
211 Gregory Street, Normal, IL 61761
MLS# 12787134Listed by: COLDWELL BANKER REAL ESTATE GROUP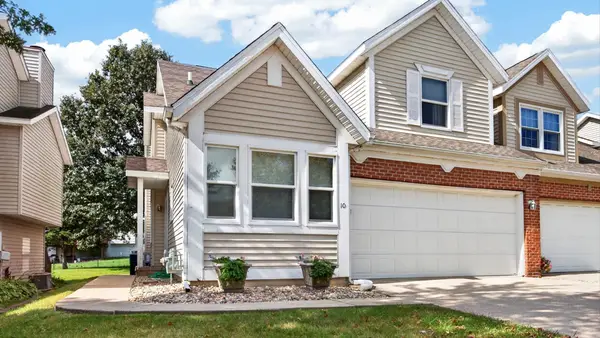 $275,000Pending3 beds 3 baths1,700 sq. ft.
311 S Towanda Avenue #10, Normal, IL 61761
MLS# 12766885Listed by: RE/MAX RISING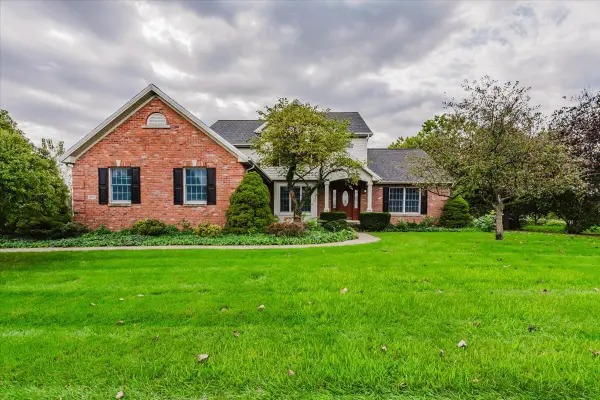 $450,000Active4 beds 4 baths2,595 sq. ft.
307 Northridge Cc Estates, Normal, IL 61761
MLS# 12782635Listed by: KELLER WILLIAMS REVOLUTION


Protect your home and budget from life's surprises with an Assurant Home Warranty, backed by a partner that supports you through every step of homeownership. Explore Plans.
© 2023 - 2026 ERA Franchise Systems LLC. All rights reserved. ERA Franchise Systems LLC fully supports the principles of the Fair Housing Act and the Equal Opportunity Act. ERA, ERA Real Estate powered, and their respective logos are registered service marks of ERA Franchise Systems LLC. Each office is independently owned and operated.