
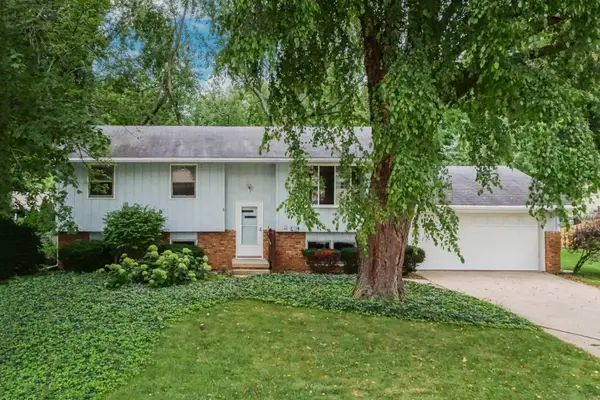
816 Manchester Road, Normal, IL 61761
Local realty services provided by:ERA Naper Realty
816 Manchester Road,Normal, IL 61761
$190,000
- 2 Beds
- 1 Baths
- - sq. ft.
- Single family
- Sold
Listed by: jodi mcdermott
Office: re/max rising
MLS#:12691703
Source:MLSNI
Sorry, we are unable to map this address
Price summary
- Price:$190,000
About this home
Welcome to the cottage! This home has all of the charm and character of a quaint chalet. As you enter, you are welcomed into the cozy dining/living room that has a lovely fireplace and wood floors. The kitchen has newer stainless steel appliances and an adjacent dining room with built-in shelving nooks. There is a spacious additional living room spanning the back of the house that is open, bright, and so fun! Enjoy this space with a second fireplace and lots of windows overlooking the patio and private backyard, where you will find raised garden beds for vegetables or flower of your choice. There are two bedrooms, and a full bath to finish off the main floor. The basement is semi-finished with a rec-room, laundry space, and lots of storage. There are so many quaint features...pocket door, phone alcove, wood floors, and a laundry chute. HVAC 2018, appliances 2018, and water heater 2025.
Contact an agent
Home facts
- Year built:1942
- Subdivision & Development:Not Applicable
- Listing ID #:12691703
- Updated:August 24, 2026 at 07:49 AM
Rooms and interior
- Bedrooms:2
- Total bathrooms:1
- Full bathrooms:1
- Rooms Total:6
- Dining Description:Combined With Living Room, Separate Dining Room
- Kitchen Description:Dishwasher, Range, Refrigerator
- Basement Description:Partial, Partially Finished
Heating and cooling
- Cooling:Central Air
- Heating:Forced Air, Natural Gas
- Central air:Yes
Structure and exterior
- Year built:1942
- Lot Features:Mature Trees
- Architectural Style:Ranch
- Levels:1 Story
Schools
- High school:Normal Community West High Schoo
- Middle school:Kingsley Jr High
- Elementary school:Glenn Elementary
Utilities
- Water:Public
- Sewer:Public Sewer
Finances and disclosures
- Price:$190,000
- Tax amount:$4,756 (2025)
Features and amenities
- Amenities:Ceiling Fan(s)
Parking
- Total parking spaces:1
- Parking description:Attached Garage, Garage
- Garage:Yes
- Garage spaces:1
 Copyright 2026 Midwest Real Estate Data LLC. All rights reserved. The data relating to real estate for sale on this web site comes in part from the Broker Reciprocity Program of the Midwest Real Estate Data LLC. Listing information is deemed reliable but not guaranteed.
New listings near 816 Manchester Road
- New
 $249,900Active3 beds 2 baths2,138 sq. ft.
1204 Searle Drive, Normal, IL 61761
MLS# 12718768Listed by: RE/MAX RISING - New
 $259,900Active3 beds 3 baths1,810 sq. ft.
1509 Fort Jesse Road #20, Normal, IL 61761
MLS# 12737125Listed by: COLDWELL BANKER REAL ESTATE GROUP - New
 $519,000Active4 beds 3 baths2,226 sq. ft.
1220 Granite Way, Normal, IL 61761
MLS# 12739115Listed by: KELLER WILLIAMS REVOLUTION - New
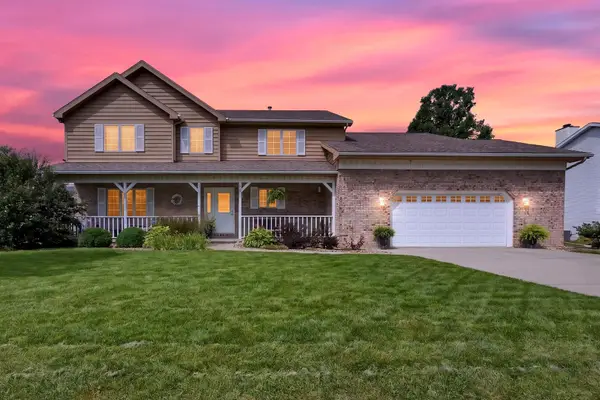 $359,900Active4 beds 4 baths2,649 sq. ft.
505 Wellesley Drive, Normal, IL 61761
MLS# 12735667Listed by: RE/MAX RISING - New
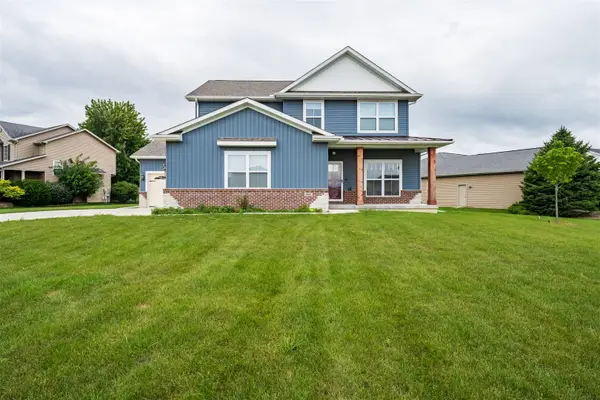 $430,000Active4 beds 3 baths2,209 sq. ft.
3601 Napa Lane, Normal, IL 61761
MLS# 12737882Listed by: RE/MAX CHOICE - New
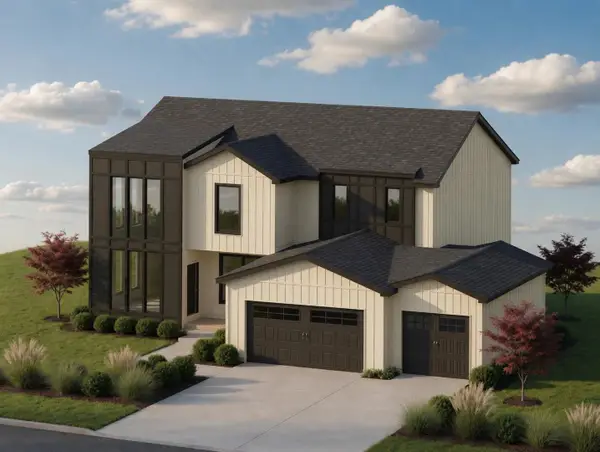 $595,000Active5 beds 4 baths3,881 sq. ft.
619 Rose Crossing, Normal, IL 61761
MLS# 12735417Listed by: VERNON REALTY INC. - New
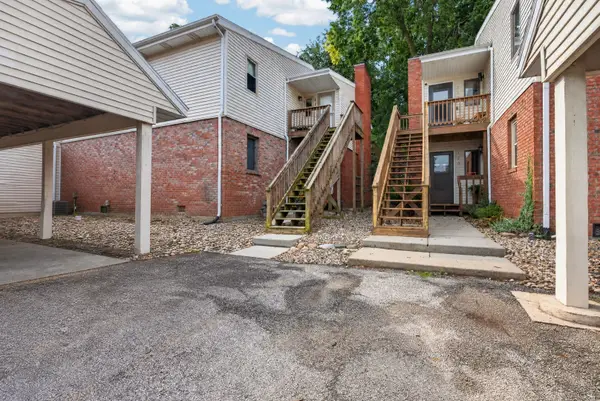 $130,000Active2 beds 1 baths948 sq. ft.
903 N Linden Street #117, Normal, IL 61761
MLS# 12728708Listed by: RE/MAX RISING - New
 $250,000Active4 beds 2 baths2,166 sq. ft.
109 S Bone Drive, Normal, IL 61761
MLS# 12733356Listed by: COUILLARD AND COMPANY - New
 $325,000Active4 beds 3 baths2,484 sq. ft.
104 Suelynn Drive, Normal, IL 61761
MLS# 12712637Listed by: BHHS CENTRAL ILLINOIS, REALTORS  $209,900Pending4 beds 2 baths1,878 sq. ft.
605 Church Street, Normal, IL 61761
MLS# 12730249Listed by: RE/MAX RISING


Protect your home and budget from life's surprises with an Assurant Home Warranty, backed by a partner that supports you through every step of homeownership. Explore Plans.
© 2023 - 2026 ERA Franchise Systems LLC. All rights reserved. ERA Franchise Systems LLC fully supports the principles of the Fair Housing Act and the Equal Opportunity Act. ERA, ERA Real Estate powered, and their respective logos are registered service marks of ERA Franchise Systems LLC. Each office is independently owned and operated.