
619 Rose Crossing, Normal, IL 61761
Local realty services provided by:ERA Partners
619 Rose Crossing,Normal, IL 61761
$595,000
- 5 Beds
- 4 Baths
- 3,881 sq. ft.
- Single family
- Active
Listed by: dayakar jale
Office: vernon realty inc.
MLS#:12735417
Source:MLSNI
Price summary
- Price:$595,000
- Price per sq. ft.:$153.31
- Monthly HOA dues:$33.33
About this home
Stunning new-construction luxury modern farmhouse blending sleek contemporary design with timeless Midwestern charm. Set on a generous 0.31-acre lot with a deep backyard and an oversized 3-car garage with abundant storage. With 5 bedrooms and 4 full bathrooms, this home offers flexibility for every lifestyle: a main-floor bedroom perfect as a home office, three bedrooms up including a spa-like master suite with a his-and-her walk-in closet, freestanding tub, walk-in shower, and 8-foot vanity, plus convenient second-floor laundry. Step into a huge, light-filled foyer that sets the tone for this thoughtfully designed home. The dramatic front window wall and an 11-foot-wide 4-lite patio door flood the living room with natural light, while a cozy electric fireplace adds warmth. The gourmet kitchen is wrapped in full quartz countertops, backsplash, and range hood, paired with sleek slim shaker cabinets - flowing seamlessly into a bright east-facing dining room.
Contact an agent
Home facts
- Year built:2026
- Subdivision & Development:Franklin Heights
- Listing ID #:12735417
- Updated:October 05, 2026 at 11:29 AM
Rooms and interior
- Bedrooms:5
- Total bathrooms:4
- Full bathrooms:4
- Rooms Total:10
- Dining Description:Separate Dining Room
- Kitchen Description:Dishwasher, Disposal, Microwave, Range, Stainless Steel Appliance(s)
- Basement Description:Egress Window, Finished, Full
- Living area:3,881 sq. ft.
Heating and cooling
- Cooling:Central Air, Electric
- Heating:Natural Gas
- Central air:Yes
Structure and exterior
- Roof:Asphalt
- Year built:2026
- Building area:3,881 sq. ft.
- Lot area:0.31 Acres
- Architectural Style:Traditional
- Levels:2 Story
Schools
- High school:Normal Community High School
- Middle school:Evans Jr High
- Elementary school:Towanda Elementary
Utilities
- Water:Public
- Sewer:Public Sewer
Finances and disclosures
- Price:$595,000
- Price per sq. ft.:$153.31
Parking
- Total parking spaces:3
- Parking description:Attached Garage, Concrete, Garage
- Garage:Yes
- Garage spaces:3
 Copyright 2026 Midwest Real Estate Data LLC. All rights reserved. The data relating to real estate for sale on this web site comes in part from the Broker Reciprocity Program of the Midwest Real Estate Data LLC. Listing information is deemed reliable but not guaranteed. MLSNI Member Broker: Frank Scibior
New listings near 619 Rose Crossing
- New
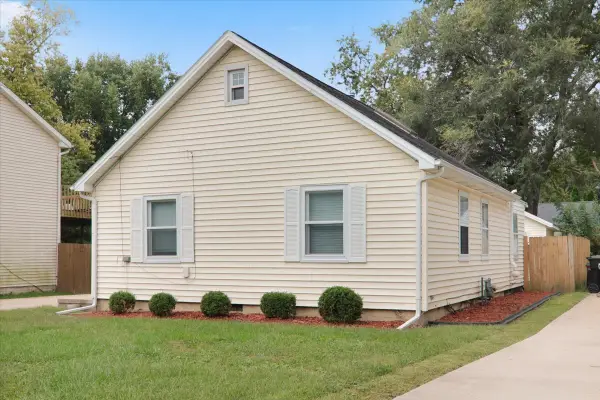 $240,000Active3 beds 1 baths1,495 sq. ft.
211 S Coolidge Street, Normal, IL 61761
MLS# 12776564Listed by: COLDWELL BANKER REAL ESTATE GROUP - New
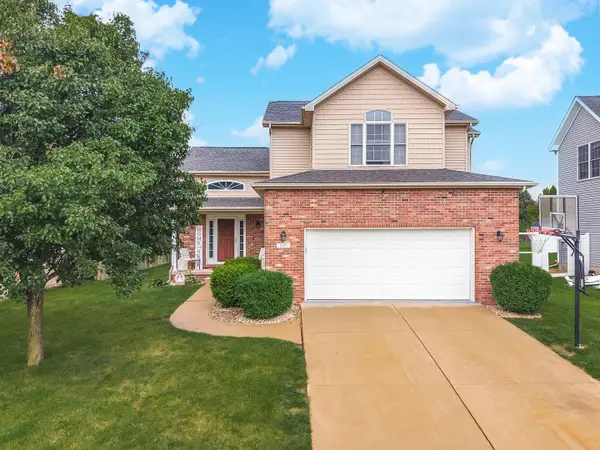 $334,900Active3 beds 3 baths2,990 sq. ft.
1325 Berkley Road, Normal, IL 61761
MLS# 12763706Listed by: RE/MAX CHOICE - New
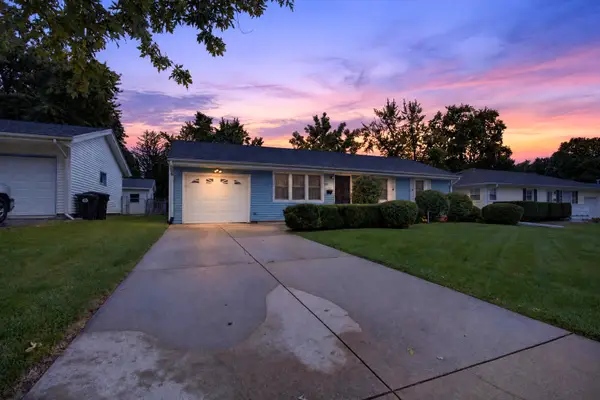 $150,000Active3 beds 1 baths1,280 sq. ft.
405 Warren Avenue, Normal, IL 61761
MLS# 12773868Listed by: RE/MAX RISING - New
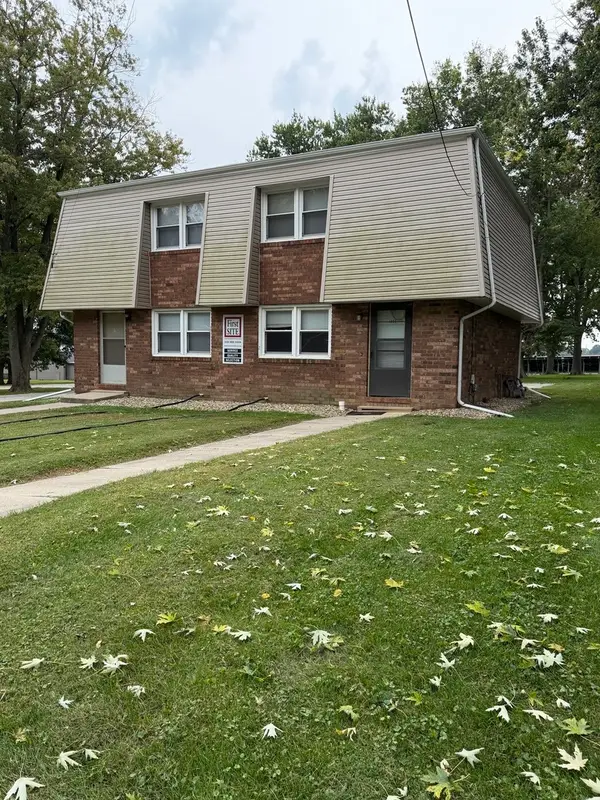 $219,000Active4 beds 2 baths
1501 Hovey Avenue, Normal, IL 61761
MLS# 12775377Listed by: RE/MAX CHOICE - New
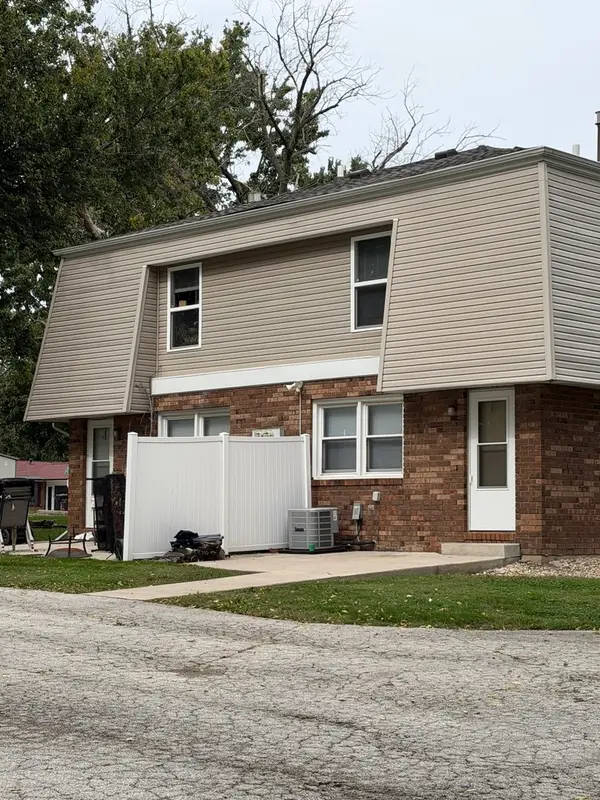 $219,000Active4 beds 2 baths
1503 Hovey Avenue, Normal, IL 61761
MLS# 12775558Listed by: RE/MAX CHOICE 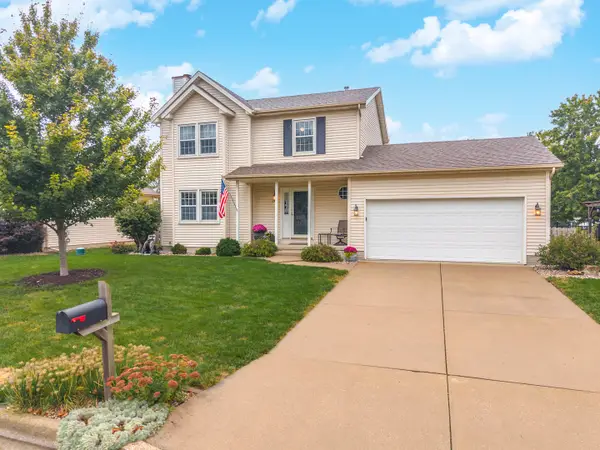 $285,000Pending3 beds 3 baths2,360 sq. ft.
1314 Courtland Avenue, Normal, IL 61761
MLS# 12768845Listed by: COLDWELL BANKER REAL ESTATE GROUP- New
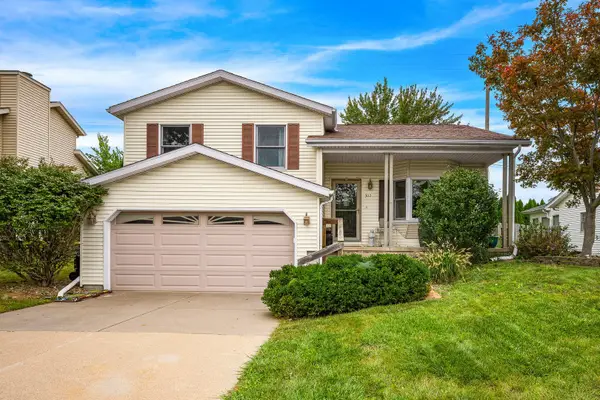 $298,800Active3 beds 3 baths2,886 sq. ft.
302 Carriage Hills Road, Normal, IL 61761
MLS# 12768576Listed by: COLDWELL BANKER REAL ESTATE GROUP - New
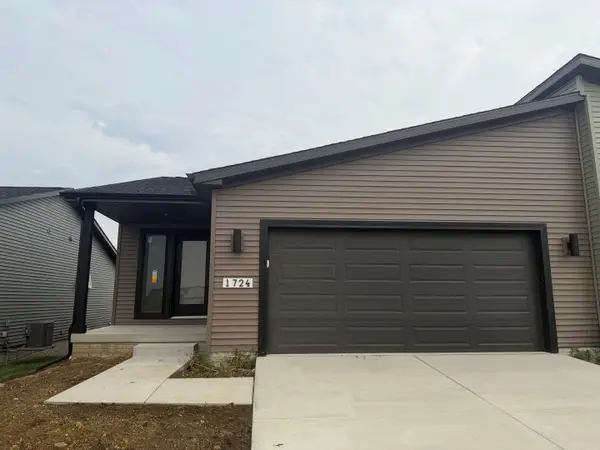 $338,900Active2 beds 3 baths1,907 sq. ft.
1724 Millstone Drive, Normal, IL 61761
MLS# 12774363Listed by: COLDWELL BANKER REAL ESTATE GROUP - New
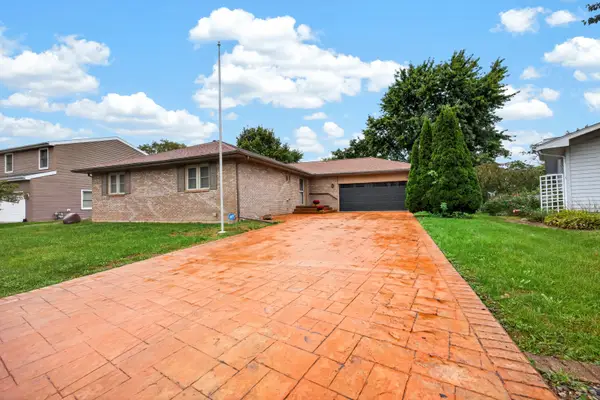 $279,900Active3 beds 3 baths1,743 sq. ft.
1512 Courtland Avenue, Normal, IL 61761
MLS# 12730398Listed by: RE/MAX RISING 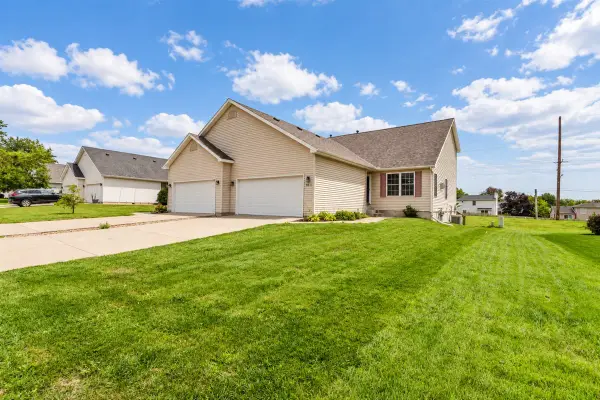 $245,000Pending3 beds 3 baths2,791 sq. ft.
603 Wildberry Drive, Normal, IL 61761
MLS# 12757534Listed by: KELLER WILLIAMS REVOLUTION


Protect your home and budget from life's surprises with an Assurant Home Warranty, backed by a partner that supports you through every step of homeownership. Explore Plans.
© 2023 - 2026 ERA Franchise Systems LLC. All rights reserved. ERA Franchise Systems LLC fully supports the principles of the Fair Housing Act and the Equal Opportunity Act. ERA, ERA Real Estate powered, and their respective logos are registered service marks of ERA Franchise Systems LLC. Each office is independently owned and operated.