
4128 N Ottawa Avenue, Norridge, IL 60706
Local realty services provided by:ERA Partners
4128 N Ottawa Avenue,Norridge, IL 60706
$519,000
- 5 Beds
- 2 Baths
- 2,148 sq. ft.
- Single family
- Pending
Listed by: izabella fil-krol
Office: @properties christie's international real estate
MLS#:12659850
Source:MLSNI
Price summary
- Price:$519,000
- Price per sq. ft.:$241.62
About this home
Welcome to 4128 N. Ottawa Avenue, a turnkey oversized brick bungalow- 5 bed/2 bath, finished walkout basement, fenced yard. 2148 sq ft of living space nestled on a picturesque, tree-lined street in one of most desirable pockets of Norridge. This oversized brick home has been extensively renovated top to bottom- with freshly painted interiors, gleaming refinished hardwood floors, new carpets just installed and updated bathrooms featuring stylish new vanities, mirrors, and modern light fixtures. The sun-filled main level features generously sized bedrooms, a full bathroom, a bright and inviting living room, a formal dining room, and an incredible large family room/sunroom with windows galore, tons of light, gorgeous hardwood floors, and a wide sliding glass door leading to the covered porch and deck. The well-appointed maple kitchen is both functional and welcoming, featuring a new refrigerator, abundant maple cabinetry, ample counter space, and beautiful natural light throughout the day. Upstairs, you'll find a private primary suite complete with a walk-in closet and an additional office/sitting area that's perfect for a home office, reading nook, or exercise space, along with extra storage. A second spacious bedroom and a full bathroom complete the upper level. Skylights in the hallway and bathroom fill the space with beautiful natural light. The expansive finished lower level offers exceptional flexibility with endless possibilities, featuring a fifth bedroom, a large recreation room, playroom, home gym, guest suite, office, or additional living space to fit your needs. Step outside to your fully fenced backyard, where a covered porch and large deck provide the perfect setting for summer barbecues. Additional highlights include a new beautiful carpet-2nd floor, a dual-zoned HVAC systems and oversized 2.5-car garage. Enjoy the convenience of being just a short distance from the HIP Shopping Center, restaurants, parks, highly rated schools, public transportation, CTA, major expressways, O'Hare International Airport, and downtown Chicago. The Norridge Park District outdoor pool is just three blocks away....
Contact an agent
Home facts
- Year built:1928
- Listing ID #:12659850
- Updated:September 07, 2026 at 10:28 AM
Rooms and interior
- Bedrooms:5
- Total bathrooms:2
- Full bathrooms:2
- Rooms Total:11
- Dining Description:Separate Dining Room
- Bathrooms Description:Separate Shower, Soaking Tub
- Kitchen Description:Dishwasher, Microwave, Range, Refrigerator
- Basement Description:Finished, Full
- Living area:2,148 sq. ft.
Heating and cooling
- Cooling:Central Air, Zoned
- Heating:Natural Gas
- Central air:Yes
Structure and exterior
- Roof:Asphalt
- Year built:1928
- Building area:2,148 sq. ft.
- Architectural Style:Bi-level, Bungalow
- Foundation Description:Concrete Perimeter
- Levels:2 Story
Schools
- High school:Ridgewood Comm High School
- Middle school:James Giles Middle School
- Elementary school:James Giles Elementary School
Utilities
- Water:Lake Michigan, Public
- Sewer:Public Sewer
Finances and disclosures
- Price:$519,000
- Price per sq. ft.:$241.62
- Tax amount:$8,332 (2024)
Features and amenities
- Laundry features:Dryer, Washer
- Amenities:CO Detectors
Parking
- Total parking spaces:2
- Parking description:Detached Garage, Garage, Off Alley
- Garage:Yes
- Garage spaces:2.5
 Copyright 2026 Midwest Real Estate Data LLC. All rights reserved. The data relating to real estate for sale on this web site comes in part from the Broker Reciprocity Program of the Midwest Real Estate Data LLC. Listing information is deemed reliable but not guaranteed. MLSNI Member Broker: Frank Scibior
New listings near 4128 N Ottawa Avenue
- New
 $649,900Active3 beds 4 baths2,500 sq. ft.
7301 W Pensacola Avenue, Norridge, IL 60706
MLS# 12749305Listed by: BAIRD & WARNER - New
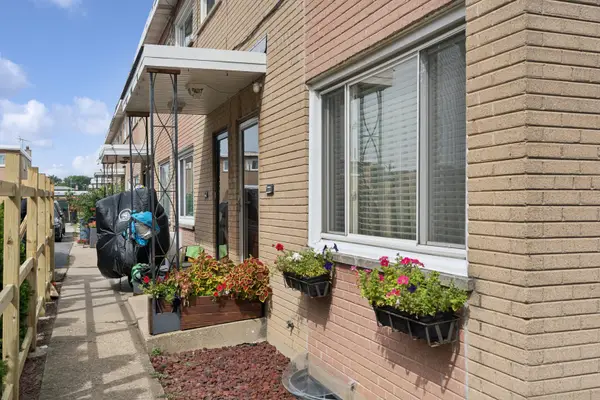 $350,000Active3 beds 2 baths1,296 sq. ft.
7916 W Lawrence Avenue #A, Norridge, IL 60706
MLS# 12741809Listed by: BAIRD & WARNER  $430,000Pending4 beds 3 baths2,543 sq. ft.
4022 N Ozark Avenue, Norridge, IL 60706
MLS# 12734505Listed by: BAIRD & WARNER $499,900Active3 beds 2 baths2,226 sq. ft.
4333 N Oleander Avenue, Norridge, IL 60706
MLS# 12734319Listed by: RE/MAX CITY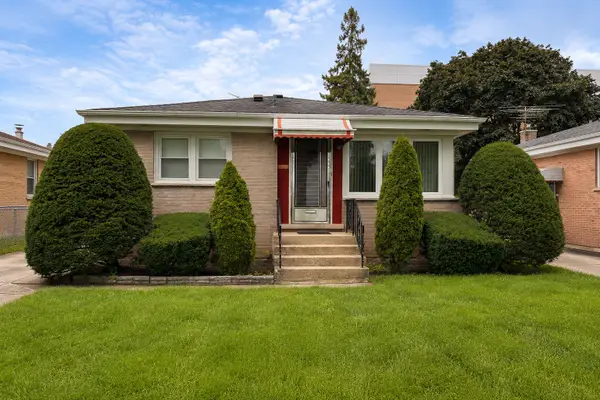 $385,000Pending3 beds 1 baths981 sq. ft.
4505 N Oriole Avenue, Norridge, IL 60706
MLS# 12736980Listed by: ZERILLO REALTY INC.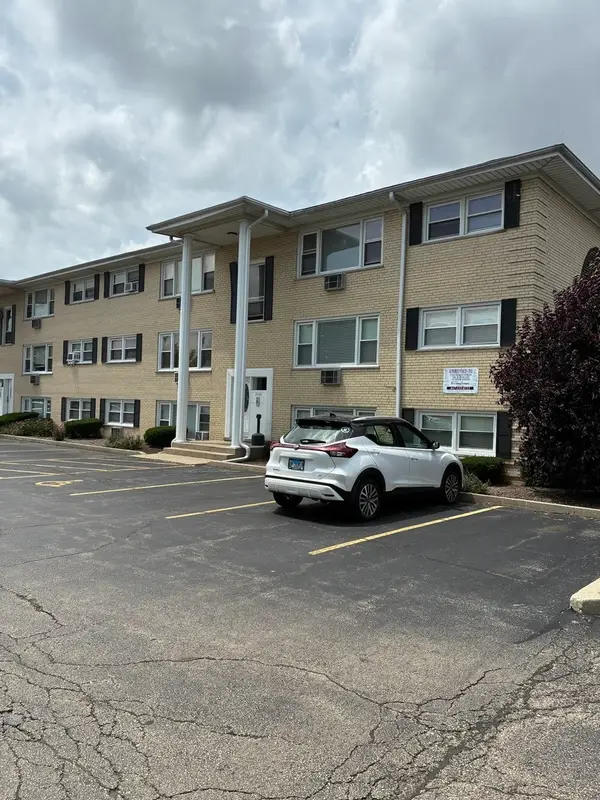 $164,900Active1 beds 1 baths750 sq. ft.
Address Withheld By Seller, Norridge, IL 60706
MLS# 12739088Listed by: PLATINUM REALTY, INC.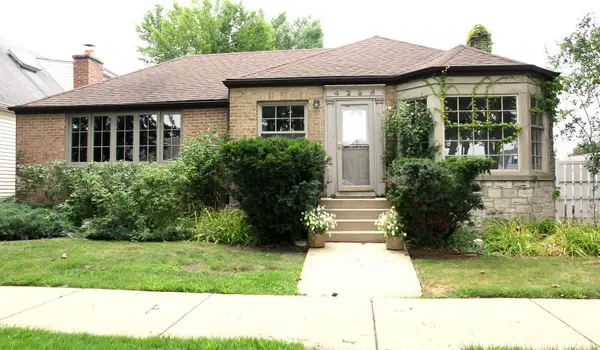 $409,900Pending3 beds 2 baths1,618 sq. ft.
4256 N Ottawa Avenue, Norridge, IL 60706
MLS# 12738522Listed by: ROPPOLO REALTY, INC.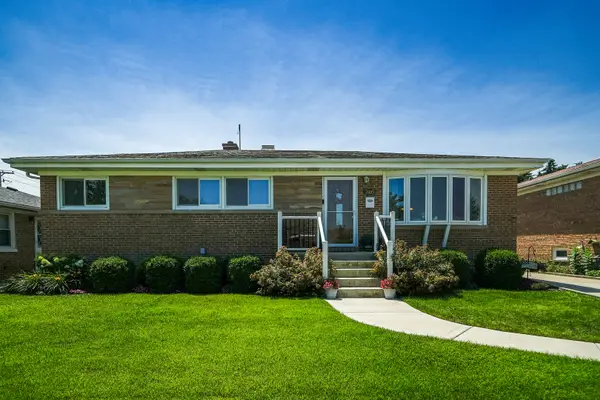 $519,000Pending3 beds 2 baths1,962 sq. ft.
7005 W Sunnyside Avenue, Norridge, IL 60706
MLS# 12736582Listed by: CHICAGOLAND BROKERS, INC.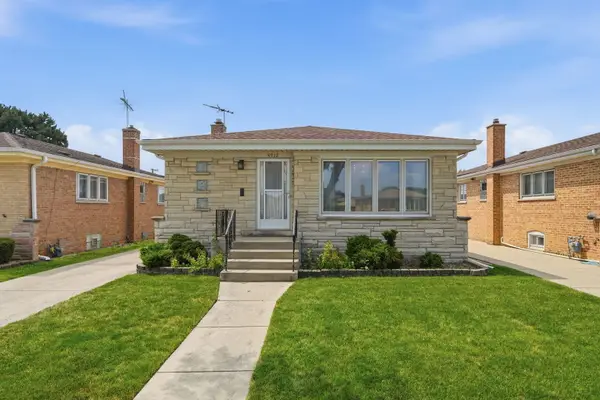 $459,000Pending3 beds 2 baths1,252 sq. ft.
4912 N Ridgewood Avenue, Norridge, IL 60706
MLS# 12734568Listed by: XR REALTY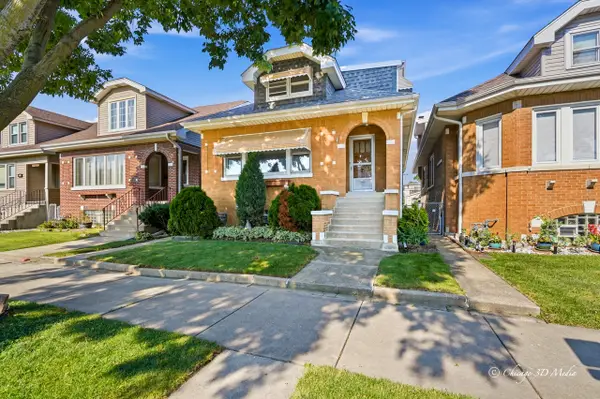 $479,900Active4 beds 3 baths2,505 sq. ft.
4120 N Ottawa Avenue, Norridge, IL 60706
MLS# 12735040Listed by: BERKSHIRE HATHAWAY HOMESERVICES CHICAGO


Protect your home and budget from life's surprises with an Assurant Home Warranty, backed by a partner that supports you through every step of homeownership. Explore Plans.
© 2023 - 2026 ERA Franchise Systems LLC. All rights reserved. ERA Franchise Systems LLC fully supports the principles of the Fair Housing Act and the Equal Opportunity Act. ERA, ERA Real Estate powered, and their respective logos are registered service marks of ERA Franchise Systems LLC. Each office is independently owned and operated.