
4129 N Oketo Avenue, Norridge, IL 60706
Local realty services provided by:ERA Naper Realty
4129 N Oketo Avenue,Norridge, IL 60706
$639,000
- 4 Beds
- 4 Baths
- 2,500 sq. ft.
- Single family
- Pending
Listed by: anthony janega
Office: independent property consultants
MLS#:12646603
Source:MLSNI
Price summary
- Price:$639,000
- Price per sq. ft.:$255.6
About this home
A stunning rebuilt home in one of Norridge's most sought-after neighborhoods. Newly constructed on an existing foundation. This 4-bedroom, 3.5-bathroom residence is a rebuilt home on existing foundation. Everything is new! Thoughtfully designed and built to combine timeless elegance with modern luxury. Step inside to discover a bright, open-concept floor plan featuring rich hardwood floors throughout the main and upper levels. The gourmet kitchen is a true showpiece, offering sleek stainless steel appliances, quartz countertops, a spacious walk-in pantry, and a practical mudroom designed for everyday convenience. Upstairs, you'll find three spacious bedrooms, including a serene primary suite with a spa-inspired bathroom and a second laundry area for added ease. The fully finished basement extends your living space, perfect for entertaining, working from home, or relaxing with family. The basement also includes a fourth bedroom in the basement with backyard access. It also includes a full bathroom and a brand-new washer and dryer. Every detail in this home reflects superior craftsmanship and quality. Enjoy peace of mind with all-new systems and finishes, including new electrical and water service, a tankless water heater, high-efficiency furnace and central air, new windows and doors, and a brand-new roof-fully permitted and approved by the Village of Norridge....
Contact an agent
Home facts
- Year built:1945
- Listing ID #:12646603
- Updated:September 07, 2026 at 08:07 AM
Rooms and interior
- Bedrooms:4
- Total bathrooms:4
- Full bathrooms:3
- Half bathrooms:1
- Rooms Total:8
- Kitchen Description:Dishwasher, Double Oven, Microwave, Range, Refrigerator, Stainless Steel Appliance(s)
- Basement Description:Finished, Full
- Living area:2,500 sq. ft.
Heating and cooling
- Cooling:Central Air
- Heating:Forced Air, Natural Gas
- Central air:Yes
Structure and exterior
- Roof:Asphalt
- Year built:1945
- Building area:2,500 sq. ft.
- Lot area:0.09 Acres
- Foundation Description:Concrete Perimeter
- Levels:2 Story
Schools
- High school:Ridgewood Comm High School
- Middle school:James Giles Middle School
- Elementary school:James Giles Elementary School
Utilities
- Water:Lake Michigan
- Sewer:Public Sewer
Finances and disclosures
- Price:$639,000
- Price per sq. ft.:$255.6
- Tax amount:$6,666 (2024)
Features and amenities
- Laundry features:Dryer, Washer
- Amenities:Sump Pump
Parking
- Total parking spaces:2
- Parking description:Detached Garage, Garage
- Garage:Yes
- Garage spaces:2
 Copyright 2026 Midwest Real Estate Data LLC. All rights reserved. The data relating to real estate for sale on this web site comes in part from the Broker Reciprocity Program of the Midwest Real Estate Data LLC. Listing information is deemed reliable but not guaranteed.
New listings near 4129 N Oketo Avenue
- New
 $649,900Active3 beds 4 baths2,500 sq. ft.
7301 W Pensacola Avenue, Norridge, IL 60706
MLS# 12749305Listed by: BAIRD & WARNER - New
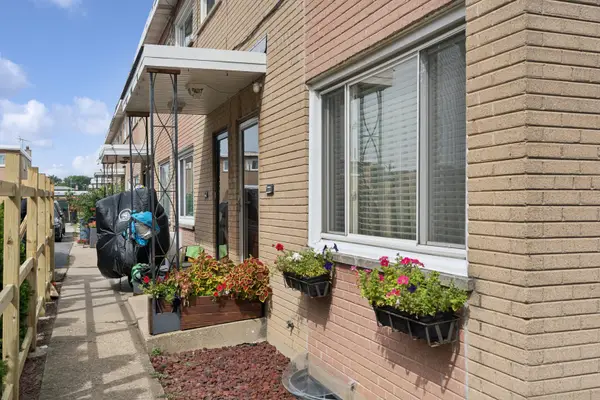 $350,000Active3 beds 2 baths1,296 sq. ft.
7916 W Lawrence Avenue #A, Norridge, IL 60706
MLS# 12741809Listed by: BAIRD & WARNER  $430,000Pending4 beds 3 baths2,543 sq. ft.
4022 N Ozark Avenue, Norridge, IL 60706
MLS# 12734505Listed by: BAIRD & WARNER $499,900Active3 beds 2 baths2,226 sq. ft.
4333 N Oleander Avenue, Norridge, IL 60706
MLS# 12734319Listed by: RE/MAX CITY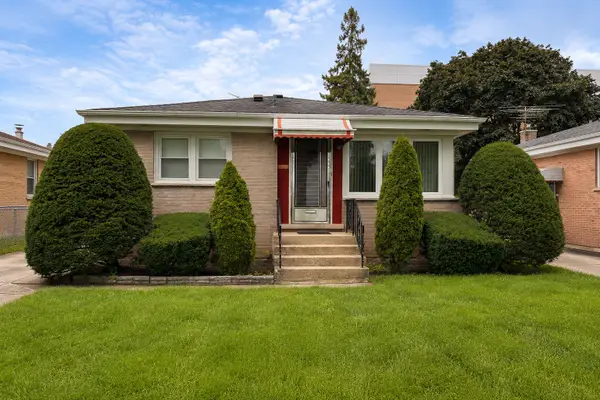 $385,000Pending3 beds 1 baths981 sq. ft.
4505 N Oriole Avenue, Norridge, IL 60706
MLS# 12736980Listed by: ZERILLO REALTY INC.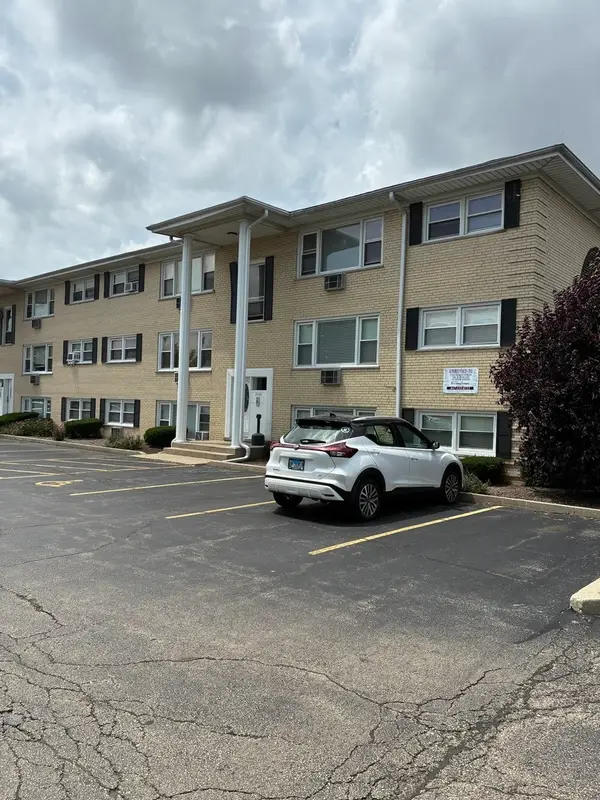 $164,900Active1 beds 1 baths750 sq. ft.
Address Withheld By Seller, Norridge, IL 60706
MLS# 12739088Listed by: PLATINUM REALTY, INC.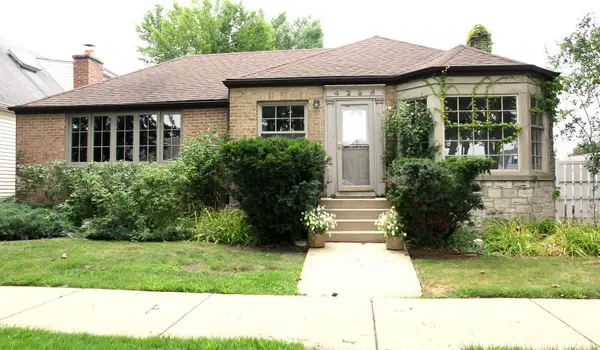 $409,900Pending3 beds 2 baths1,618 sq. ft.
4256 N Ottawa Avenue, Norridge, IL 60706
MLS# 12738522Listed by: ROPPOLO REALTY, INC.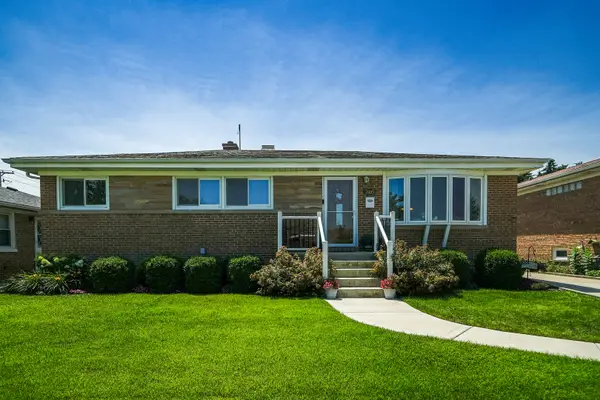 $519,000Pending3 beds 2 baths1,962 sq. ft.
7005 W Sunnyside Avenue, Norridge, IL 60706
MLS# 12736582Listed by: CHICAGOLAND BROKERS, INC.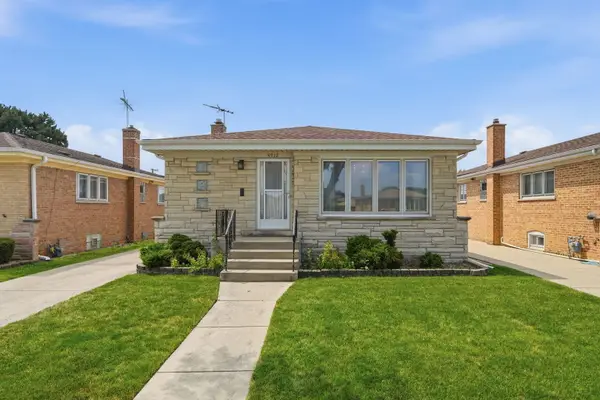 $459,000Pending3 beds 2 baths1,252 sq. ft.
4912 N Ridgewood Avenue, Norridge, IL 60706
MLS# 12734568Listed by: XR REALTY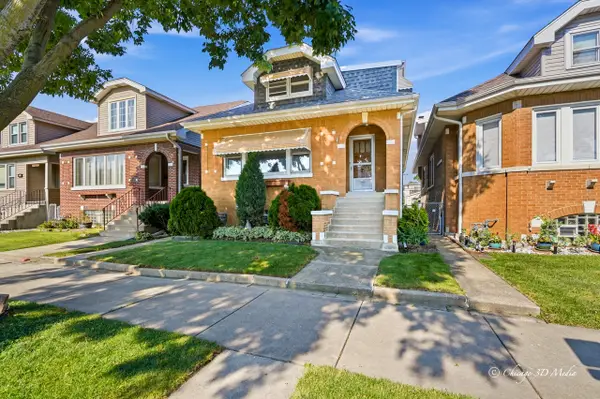 $479,900Active4 beds 3 baths2,505 sq. ft.
4120 N Ottawa Avenue, Norridge, IL 60706
MLS# 12735040Listed by: BERKSHIRE HATHAWAY HOMESERVICES CHICAGO


Protect your home and budget from life's surprises with an Assurant Home Warranty, backed by a partner that supports you through every step of homeownership. Explore Plans.
© 2023 - 2026 ERA Franchise Systems LLC. All rights reserved. ERA Franchise Systems LLC fully supports the principles of the Fair Housing Act and the Equal Opportunity Act. ERA, ERA Real Estate powered, and their respective logos are registered service marks of ERA Franchise Systems LLC. Each office is independently owned and operated.