
4620 N Ozanam Avenue, Norridge, IL 60706
Local realty services provided by:Results Realty ERA Powered
4620 N Ozanam Avenue,Norridge, IL 60706
$545,000
- 5 Beds
- 2 Baths
- 2,704 sq. ft.
- Single family
- Active
Listed by: tu nguyen
Office: century 21 circle
MLS#:12706079
Source:MLSNI
Price summary
- Price:$545,000
- Price per sq. ft.:$201.55
About this home
BEAUTIFULLY UPDATED & WELL-MAINTAINED BRICK RANCH IN DESIRABLE NORRIDGE! This MOVE-IN READY home features NEWLY REFINISHED HARDWOOD FLOORS, a stunning kitchen with GRANITE COUNTERTOPS and STAINLESS STEEL APPLIANCES, plus 2 BEAUTIFULLY UPDATED FULL BATHS with PORCELAIN TILE and QUARTZ VANITIES. Enjoy TWO ELECTRIC FIREPLACES and a FINISHED BASEMENT with a 4TH & 5TH BEDROOM, FAMILY ROOM, HOME OFFICE, and SECOND KITCHEN-perfect for RELATED LIVING or entertaining. Step outside to a NEWLY BUILT COVERED DECK overlooking a LARGE, PRIVATE BACKYARD, ideal for relaxing or hosting family and friends. Additional features include UPDATED ELECTRICAL, NEWER WINDOWS, SUMP PUMP WITH BATTERY BACKUP, EV CHARGING OUTLET, 1.5-CAR GARAGE, and a SIDE DRIVEWAY. Conveniently located near PARKS, SCHOOLS, SHOPPING, DINING, and PUBLIC TRANSPORTATION. DON'T MISS THIS BEAUTIFUL HOME!
Contact an agent
Home facts
- Year built:1954
- Listing ID #:12706079
- Updated:July 20, 2026 at 11:15 AM
Rooms and interior
- Bedrooms:5
- Total bathrooms:2
- Full bathrooms:2
- Rooms Total:10
- Dining Description:Combined With Living Room
- Bathrooms Description:European Shower, Soaking Tub
- Kitchen Description:Kitchen, Range, Refrigerator
- Basement Description:Finished, Full
- Living area:2,704 sq. ft.
Heating and cooling
- Cooling:Central Air
- Heating:Forced Air, Natural Gas
- Central air:Yes
Structure and exterior
- Roof:Asphalt
- Year built:1954
- Building area:2,704 sq. ft.
- Lot area:0.12 Acres
- Architectural Style:Ranch
- Foundation Description:Block
- Levels:1 Story
Schools
- High school:Ridgewood Comm High School
- Middle school:James Giles Middle School
- Elementary school:John V Leigh Elementary School
Utilities
- Water:Lake Michigan, Public
- Sewer:Public Sewer
Finances and disclosures
- Price:$545,000
- Price per sq. ft.:$201.55
- Tax amount:$8,571 (2024)
Parking
- Total parking spaces:1
- Parking description:Concrete, Detached Garage, Garage
- Garage:Yes
- Garage spaces:1
 Copyright 2026 Midwest Real Estate Data LLC. All rights reserved. The data relating to real estate for sale on this web site comes in part from the Broker Reciprocity Program of the Midwest Real Estate Data LLC. Listing information is deemed reliable but not guaranteed.
New listings near 4620 N Ozanam Avenue
- New
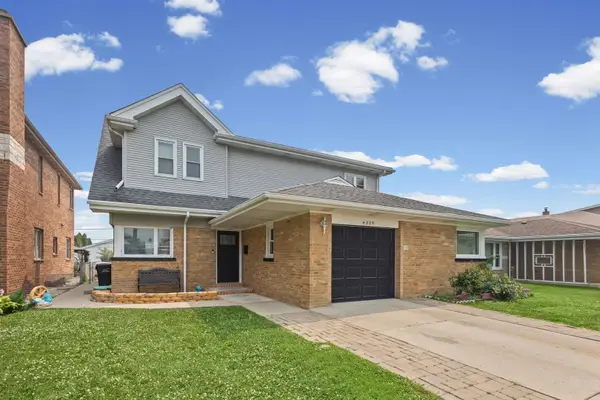 $550,000Active4 beds 3 baths2,200 sq. ft.
4329 N Oriole Avenue, Norridge, IL 60706
MLS# 12701880Listed by: @PROPERTIES CHRISTIES INTERNATIONAL REAL ESTATE - New
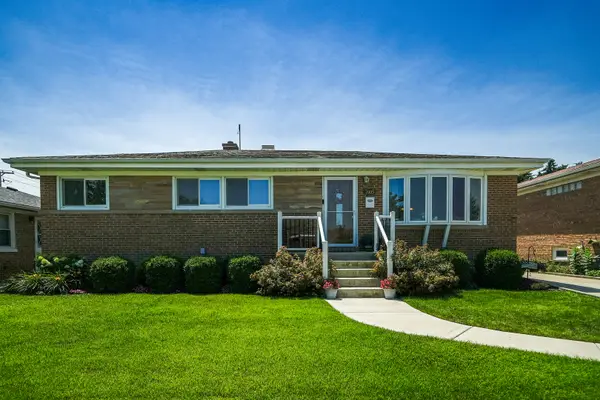 $535,000Active3 beds 2 baths1,962 sq. ft.
7005 W Sunnyside Avenue, Norridge, IL 60706
MLS# 12705460Listed by: CHICAGOLAND BROKERS, INC. - New
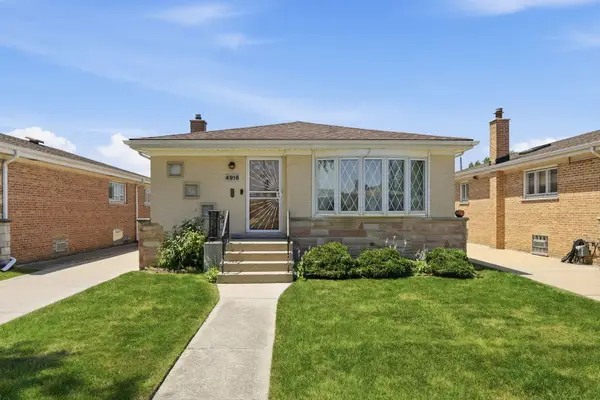 $449,000Active3 beds 1 baths1,226 sq. ft.
4916 N Ridgewood Avenue, Norridge, IL 60706
MLS# 12704378Listed by: XR REALTY - New
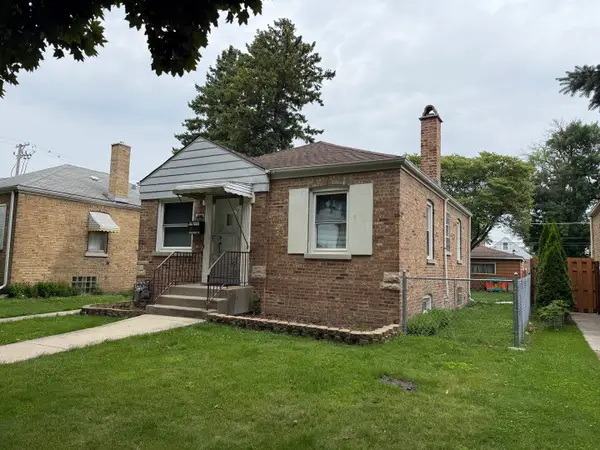 $349,900Active2 beds 2 baths720 sq. ft.
4335 N Overhill Avenue, Norridge, IL 60706
MLS# 12703606Listed by: REAL PEOPLE REALTY - New
 $450,000Active3 beds 1 baths1,470 sq. ft.
4872 N Redwood Drive, Norridge, IL 60706
MLS# 12702198Listed by: VILLAGE REALTY, INC. - New
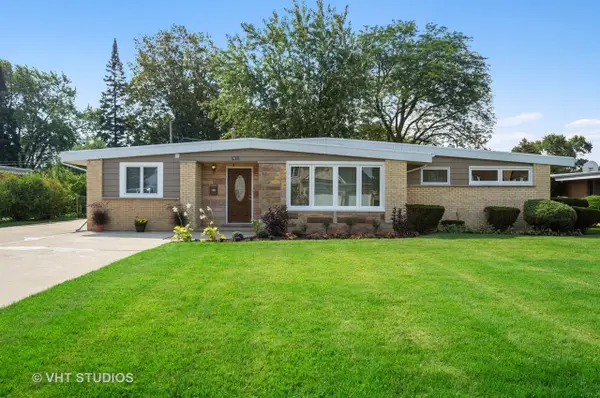 $459,500Active3 beds 2 baths1,542 sq. ft.
7811 W Winnemac Avenue, Norridge, IL 60706
MLS# 12640225Listed by: BAIRD & WARNER 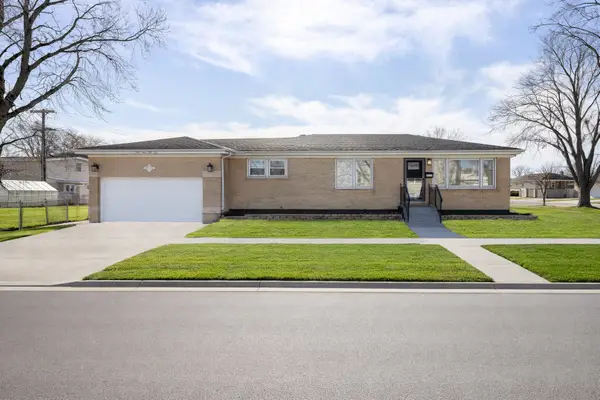 $599,000Active5 beds 2 baths2,288 sq. ft.
4955 N Delphia Avenue, Norridge, IL 60706
MLS# 12699427Listed by: PETER DROSSOS REAL ESTATE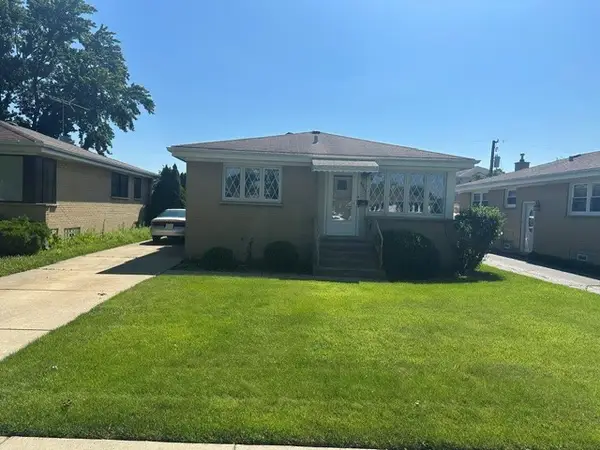 $359,900Pending3 beds 1 baths981 sq. ft.
4933 N Ozanam Avenue, Norridge, IL 60706
MLS# 12697812Listed by: COLDWELL BANKER REALTY $194,900Pending1 beds 1 baths800 sq. ft.
4940 N Leonard Drive #3B, Norridge, IL 60706
MLS# 12692936Listed by: PLATINUM REALTY, INC.


Protect your home and budget from life's surprises with an Assurant Home Warranty, backed by a partner that supports you through every step of homeownership. Explore Plans.
© 2023 - 2026 ERA Franchise Systems LLC. All rights reserved. ERA Franchise Systems LLC fully supports the principles of the Fair Housing Act and the Equal Opportunity Act. ERA, ERA Real Estate powered, and their respective logos are registered service marks of ERA Franchise Systems LLC. Each office is independently owned and operated.