
4872 N Redwood Drive, Norridge, IL 60706
Local realty services provided by:Results Realty ERA Powered
4872 N Redwood Drive,Norridge, IL 60706
$448,000
- 3 Beds
- 1 Baths
- 1,470 sq. ft.
- Single family
- Pending
Listed by: sharon koczor
Office: village realty, inc.
MLS#:12702198
Source:MLSNI
Price summary
- Price:$448,000
- Price per sq. ft.:$304.76
About this home
Welcome to this California Ranch in a highly sought-after area in Norridge. The property is surrounded by Luxury Custom Built Homes. Properties this size are rare. Offering all 1 level living with no basement, perfect for downsizing, or for first time home buyers. Looking to build a Custom Home? Take advantage of the lot dimensions (100.0 x 100.05). Perfect for building that dream house! The beautiful redwood beams on the ceilings adds a nice accent throughout the house. The master bedroom has been freshly painted. This 1 level living has 3 bedrooms, which the 3rd bedroom can also be used as an office or playroom. There are 2 doors, one that is a pocket door. The bathroom features easy access into the tub. As you enter the house, the spacious living room offers a generous amount of light from the bay window, an eat-in kitchen and a bright large family room/sunroom surrounded by windows. The sliding doors brings you out to the patio for summer enjoyment with a nice size yard. The laundry room is on the same level, which makes it convenient and easy for everyone. The shelves in the laundry room is great for storage! In the garage you will find pine cabinets making it perfect to help keep things organized. Close to O'Hare and major highways with easy access to downtown Chicago and surrounding suburbs. Even though it needs some TLC, it's waiting for you to personalize the home and to make it your own. Estate Sale-Property Sold AS-IS. "broker-owned"...
Contact an agent
Home facts
- Year built:1953
- Listing ID #:12702198
- Updated:September 06, 2026 at 08:11 AM
Rooms and interior
- Bedrooms:3
- Total bathrooms:1
- Full bathrooms:1
- Rooms Total:6
- Kitchen Description:Dishwasher, Range, Refrigerator
- Living area:1,470 sq. ft.
Heating and cooling
- Cooling:Central Air
- Heating:Baseboard, Forced Air, Natural Gas
- Central air:Yes
Structure and exterior
- Year built:1953
- Building area:1,470 sq. ft.
- Lot area:0.23 Acres
- Architectural Style:Ranch
- Levels:1 Story
Schools
- High school:Ridgewood Comm High School
- Elementary school:John V Leigh Elementary School
Utilities
- Water:Lake Michigan
- Sewer:Public Sewer
Finances and disclosures
- Price:$448,000
- Price per sq. ft.:$304.76
- Tax amount:$6,526 (2024)
Features and amenities
- Laundry features:Dryer, Washer
Parking
- Total parking spaces:1
- Parking description:Attached Garage, Concrete, Garage
- Garage:Yes
- Garage spaces:1
 Copyright 2026 Midwest Real Estate Data LLC. All rights reserved. The data relating to real estate for sale on this web site comes in part from the Broker Reciprocity Program of the Midwest Real Estate Data LLC. Listing information is deemed reliable but not guaranteed.
New listings near 4872 N Redwood Drive
- New
 $649,900Active3 beds 4 baths2,500 sq. ft.
7301 W Pensacola Avenue, Norridge, IL 60706
MLS# 12749305Listed by: BAIRD & WARNER - New
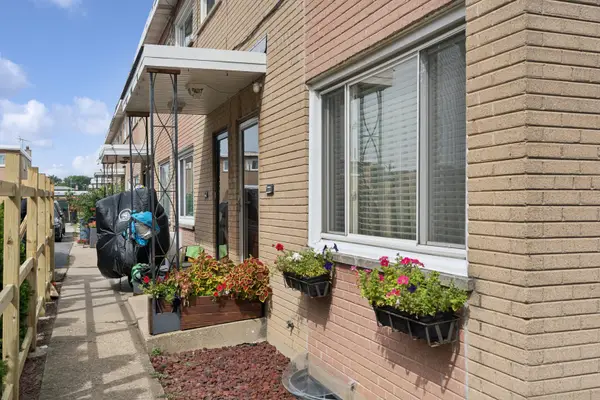 $350,000Active3 beds 2 baths1,296 sq. ft.
7916 W Lawrence Avenue #A, Norridge, IL 60706
MLS# 12741809Listed by: BAIRD & WARNER  $430,000Pending4 beds 3 baths2,543 sq. ft.
4022 N Ozark Avenue, Norridge, IL 60706
MLS# 12734505Listed by: BAIRD & WARNER- New
 $499,900Active3 beds 2 baths2,226 sq. ft.
4333 N Oleander Avenue, Norridge, IL 60706
MLS# 12734319Listed by: RE/MAX CITY 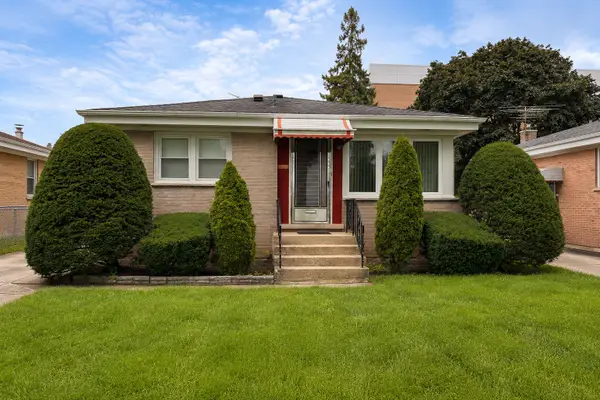 $385,000Pending3 beds 1 baths981 sq. ft.
4505 N Oriole Avenue, Norridge, IL 60706
MLS# 12736980Listed by: ZERILLO REALTY INC.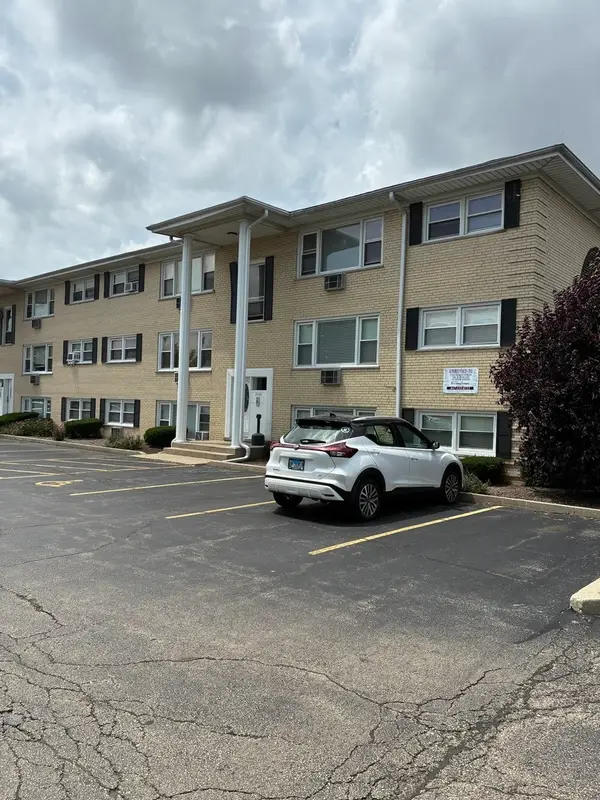 $164,900Active1 beds 1 baths750 sq. ft.
Address Withheld By Seller, Norridge, IL 60706
MLS# 12739088Listed by: PLATINUM REALTY, INC.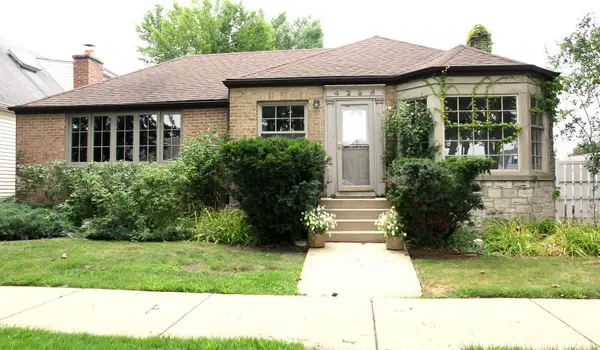 $409,900Pending3 beds 2 baths1,618 sq. ft.
4256 N Ottawa Avenue, Norridge, IL 60706
MLS# 12738522Listed by: ROPPOLO REALTY, INC.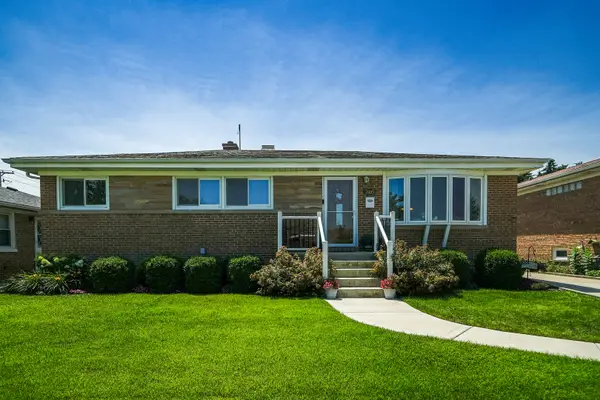 $519,000Pending3 beds 2 baths1,962 sq. ft.
7005 W Sunnyside Avenue, Norridge, IL 60706
MLS# 12736582Listed by: CHICAGOLAND BROKERS, INC.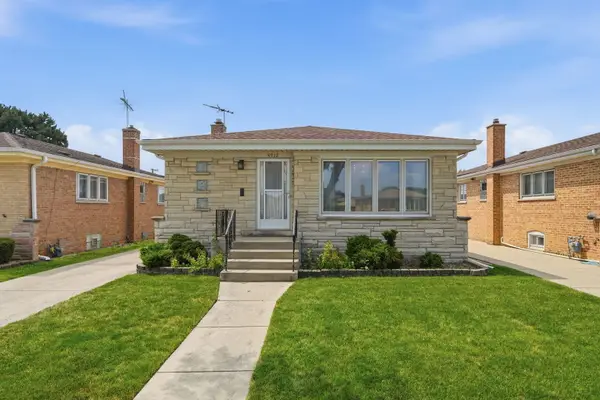 $459,000Pending3 beds 2 baths1,252 sq. ft.
4912 N Ridgewood Avenue, Norridge, IL 60706
MLS# 12734568Listed by: XR REALTY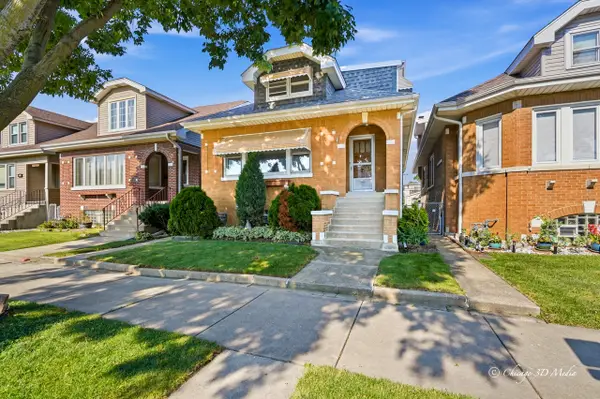 $479,900Active4 beds 3 baths2,505 sq. ft.
4120 N Ottawa Avenue, Norridge, IL 60706
MLS# 12735040Listed by: BERKSHIRE HATHAWAY HOMESERVICES CHICAGO


Protect your home and budget from life's surprises with an Assurant Home Warranty, backed by a partner that supports you through every step of homeownership. Explore Plans.
© 2023 - 2026 ERA Franchise Systems LLC. All rights reserved. ERA Franchise Systems LLC fully supports the principles of the Fair Housing Act and the Equal Opportunity Act. ERA, ERA Real Estate powered, and their respective logos are registered service marks of ERA Franchise Systems LLC. Each office is independently owned and operated.