
355 Hilltop Drive, North Aurora, IL 60542
Local realty services provided by:Results Realty ERA Powered
355 Hilltop Drive,North Aurora, IL 60542
$365,000
- 4 Beds
- 2 Baths
- 1,814 sq. ft.
- Single family
- Active
Listed by: tyler dameron
Office: keller williams infinity
MLS#:12738835
Source:MLSNI
Price summary
- Price:$365,000
- Price per sq. ft.:$201.21
About this home
Welcome to 355 Hilltop Drive, a completely remodeled North Aurora ranch designed for the way people live today. With 4 bedrooms, 2 bathrooms, a spacious backyard, and an oversized 2 car garage, this home offers something increasingly difficult to find: true separation of space without sacrificing the convenience of living under one roof. What really sets this home apart is its unique two wing layout. Each side of the home has its own bathroom and its own exterior entrance, creating natural separation and giving you incredible flexibility depending on your needs. For multigenerational households, this could mean private space for parents, adult children, extended family, or long term guests while still keeping everyone connected. For someone working from home, one wing could become a dedicated professional space with its own entrance, allowing you to keep work and everyday life separate. It could also be a great solution for families who simply want multiple living zones, teenagers who need their own space, roommates, guests, a home gym, hobby area, or a private retreat. Instead of trying to make one traditional floor plan work for everyone, 355 Hilltop gives you options. Live together without feeling on top of one another. Work from home without working from the kitchen table. Give extended family privacy without putting them in a basement. Create a quiet wing for guests while keeping the main living areas to yourself. The layout can change right along with your life. The home itself has been extensively updated and is ready to enjoy. Inside, you will find fresh paint, new luxury vinyl flooring, and all new interior doors and trim. The updated kitchen features quartz countertops, a subway tile backsplash, ceiling height cabinetry, stainless steel appliances, a brand new refrigerator, and a brand new oven. Both bathrooms have also been refreshed, giving the entire home a clean, modern, and comfortable feel. Outside, the exterior has been freshly painted, the long driveway has been newly sealed, and the oversized 2 car garage features new doors and openers. The backyard provides plenty of room for entertaining, gardening, pets, play, or simply relaxing outdoors. Several of the major expenses have already been addressed as well. The roof is approximately 1 year old, the water heater and water softener are approximately 3 years old, and the HVAC system and sump pump are approximately 4 years old. Tucked away on a quiet, established street while still close to shopping, dining, schools, parks, and everyday conveniences, 355 Hilltop Drive is more than a beautifully updated ranch. It is a home that gives you the freedom to create separate spaces for different generations, different schedules, different needs, and different stages of life, all while staying together under one roof....
Contact an agent
Home facts
- Year built:1954
- Listing ID #:12738835
- Updated:October 05, 2026 at 11:29 AM
Rooms and interior
- Bedrooms:4
- Total bathrooms:2
- Full bathrooms:2
- Rooms Total:7
- Dining Description:Separate Dining Room
- Kitchen Description:Range, Refrigerator
- Living area:1,814 sq. ft.
Heating and cooling
- Cooling:Central Air
- Heating:Forced Air, Natural Gas
- Central air:Yes
Structure and exterior
- Roof:Asphalt
- Year built:1954
- Building area:1,814 sq. ft.
- Lot area:0.3 Acres
- Architectural Style:Ranch
- Foundation Description:Concrete Perimeter
- Levels:1 Story
Utilities
- Sewer:Public Sewer
Finances and disclosures
- Price:$365,000
- Price per sq. ft.:$201.21
- Tax amount:$5,587 (2025)
Features and amenities
- Laundry features:Dryer, Washer
Parking
- Total parking spaces:2
- Parking description:Asphalt, Detached Garage, Garage
- Garage:Yes
- Garage spaces:2
 Copyright 2026 Midwest Real Estate Data LLC. All rights reserved. The data relating to real estate for sale on this web site comes in part from the Broker Reciprocity Program of the Midwest Real Estate Data LLC. Listing information is deemed reliable but not guaranteed.
New listings near 355 Hilltop Drive
- New
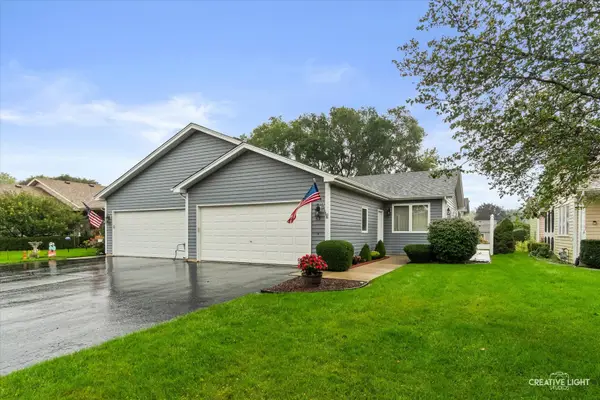 $339,900Active2 beds 3 baths
53 Silver Trail, North Aurora, IL 60542
MLS# 12775187Listed by: LEGACY PROPERTIES, A SARAH LEONARD COMPANY, LLC - New
 $339,000Active3 beds 1 baths1,305 sq. ft.
212 Hill Avenue, North Aurora, IL 60542
MLS# 12759986Listed by: MANNA REAL ESTATE - New
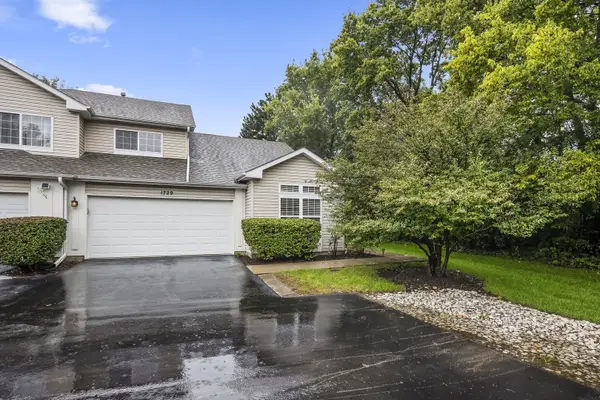 $300,000Active2 beds 3 baths1,460 sq. ft.
1729 Waterford Road, North Aurora, IL 60542
MLS# 12776160Listed by: NET GAIN REALTY LLC - New
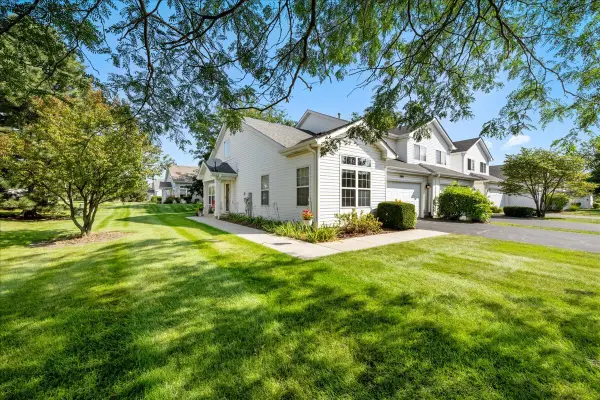 $284,900Active2 beds 3 baths1,460 sq. ft.
1641 Abington Lane, North Aurora, IL 60542
MLS# 12774019Listed by: KELLER WILLIAMS INNOVATE - AURORA - New
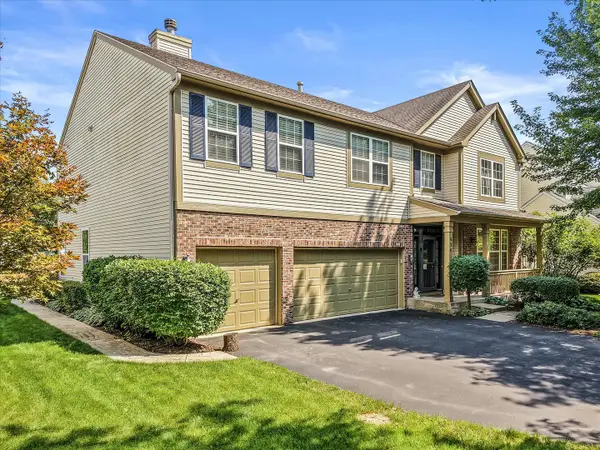 $559,000Active5 beds 4 baths4,500 sq. ft.
454 Chesterfield Lane, North Aurora, IL 60542
MLS# 12757275Listed by: KELLER WILLIAMS INSPIRE - GENEVA - New
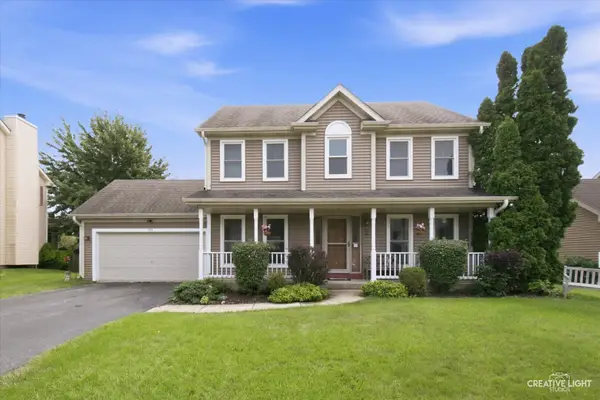 $425,000Active3 beds 3 baths
506 Bede Circle, North Aurora, IL 60542
MLS# 12772178Listed by: LEGACY PROPERTIES, A SARAH LEONARD COMPANY, LLC - New
 $450,000Active3 beds 4 baths2,228 sq. ft.
688 Stewart Avenue, North Aurora, IL 60542
MLS# 12771006Listed by: BERKSHIRE HATHAWAY HOMESERVICES STARCK REAL ESTATE  $379,000Pending2 beds 2 baths1,413 sq. ft.
230 Sussex Court, North Aurora, IL 60542
MLS# 12767496Listed by: BERKSHIRE HATHAWAY HOMESERVICES STARCK REAL ESTATE- New
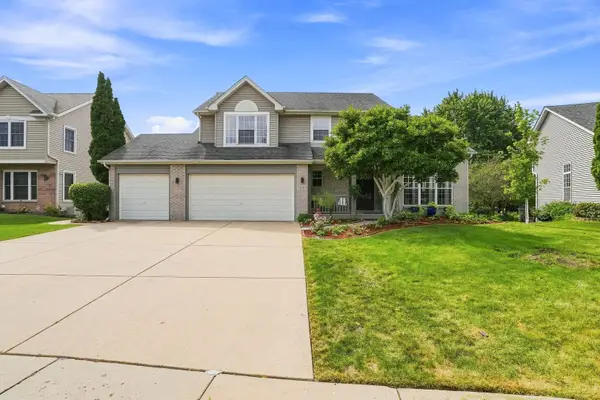 $520,000Active5 beds 4 baths3,200 sq. ft.
66 White Oak Drive, North Aurora, IL 60542
MLS# 12770359Listed by: BERKSHIRE HATHAWAY HOMESERVICES STARCK REAL ESTATE - New
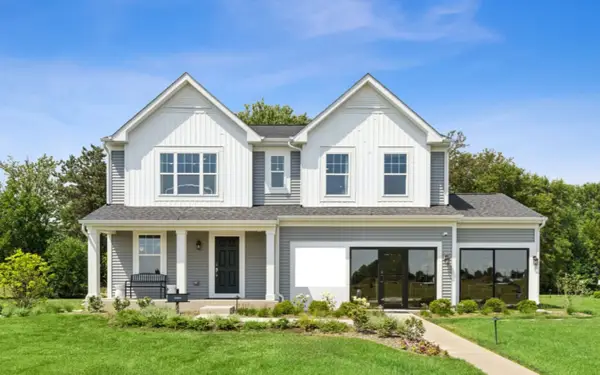 $629,990Active4 beds 3 baths2,375 sq. ft.
1799 Breton Avenue, North Aurora, IL 60542
MLS# 12770081Listed by: LITTLE REALTY


Protect your home and budget from life's surprises with an Assurant Home Warranty, backed by a partner that supports you through every step of homeownership. Explore Plans.
© 2023 - 2026 ERA Franchise Systems LLC. All rights reserved. ERA Franchise Systems LLC fully supports the principles of the Fair Housing Act and the Equal Opportunity Act. ERA, ERA Real Estate powered, and their respective logos are registered service marks of ERA Franchise Systems LLC. Each office is independently owned and operated.