
410 Harmony Drive, North Aurora, IL 60542
Local realty services provided by:Results Realty ERA Powered
Listed by: linda pilmer
Office: pilmer real estate, inc
MLS#:12776953
Source:MLSNI
Price summary
- Price:$329,900
- Price per sq. ft.:$251.64
About this home
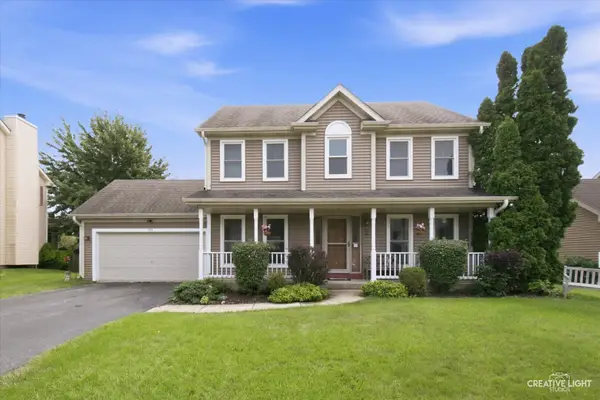
Move right into this super clean, beautifully maintained ranch home tucked away in a quiet neighborhood! Stunning luxury vinyl flooring flows throughout the main living areas, beginning with a spacious living room filled with natural light. The gorgeous newer kitchen is sure to impress with stylish light gray cabinetry, ample counter space and a generous eating area perfect for everyday meals and entertaining. Three spacious bedrooms offer comfortable accommodations, while the beautifully updated full bath adds a fresh, modern touch. Step outside to enjoy the deep backyard featuring a patio and lovely landscaping-an ideal setting for relaxing, entertaining or enjoying the outdoors. An attached garage adds everyday convenience. Ideally located close to the Fox River Trails, I-88, shopping, dining and more. Exceptionally clean, beautifully updated and truly move-in ready-this one is a must-see!
Contact an agent
Home facts
- Year built:1963
- Subdivision & Development:Rca
- Listing ID #:12776953
- Updated:October 08, 2026 at 12:11 PM
Rooms and interior
- Bedrooms:3
- Total bathrooms:2
- Full bathrooms:1
- Half bathrooms:1
- Rooms Total:7
- Kitchen Description:Dishwasher, Disposal, Microwave, Range, Refrigerator
- Living area:1,311 sq. ft.
Heating and cooling
- Cooling:Central Air
- Heating:Forced Air, Natural Gas
- Central air:Yes
Structure and exterior
- Roof:Asphalt
- Year built:1963
- Building area:1,311 sq. ft.
- Lot area:0.2 Acres
- Architectural Style:Ranch
- Foundation Description:Concrete Perimeter
- Levels:1 Story
Schools
- High school:West Aurora High School
- Middle school:Jewel Middle School
- Elementary school:Goodwin Elementary School
Utilities
- Water:Public
- Sewer:Public Sewer
Finances and disclosures
- Price:$329,900
- Price per sq. ft.:$251.64
- Tax amount:$4,527 (2025)
Features and amenities
- Laundry features:Dryer, Washer
- Amenities:CO Detectors, Ceiling Fan(s), TV-Cable
Parking
- Total parking spaces:1
- Parking description:Attached Garage, Concrete, Garage
- Garage:Yes
- Garage spaces:1.5
 Copyright 2026 Midwest Real Estate Data LLC. All rights reserved. The data relating to real estate for sale on this web site comes in part from the Broker Reciprocity Program of the Midwest Real Estate Data LLC. Listing information is deemed reliable but not guaranteed.
New listings near 410 Harmony Drive
 $692,750Pending3 beds 3 baths2,175 sq. ft.
349 Pheasant Hill Drive, North Aurora, IL 60542
MLS# 12779465Listed by: JOHN GREENE, REALTOR- New
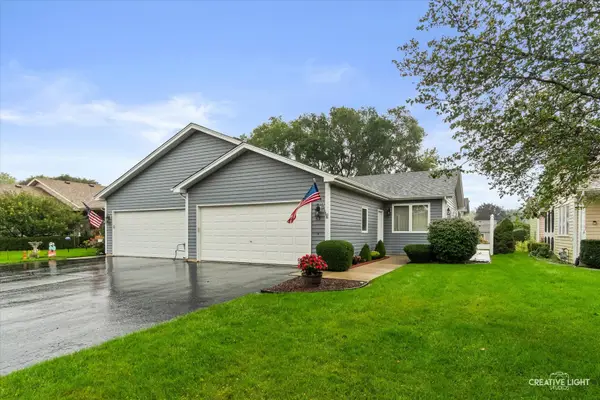 $339,900Active2 beds 3 baths
53 Silver Trail, North Aurora, IL 60542
MLS# 12775187Listed by: LEGACY PROPERTIES, A SARAH LEONARD COMPANY, LLC - New
 $339,000Active3 beds 1 baths1,305 sq. ft.
212 Hill Avenue, North Aurora, IL 60542
MLS# 12759986Listed by: MANNA REAL ESTATE - New
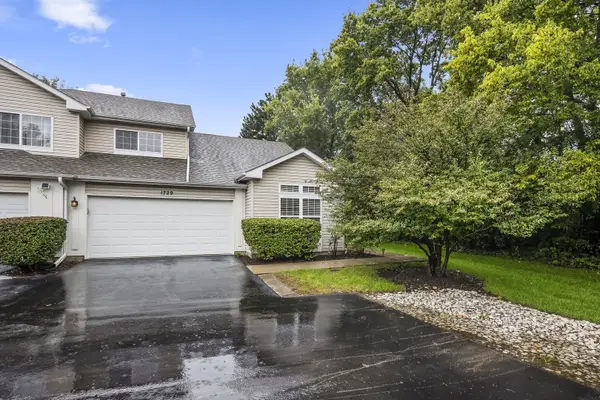 $300,000Active2 beds 3 baths1,460 sq. ft.
1729 Waterford Road, North Aurora, IL 60542
MLS# 12776160Listed by: NET GAIN REALTY LLC - New
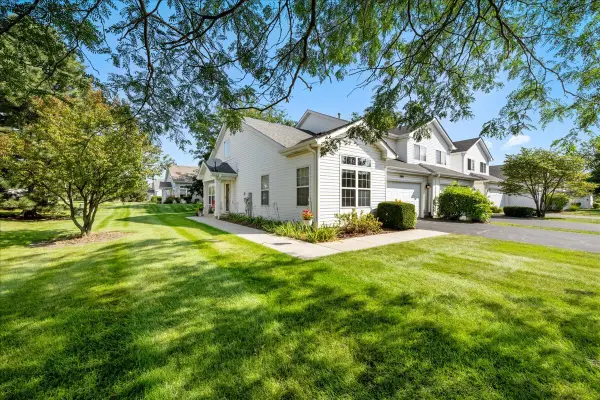 $284,900Active2 beds 3 baths1,460 sq. ft.
1641 Abington Lane, North Aurora, IL 60542
MLS# 12774019Listed by: KELLER WILLIAMS INNOVATE - AURORA - New
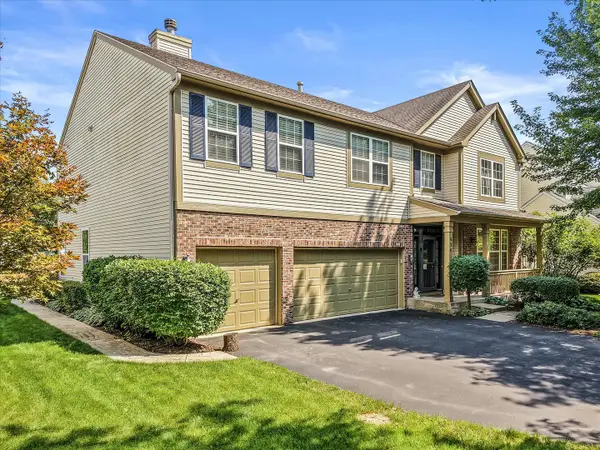 $559,000Active5 beds 4 baths4,500 sq. ft.
454 Chesterfield Lane, North Aurora, IL 60542
MLS# 12757275Listed by: KELLER WILLIAMS INSPIRE - GENEVA - New
 $425,000Active3 beds 3 baths
506 Bede Circle, North Aurora, IL 60542
MLS# 12772178Listed by: LEGACY PROPERTIES, A SARAH LEONARD COMPANY, LLC - New
 $450,000Active4 beds 4 baths2,228 sq. ft.
688 Stewart Avenue, North Aurora, IL 60542
MLS# 12771006Listed by: BERKSHIRE HATHAWAY HOMESERVICES STARCK REAL ESTATE  $379,000Pending2 beds 2 baths1,413 sq. ft.
230 Sussex Court, North Aurora, IL 60542
MLS# 12767496Listed by: BERKSHIRE HATHAWAY HOMESERVICES STARCK REAL ESTATE


Protect your home and budget from life's surprises with an Assurant Home Warranty, backed by a partner that supports you through every step of homeownership. Explore Plans.
© 2023 - 2026 ERA Franchise Systems LLC. All rights reserved. ERA Franchise Systems LLC fully supports the principles of the Fair Housing Act and the Equal Opportunity Act. ERA, ERA Real Estate powered, and their respective logos are registered service marks of ERA Franchise Systems LLC. Each office is independently owned and operated.