
527 Mallard Point Circle, North Aurora, IL 60542
Local realty services provided by:Results Realty ERA Powered
Listed by: james dumont
Office: baird & warner fox valley - geneva
MLS#:12684714
Source:MLSNI
Price summary
- Price:$679,900
- Price per sq. ft.:$116.72
- Monthly HOA dues:$35.42
About this home
Welcome to Moose Lake Estates! This beautiful brick front home has a private front entrance with patio and backs to Moose Lake Park! With a full finished walk out basement this home offers nearly 6,000 sq ft of living space (4001 on main two levels. 1824 in finished walk out basement). Enter into the home and be greeted with hardwood floors and soaring ceiling heights. Main level offers a den (or first floor bedroom) with direct access to the front patio. Formal dining room with tray ceiling and chair rail. Large living room with high ceiling, gorgeous crown moulding and wired for sound. Separating the dining room and Living room is a cozy 2 sided gas start fireplace with floor to ceiling stone on both sides. The STUNNING kitchen boasts beautiful Quartzite on counters, backsplash and island (quartzite added in 2023)! The sizable island features a waterfall edge, breakfast bar, additional cabinet space and electric. Those who enjoy cooking will appreciate the Thermador oven (2023) and gas cooktop with stainless steel vent hood. No shortage of cabinet space here with the tall maple cabinets featuring extended moulding and some pull out drawers. Kitchen also offers access to the 20x16 Trex deck (2020) - perfect place to relax and enjoy the view. Light and bright office with tranquil views of the backyard is conveniently located off the kitchen. Hardwood staircase with iron spindled hand rail leads to the second floor. All of the rooms on the 2nd floor have expanded ceilings for a more spacious feel. Bedrooms 2 and 3 share the full hall bath while the 4th bedroom has it's own private full bath. Loft area off the primary bedroom could be used as a second t.v. area, gaming area or reading nook! Expansive primary bedroom with tray ceiling and 2 walk in closets offer built in drawers and shelving. Spa like en suite with sky light, two counter height vanities, jetted tub surrounded by windows, large tiled walk in shower with seating and water closet. Head on down to the walk out basement and you will find the 5th bedroom with two walk in closets, a 1/2 bath, family room area, the bonus room(6th bedroom) also with 2 walk in closets and access to the 4th full bathroom. A second fully applianced kitchen (oven, microwave, fridge, dishwasher and disposal) and table eating area. Perfect for an in law suite ~ adult children ~ or for entertaining! Convenient main floor laundry located off the 3 car tandem garage. Additional features include - recessed lighting, ceiling fans, cathedral ceilings, arch accents, transom windows, zoned heating and air, and 2 water heaters. Located on .32 acres and close to the park and pond. Wonderful layout, ample space and location make this home a must see! Just minutes to numerous stores, dining and I-88!...
Contact an agent
Home facts
- Year built:2005
- Subdivision & Development:Moose Lake Estates
- Listing ID #:12684714
- Updated:August 13, 2026 at 10:28 AM
Rooms and interior
- Bedrooms:5
- Total bathrooms:6
- Full bathrooms:4
- Half bathrooms:2
- Rooms Total:15
- Dining Description:Eating Area, Separate Dining Room
- Bathrooms Description:Double Sinks, Separate Shower, Whirlpool
- Kitchen Description:Cooktop, Dishwasher, Disposal, Gas Cooktop, Gas Oven, Kitchen, Microwave, Range, Range Hood, Refrigerator, Stainless Steel Appliance(s)
- Basement Description:Egress Window, Finished, Full
- Living area:5,825 sq. ft.
Heating and cooling
- Cooling:Central Air
- Heating:Forced Air, Individual Room Controls, Natural Gas, Sep Heating Systems - 2+
- Central air:Yes
Structure and exterior
- Roof:Asphalt
- Year built:2005
- Building area:5,825 sq. ft.
- Lot area:0.32 Acres
- Foundation Description:Concrete Perimeter
- Levels:2 Story
Utilities
- Water:Public
- Sewer:Public Sewer
Finances and disclosures
- Price:$679,900
- Price per sq. ft.:$116.72
- Tax amount:$12,631 (2025)
Features and amenities
- Laundry features:Dryer, Washer
- Amenities:Ceiling Fan(s), Multiple Water Heaters, Sump Pump
Parking
- Total parking spaces:7
- Parking description:Attached Garage, Concrete, Driveway, Garage, Tandem
- Garage:Yes
- Garage spaces:3
 Copyright 2026 Midwest Real Estate Data LLC. All rights reserved. The data relating to real estate for sale on this web site comes in part from the Broker Reciprocity Program of the Midwest Real Estate Data LLC. Listing information is deemed reliable but not guaranteed.
New listings near 527 Mallard Point Circle
- Open Sat, 12 to 2pmNew
 $499,900Active4 beds 4 baths1,815 sq. ft.
900 White Oak Drive, North Aurora, IL 60542
MLS# 12725918Listed by: RE/MAX ALL PRO - ST CHARLES - New
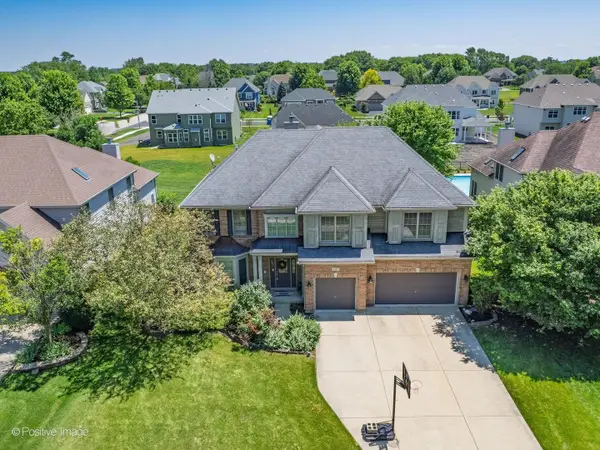 $599,900Active4 beds 4 baths4,016 sq. ft.
537 N Sycamore Lane, North Aurora, IL 60542
MLS# 12731149Listed by: RE/MAX SUBURBAN - New
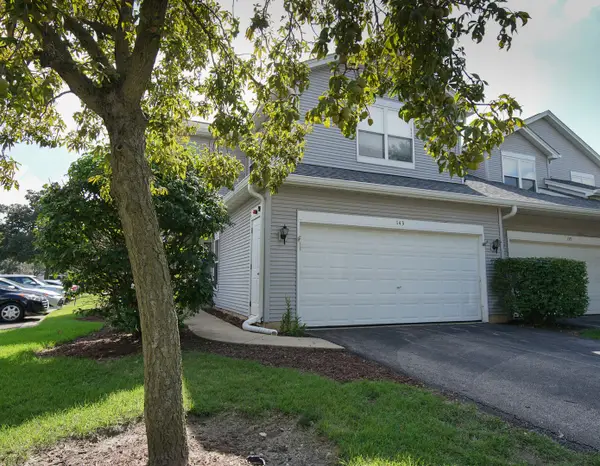 $276,000Active3 beds 3 baths1,368 sq. ft.
143 Woodland Circle, North Aurora, IL 60542
MLS# 12728136Listed by: BESPOKE REALTY GROUP, LLC  $800,000Pending4 beds 6 baths3,875 sq. ft.
525 N Sycamore Lane, North Aurora, IL 60542
MLS# 12719412Listed by: CHARLES RUTENBERG REALTY OF IL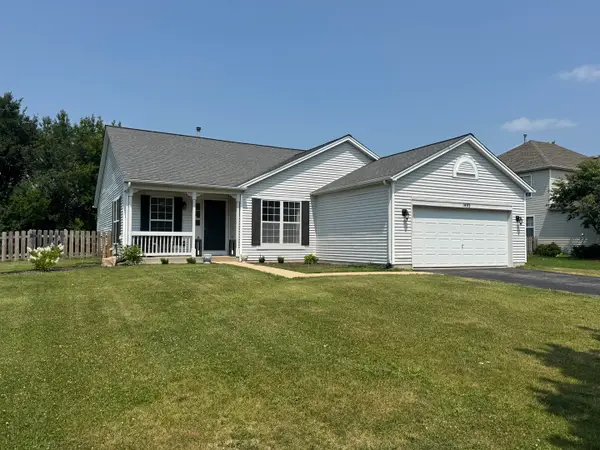 $395,000Pending3 beds 2 baths1,688 sq. ft.
1493 Patterson Avenue, North Aurora, IL 60542
MLS# 12717516Listed by: BERKSHIRE HATHAWAY HOMESERVICES STARCK REAL ESTATE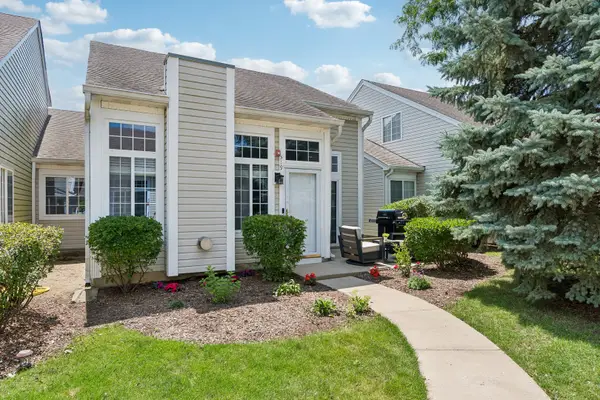 $245,000Pending2 beds 1 baths868 sq. ft.
319 E Victoria Circle #319, North Aurora, IL 60542
MLS# 12721999Listed by: BAIRD & WARNER FOX VALLEY - GENEVA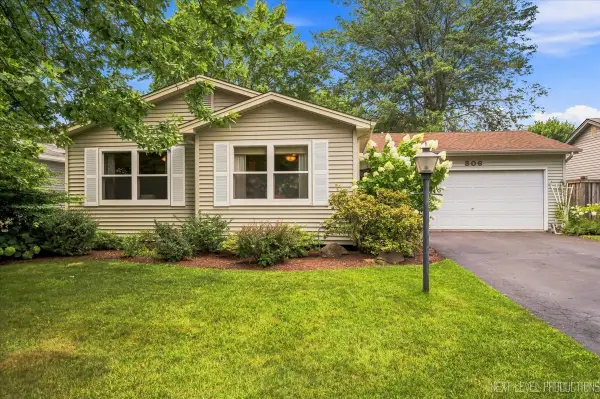 $340,000Pending3 beds 2 baths1,092 sq. ft.
306 Pin Oak Drive, North Aurora, IL 60542
MLS# 12722013Listed by: RE/MAX IN THE VILLAGE $349,900Pending3 beds 2 baths1,570 sq. ft.
415 Juniper Drive, North Aurora, IL 60542
MLS# 12723255Listed by: IHOME REAL ESTATE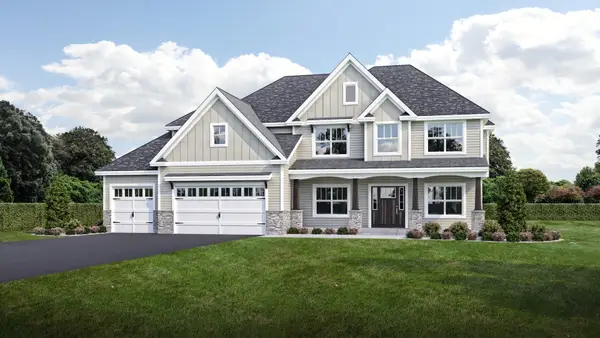 $700,560Pending4 beds 3 baths2,850 sq. ft.
464 Prairie Ridge Lane, North Aurora, IL 60542
MLS# 12722573Listed by: JOHN GREENE, REALTOR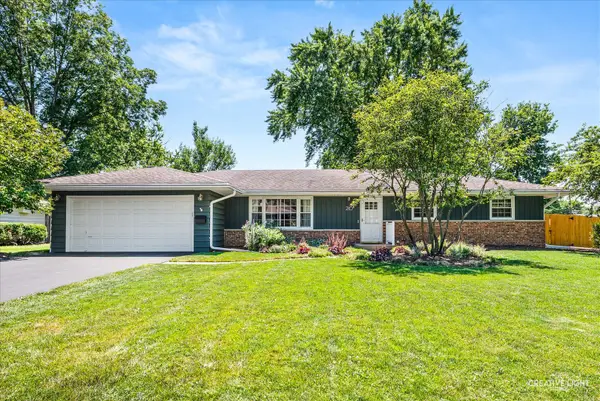 $459,000Pending3 beds 3 baths1,750 sq. ft.
210 Briar Lane, North Aurora, IL 60542
MLS# 12697908Listed by: REAL BROKER LLC


Protect your home and budget from life's surprises with an Assurant Home Warranty, backed by a partner that supports you through every step of homeownership. Explore Plans.
© 2023 - 2026 ERA Franchise Systems LLC. All rights reserved. ERA Franchise Systems LLC fully supports the principles of the Fair Housing Act and the Equal Opportunity Act. ERA, ERA Real Estate powered, and their respective logos are registered service marks of ERA Franchise Systems LLC. Each office is independently owned and operated.