
900 White Oak Drive, North Aurora, IL 60542
Local realty services provided by:ERA Partners
900 White Oak Drive,North Aurora, IL 60542
$485,000
- 4 Beds
- 4 Baths
- - sq. ft.
- Single family
- Sold
Listed by: jeffrey jordan, joan henriksen
Office: re/max suburban
MLS#:12725918
Source:MLSNI
Sorry, we are unable to map this address
Price summary
- Price:$485,000
- Monthly HOA dues:$37.67
About this home
Enjoy scenic pond views in this beautifully maintained, original-owner home located next to a neighborhood park and walking trails. This spacious home offers 4 bedrooms, 3.5 baths, and numerous upgrades throughout, including hardwood flooring throughout the entire second floor and much of the main level. The impressive primary suite features a large walk-in closet with a convenient stacked washer and dryer. Additional laundry hookups are available in multiple locations throughout the home, offering exceptional flexibility. The finished basement adds valuable living space and includes a full bath-perfect for a recreation room, home office, guest suite, or workout area. Ideally located just minutes from shopping, restaurants, and I-88, this exceptional home combines comfort, convenience, and a picturesque setting.
Contact an agent
Home facts
- Year built:2000
- Subdivision & Development:Orchard Estates
- Listing ID #:12725918
- Updated:September 27, 2026 at 07:29 AM
Rooms and interior
- Bedrooms:4
- Total bathrooms:4
- Full bathrooms:3
- Half bathrooms:1
- Rooms Total:11
- Dining Description:Eating Area, Separate Dining Room
- Kitchen Description:Dishwasher, Range, Refrigerator
- Basement Description:Finished, Full
Heating and cooling
- Cooling:Central Air
- Heating:Forced Air, Natural Gas
- Central air:Yes
Structure and exterior
- Roof:Asphalt
- Year built:2000
- Lot Features:Common Grounds
- Architectural Style:Colonial
- Foundation Description:Concrete Perimeter
- Levels:2 Story
Schools
- High school:West Aurora High School
- Middle school:Jewel Middle School
- Elementary school:Fearn Elementary School
Utilities
- Water:Public
- Sewer:Public Sewer
Finances and disclosures
- Price:$485,000
- Tax amount:$7,493 (2025)
Parking
- Total parking spaces:2
- Parking description:Asphalt, Attached Garage, Garage
- Garage:Yes
- Garage spaces:2.5
 Copyright 2026 Midwest Real Estate Data LLC. All rights reserved. The data relating to real estate for sale on this web site comes in part from the Broker Reciprocity Program of the Midwest Real Estate Data LLC. Listing information is deemed reliable but not guaranteed. MLSNI Member Broker: Frank Scibior
New listings near 900 White Oak Drive
- New
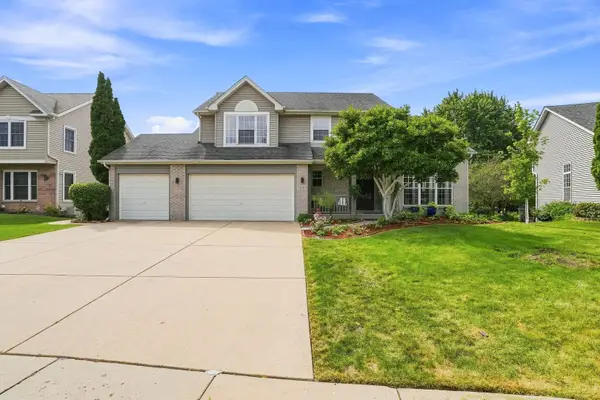 $520,000Active5 beds 4 baths3,200 sq. ft.
66 White Oak Drive, North Aurora, IL 60542
MLS# 12770359Listed by: BERKSHIRE HATHAWAY HOMESERVICES STARCK REAL ESTATE - New
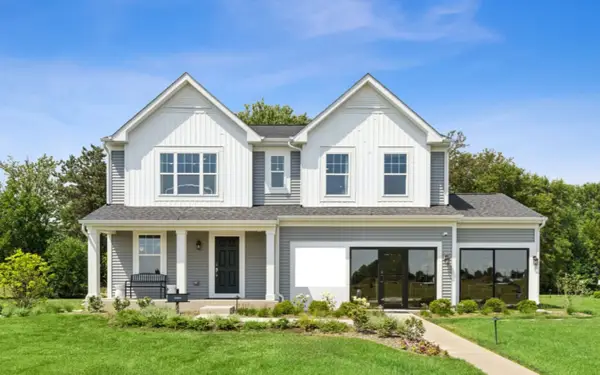 $629,990Active4 beds 3 baths2,375 sq. ft.
1799 Breton Avenue, North Aurora, IL 60542
MLS# 12770081Listed by: LITTLE REALTY - New
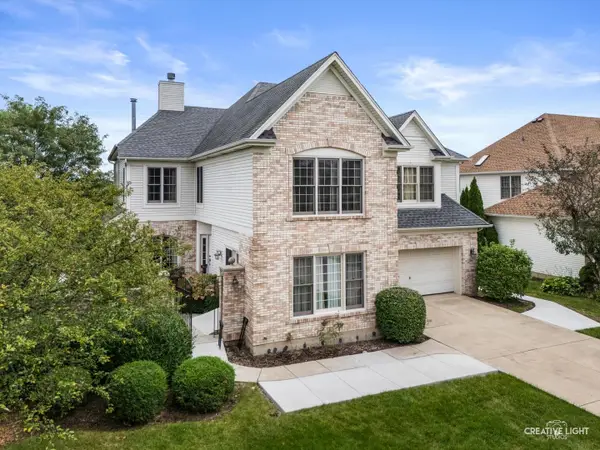 $679,599Active5 beds 6 baths5,825 sq. ft.
527 Mallard Point Drive, North Aurora, IL 60542
MLS# 12769324Listed by: BAIRD & WARNER - Open Sun, 2 to 4pmNew
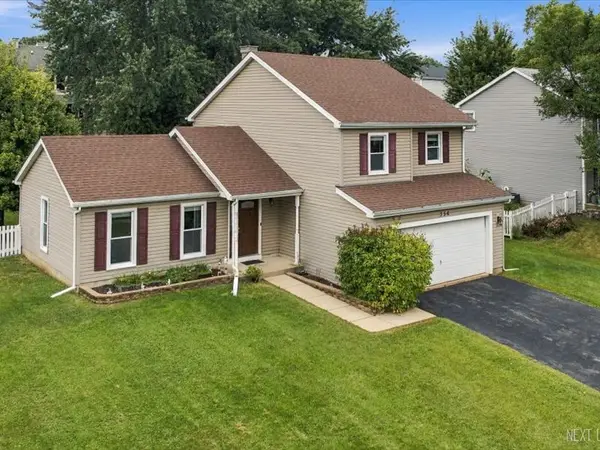 $400,000Active3 beds 3 baths1,644 sq. ft.
356 Wildwood Drive, North Aurora, IL 60542
MLS# 12768070Listed by: REALTY OF AMERICA, LLC - New
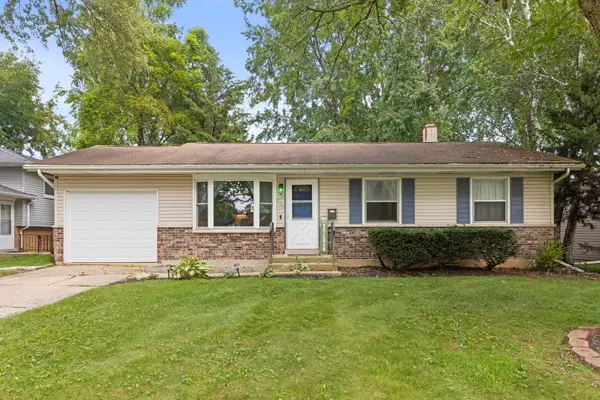 $385,000Active4 beds 2 baths1,100 sq. ft.
203 Lilac Lane, North Aurora, IL 60542
MLS# 12721462Listed by: KELLER WILLIAMS INFINITY - Open Sun, 11am to 5pm
 $586,975Pending3 beds 2 baths2,368 sq. ft.
451 Prairie Ridge Lane, North Aurora, IL 60542
MLS# 12025419Listed by: JOHN GREENE, REALTOR - New
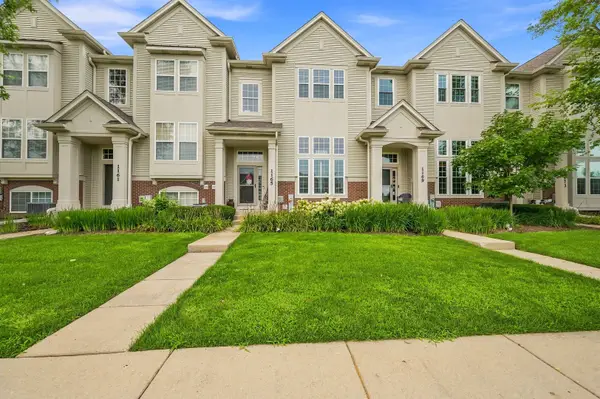 $335,000Active2 beds 3 baths1,895 sq. ft.
1165 Comiskey Avenue #1165, North Aurora, IL 60542
MLS# 12765517Listed by: RE/MAX SUBURBAN - Open Sun, 12 to 2pmNew
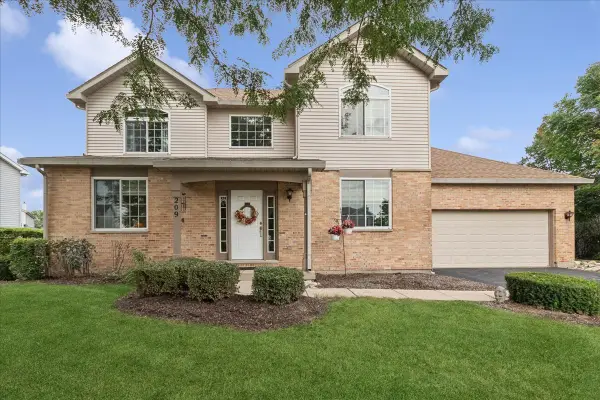 $410,000Active4 beds 3 baths2,903 sq. ft.
209 Magnolia Drive, North Aurora, IL 60542
MLS# 12759515Listed by: BAIRD & WARNER FOX VALLEY-GENEVA - New
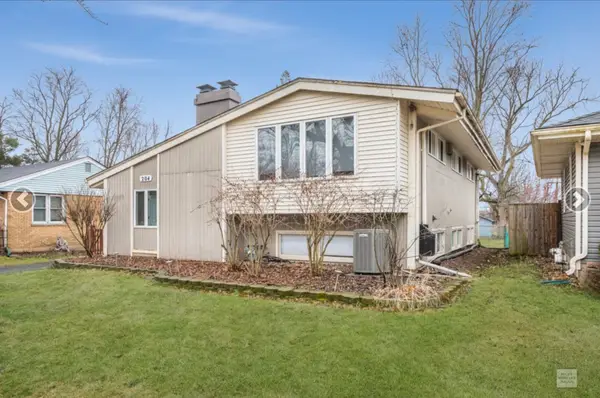 $329,900Active3 beds 2 baths2,152 sq. ft.
204 Anna Street, North Aurora, IL 60542
MLS# 12710999Listed by: EXIT STRATEGY REALTY 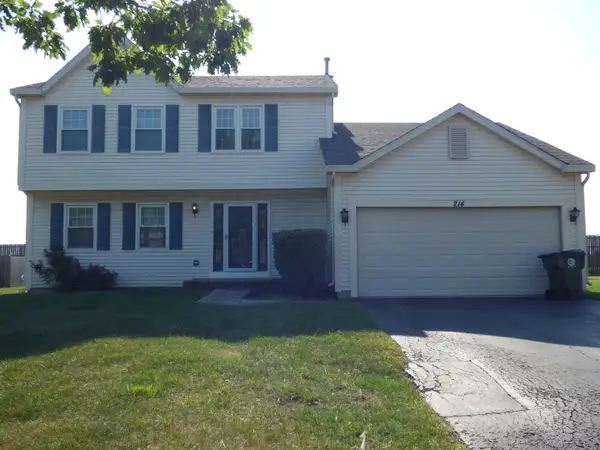 $375,000Pending4 beds 3 baths1,600 sq. ft.
214 Magnolia Drive, North Aurora, IL 60542
MLS# 12752096Listed by: REAL 1 REALTY


Protect your home and budget from life's surprises with an Assurant Home Warranty, backed by a partner that supports you through every step of homeownership. Explore Plans.
© 2023 - 2026 ERA Franchise Systems LLC. All rights reserved. ERA Franchise Systems LLC fully supports the principles of the Fair Housing Act and the Equal Opportunity Act. ERA, ERA Real Estate powered, and their respective logos are registered service marks of ERA Franchise Systems LLC. Each office is independently owned and operated.