
612 Spyglass Court, North Aurora, IL 60542
Local realty services provided by:ERA Naper Realty
612 Spyglass Court,North Aurora, IL 60542
$465,000
- 4 Beds
- 3 Baths
- 1,770 sq. ft.
- Single family
- Pending
Listed by: edward sweeney
Office: coldwell banker real estate group
MLS#:12686596
Source:MLSNI
Price summary
- Price:$465,000
- Price per sq. ft.:$262.71
About this home
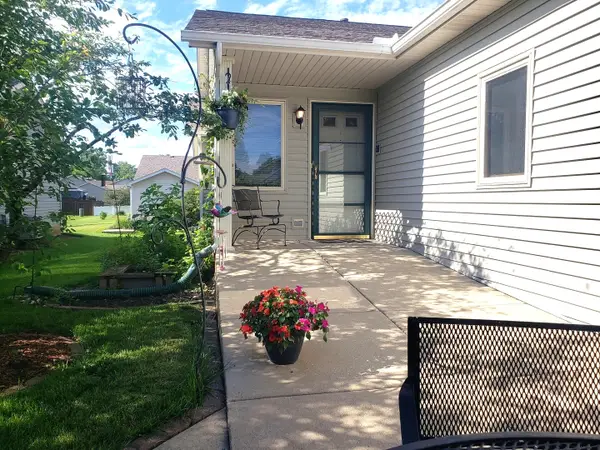
RUN, DON'T WALK! No detail overlooked in this stunning 4BR/2.5BA home has had all the updates and more. The open floor plan sports gleaming new hardwood flooring throughout the main level, expansive living/family room anchored by beautiful gas-log fireplace and remodeled kitchen and master bath. With new windows throughout, the light bathes the home in warmth. The master bedroom includes a tray ceiling and an ensuite bathroom with separate shower and soaker tub. Tucked neatly behind abundant flowering bushes and perennials, you will enjoy the wrap-around front porch for lazy afternoon reading or nap. Surrounded by a tasteful new cedar privacy fence, the backyard provides peace and tranquility for relaxing, dining, entertaining. The full basement is combines finished rec-room living space, along with abundant storage space. Nearly everything about the interior is new, from the flooring to the paint and updated stairway...so many thoughtful updates that exude warmth and move-in ready livability! Just steps to the Fox River Trail/Prairie Path system, minutes to Metra, I-88 and the outlet mall....
Contact an agent
Home facts
- Year built:1991
- Listing ID #:12686596
- Updated:July 07, 2026 at 10:28 AM
Rooms and interior
- Bedrooms:4
- Total bathrooms:3
- Full bathrooms:2
- Half bathrooms:1
- Rooms Total:8
- Dining Description:Separate Dining Room
- Bathrooms Description:Garden Tub, Separate Shower
- Kitchen Description:Dishwasher, Microwave, Range, Refrigerator
- Basement Description:Full, Partially Finished
- Living area:1,770 sq. ft.
Heating and cooling
- Cooling:Central Air
- Heating:Natural Gas
- Central air:Yes
Structure and exterior
- Roof:Asphalt
- Year built:1991
- Building area:1,770 sq. ft.
- Lot area:0.25 Acres
- Lot Features:Cul-De-Sac
- Foundation Description:Concrete Perimeter
- Levels:2 Story
Schools
- High school:West Aurora High School
- Middle school:Herget Middle School
- Elementary school:Schneider Elementary School
Utilities
- Water:Public
- Sewer:Public Sewer
Finances and disclosures
- Price:$465,000
- Price per sq. ft.:$262.71
- Tax amount:$7,535 (2025)
Features and amenities
- Amenities:CO Detectors, Ceiling Fan(s), Sump Pump, Water-Softener Owned
Parking
- Total parking spaces:2
- Parking description:Asphalt, Attached Garage, Garage
- Garage:Yes
- Garage spaces:2
 Copyright 2026 Midwest Real Estate Data LLC. All rights reserved. The data relating to real estate for sale on this web site comes in part from the Broker Reciprocity Program of the Midwest Real Estate Data LLC. Listing information is deemed reliable but not guaranteed.
New listings near 612 Spyglass Court
- New
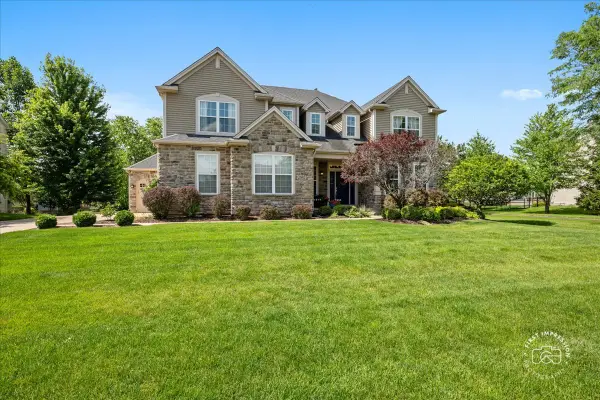 $615,000Active4 beds 3 baths3,652 sq. ft.
2682 Bauer Road, North Aurora, IL 60542
MLS# 12694768Listed by: KELLER WILLIAMS INNOVATE - AURORA - New
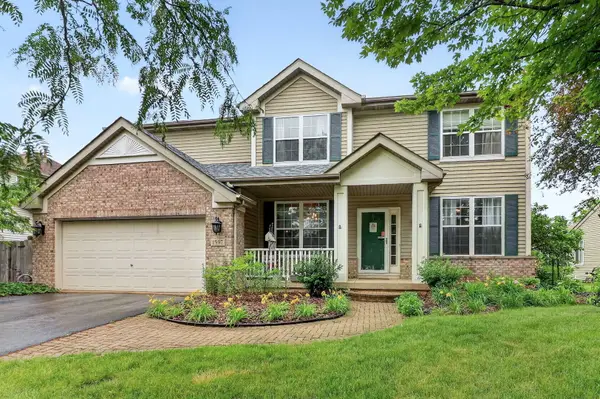 $475,000Active4 beds 3 baths2,500 sq. ft.
1597 W Hartsburg Lane, North Aurora, IL 60542
MLS# 12694596Listed by: KELLER WILLIAMS EXPERIENCE 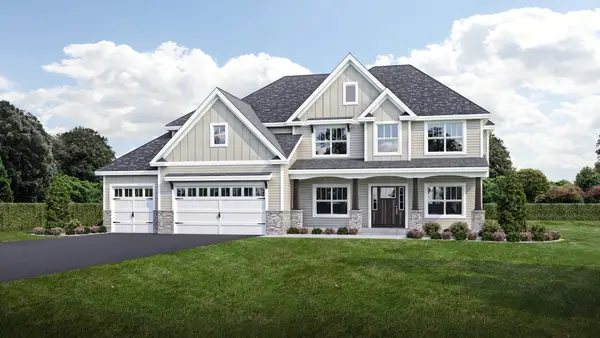 $804,875Pending4 beds 3 baths3,930 sq. ft.
564 Quail Street, North Aurora, IL 60542
MLS# 12693980Listed by: JOHN GREENE, REALTOR- Open Sun, 12 to 2pmNew
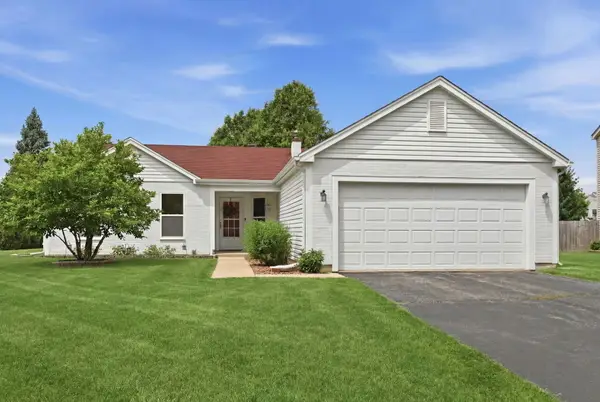 $399,000Active3 beds 2 baths1,365 sq. ft.
216 Magnolia Drive, North Aurora, IL 60542
MLS# 12693941Listed by: HOMESMART CONNECT LLC - New
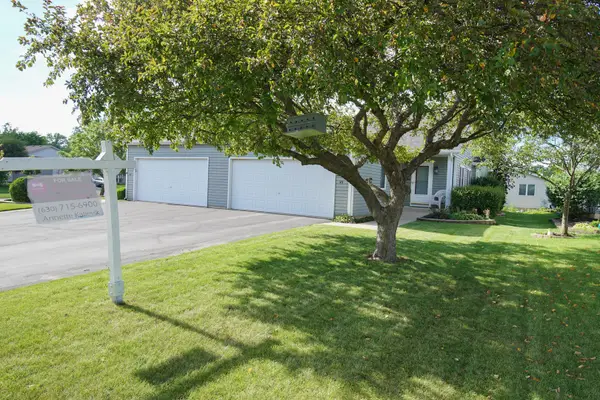 $330,000Active2 beds 3 baths1,285 sq. ft.
49 S Walnut Drive, North Aurora, IL 60542
MLS# 12678108Listed by: BESPOKE REALTY GROUP, LLC - New
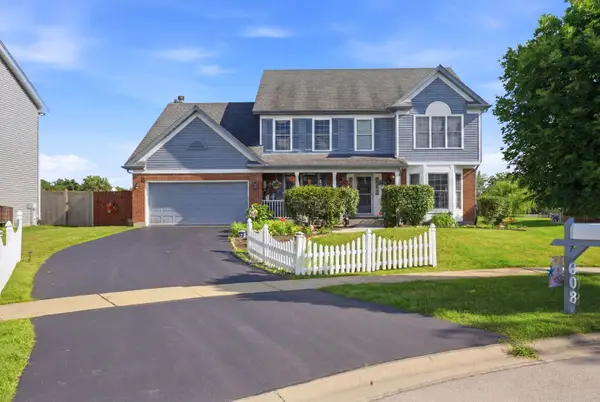 $525,000Active4 beds 3 baths2,500 sq. ft.
608 Lindsay Circle, North Aurora, IL 60542
MLS# 12684835Listed by: KELLER WILLIAMS INFINITY 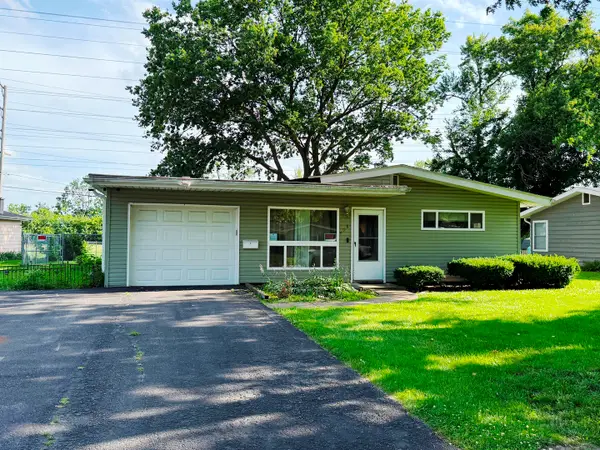 $300,000Pending3 beds 1 baths1,206 sq. ft.
408 Princeton Drive, North Aurora, IL 60542
MLS# 12666776Listed by: COLDWELL BANKER REAL ESTATE GROUP- New
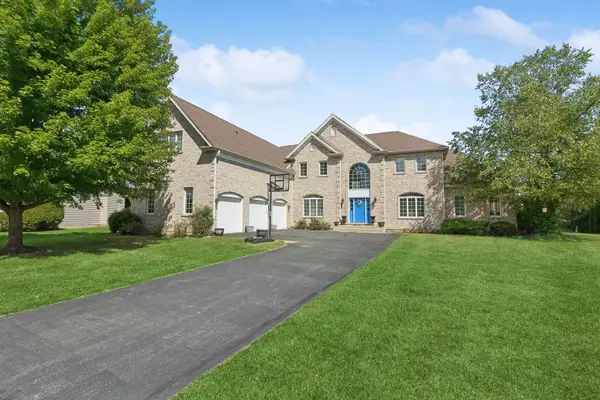 $899,900Active4 beds 4 baths5,260 sq. ft.
391 Lake Run Lane, North Aurora, IL 60542
MLS# 12690444Listed by: COLDWELL BANKER REALTY - New
 $300,000Active2 beds 3 baths1,285 sq. ft.
50 S Juniper Drive, North Aurora, IL 60542
MLS# 12617499Listed by: FOXBOROUGH REAL ESTATE


Protect your home and budget from life's surprises with an Assurant Home Warranty, backed by a partner that supports you through every step of homeownership. Explore Plans.
© 2023 - 2026 ERA Franchise Systems LLC. All rights reserved. ERA Franchise Systems LLC fully supports the principles of the Fair Housing Act and the Equal Opportunity Act. ERA, ERA Real Estate powered, and their respective logos are registered service marks of ERA Franchise Systems LLC. Each office is independently owned and operated.