
11 Averill Court, North Barrington, IL 60010
Local realty services provided by:Results Realty ERA Powered
Listed by: matthew messel, nicholas blackshaw
Office: compass
MLS#:12791785
Source:MLSNI
Price summary
- Price:$1,450,000
- Price per sq. ft.:$229.14
About this home
Welcome to 11 Averill Court, an exceptional residence nestled within the prestigious gated community of Wynstone in North Barrington. Set on a 50,965-square-foot lot, this 6,328-square-foot home offers timeless architecture, refined finishes, and beautiful natural surroundings. A dramatic two-story foyer, soaring ceilings, abundant natural light, and an open floor plan create an inviting first impression. Recent updates include refinished white oak flooring throughout the first floor, extended into the living room and upstairs landing, a refinished staircase, fresh paint throughout the first and second floors, new carpeting upstairs, in the office and along the staircase, and upgraded Visual Comfort lighting throughout the first floor. The renovated chef's kitchen features a redesigned single-level island with decorative picture-frame wainscoting, quartz countertops with ogee edging, a farmhouse-style Kohler sink, Moen faucet, and updated quartz countertops in the butler's pantry and adjacent desk area. Premium appliances, including a double oven, complete the space. A screened-in porch just beyond the kitchen provides a wonderful setting for everyday enjoyment and entertaining. The home offers five bedrooms and six bathrooms, including four bedrooms upstairs and an additional bedroom in the finished walkout basement. The primary suite, remodeled in April 2025, features a sitting alcove, spa-inspired bath, and expansive dressing room with walk-in closets. Remote-controlled Roman shades in the primary bathroom and office, along with additional updated window treatments throughout, add comfort and convenience. A mudroom and laundry room provide everyday functionality. The finished walkout basement, renovated in April 2025 with new carpeting, trim, paint, lighting, and an updated fireplace, offers generous recreation and entertaining space, a fifth bedroom, full bath, and sauna. Outside, professionally landscaped grounds, a spacious patio, and illuminated pathways complement the home's over-one-acre setting. Expansive windows capture beautiful seasonal views, while an oversized three-car garage with a 240V EV charging outlet adds convenience. Additional improvements include a new air conditioning unit, whole-house water filtration system, reverse osmosis and alkaline tap system, and water softener (2024), along with a new garage system (2025). Experience timeless elegance, thoughtful updates, and exceptional living in the coveted gated community of Wynstone....
Contact an agent
Home facts
- Year built:1999
- Subdivision & Development:Wynstone
- Listing ID #:12791785
- Updated:November 11, 2026 at 12:41 PM
Rooms and interior
- Bedrooms:5
- Total bathrooms:6
- Full bathrooms:4
- Half bathrooms:2
- Rooms Total:12
- Dining Description:Breakfast Room, Separate Dining Room
- Bathrooms Description:Bidet, Double Sinks, Separate Shower, Whirlpool
- Kitchen Description:Dishwasher, Double Oven, Gas Cooktop, High End Refrigerator, Microwave
- Basement Description:Finished, Full
- Living area:6,328 sq. ft.
Heating and cooling
- Cooling:Central Air
- Heating:Forced Air, Gas
- Central air:Yes
Structure and exterior
- Roof:Shake
- Year built:1999
- Building area:6,328 sq. ft.
- Lot area:1.17 Acres
- Lot Features:Cul-De-Sac, Landscaped
- Architectural Style:Traditional
- Foundation Description:Concrete Perimeter
- Levels:2 Story
Schools
- High school:Lake Zurich High School
- Middle school:Lake Zurich Middle - N Campus
- Elementary school:Seth Paine Elementary School
Utilities
- Water:Shared Well
- Sewer:Public Sewer
Finances and disclosures
- Price:$1,450,000
- Price per sq. ft.:$229.14
- Tax amount:$21,164 (2023)
Features and amenities
- Laundry features:Dryer, Washer
- Amenities:Air Purifier, Backup Sump Pump, Ceiling Fan(s), Intercom, Security System, Sump Pump, TV-Cable, Water-Softener Rented
Parking
- Total parking spaces:3
- Parking description:Asphalt, Attached Garage, Garage
- Garage:Yes
- Garage spaces:3
 Copyright 2026 Midwest Real Estate Data LLC. All rights reserved. The data relating to real estate for sale on this web site comes in part from the Broker Reciprocity Program of the Midwest Real Estate Data LLC. Listing information is deemed reliable but not guaranteed.
New listings near 11 Averill Court
- New
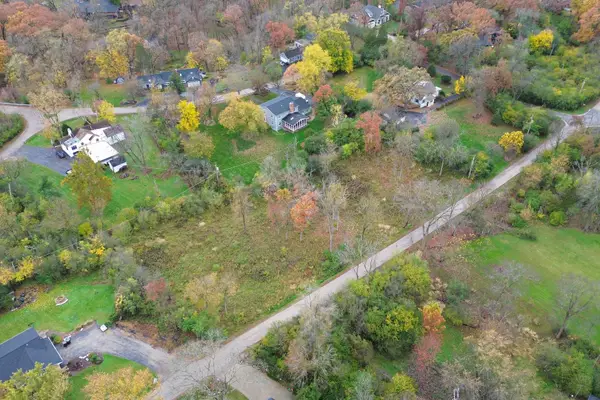 $115,000Active1.15 Acres
25423 N Hill Drive W, North Barrington, IL 60010
MLS# 12797891Listed by: @PROPERTIES CHRISTIE'S INTERNATIONAL REAL ESTATE - New
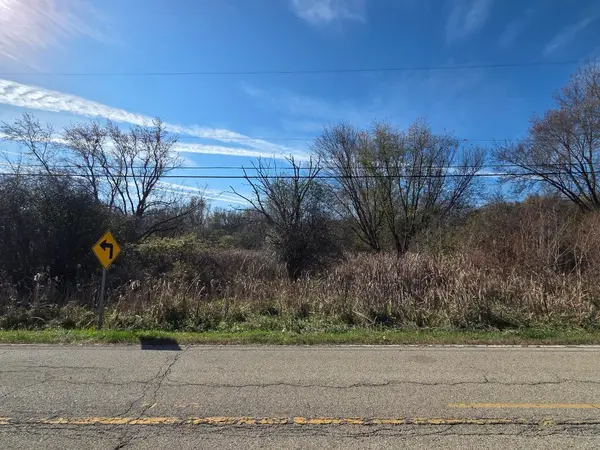 $159,900Active3.06 Acres
160 Clover Hill Lane, North Barrington, IL 60010
MLS# 12806046Listed by: RE/MAX SUBURBAN 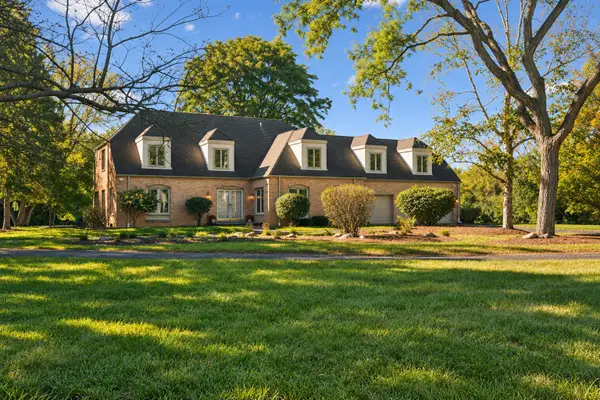 $1,095,000Pending5 beds 5 baths3,786 sq. ft.
140 Old Barrington Road, North Barrington, IL 60010
MLS# 12801555Listed by: COMPASS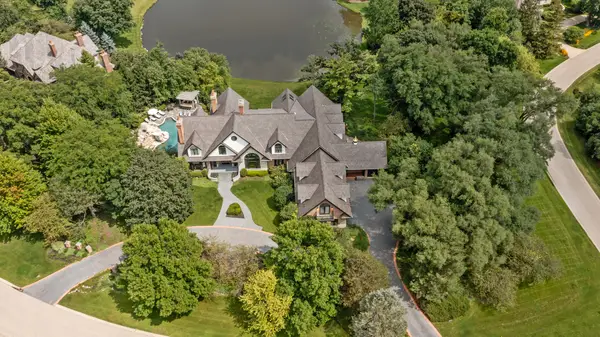 $2,550,000Active5 beds 8 baths12,875 sq. ft.
51 Hillburn Lane, North Barrington, IL 60010
MLS# 12797149Listed by: JAMESON SOTHEBY'S INTERNATIONAL REALTY $1,489,000Active4 beds 5 baths5,354 sq. ft.
5 Hillburn Court, North Barrington, IL 60010
MLS# 12794289Listed by: COMPASS- Open Sun, 12 to 3pm
 $620,000Active4 beds 3 baths3,768 sq. ft.
507 Shady Lane, North Barrington, IL 60010
MLS# 12794290Listed by: BERKSHIRE HATHAWAY HOMESERVICES CHICAGO  $1,599,900Active6 beds 7 baths8,368 sq. ft.
20 Hidden Brook Drive, North Barrington, IL 60010
MLS# 12793288Listed by: CENTURY 21 INTEGRA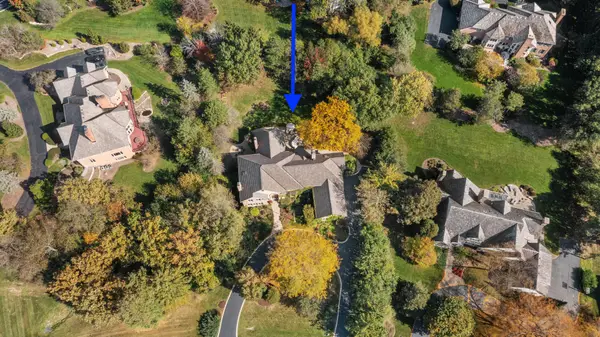 $1,460,000Pending6 beds 6 baths7,924 sq. ft.
34 Deverell Drive, North Barrington, IL 60010
MLS# 12764225Listed by: JAMESON SOTHEBY'S INTERNATIONAL REALTY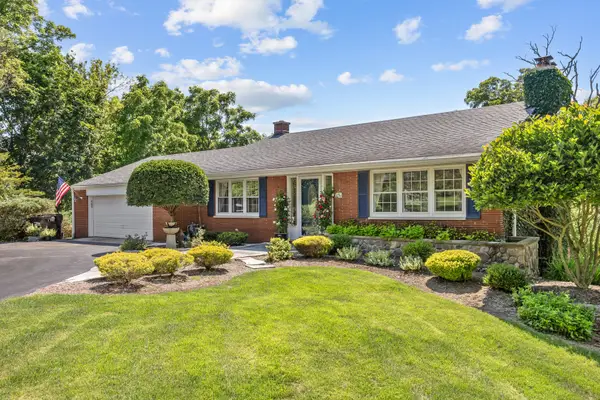 $499,900Pending3 beds 2 baths1,995 sq. ft.
264 Biltmore Drive, North Barrington, IL 60010
MLS# 12790832Listed by: RE/MAX SUBURBAN


Protect your home and budget from life's surprises with an Assurant Home Warranty, backed by a partner that supports you through every step of homeownership. Explore Plans.
© 2023 - 2026 ERA Franchise Systems LLC. All rights reserved. ERA Franchise Systems LLC fully supports the principles of the Fair Housing Act and the Equal Opportunity Act. ERA, ERA Real Estate powered, and their respective logos are registered service marks of ERA Franchise Systems LLC. Each office is independently owned and operated.