
507 Shady Lane, North Barrington, IL 60010
Local realty services provided by:ERA Naper Realty
507 Shady Lane,North Barrington, IL 60010
$640,000
- 4 Beds
- 3 Baths
- 3,768 sq. ft.
- Single family
- Active
Listed by: anna schreck, penny stratigos
Office: berkshire hathaway homeservices chicago
MLS#:12794290
Source:MLSNI
Price summary
- Price:$640,000
- Price per sq. ft.:$169.85
About this home
WOW! A TRULY RARE FIND in the sought-after Biltmore Country Club area of North Barrington! Situated on a beautiful, wooded corner lot of approximately half an acre, this spacious 4 bedroom, 2.5 bathroom home offers an extraordinary combination of character, charm, and versatile living space! Featuring approximately 3,768 square feet, this distinctive Mid-Century Modern home showcases a unique multi-level design, beautiful architectural details, exposed wood beams, and inviting living spaces throughout! The updated kitchen features granite countertops, stainless steel appliances, a pantry closet, and an expansive eating area overlooking the welcoming family room featuring a cozy wood-burning fireplace and lots of windows! This wonderful gathering space sits at backyard level, with convenient patio access, creating a seamless connection between indoor and outdoor living and perfect for entertaining or simply relaxing! The home's exceptional floor plan continues with a spacious living room with a wall of windows drawing in lots of natural light, an oversized private office, additional flexible rooms ideal for a den, hobby room, or creative space, and a charming enclosed porch offering yet another place to unwind. Upstairs, you'll find generously sized bedrooms and a beautifully updated bathroom featuring a fresh, contemporary white-and-gray design! Outside, enjoy the privacy and natural beauty of the approximately 0.45-acre corner lot, surrounded by mature trees and offering plenty of space for outdoor entertaining, gardening, and relaxation. A two car attached garage adds everyday convenience. Located in the desirable Biltmore Country Club community, just minutes from the club's beautiful grounds and recreational amenities. Optional country club memberships offer opportunities to enjoy golf, dining, swimming, tennis, beach access, and activities on picturesque Honey Lake. Conveniently located near North Barrington Elementary School and within highly regarded Barrington School District 220, including Barrington High School! THIS IS NOT YOUR TYPICAL HOME! With its distinctive architecture, expansive living spaces, gorgeous setting, and incredible potential, this one-of-a-kind property offers a wonderful opportunity to enjoy the charm and lifestyle of North Barrington. Don't miss it!...
Contact an agent
Home facts
- Year built:1956
- Listing ID #:12794290
- Updated:October 28, 2026 at 12:01 PM
Rooms and interior
- Bedrooms:4
- Total bathrooms:3
- Full bathrooms:2
- Half bathrooms:1
- Rooms Total:12
- Dining Description:Eating Area, Separate Dining Room
- Bathrooms Description:Bidet, Separate Shower, Soaking Tub
- Kitchen Description:Dishwasher, Microwave, Range, Range Hood, Refrigerator
- Basement Description:Cellar, Partial
- Living area:3,768 sq. ft.
Heating and cooling
- Cooling:Central Air, Electric, Window Unit(s), Zoned
- Heating:Gas
- Central air:Yes
Structure and exterior
- Roof:Asphalt
- Year built:1956
- Building area:3,768 sq. ft.
- Lot area:0.45 Acres
- Lot Features:Corner Lot, Mature Trees, Natural Preserve Adjacent, Wooded
- Levels:3 Story
Schools
- High school:Barrington High School
- Middle school:Barrington Middle School-Prairie
- Elementary school:North Barrington Elementary Scho
Finances and disclosures
- Price:$640,000
- Price per sq. ft.:$169.85
- Tax amount:$9,308 (2025)
Features and amenities
- Laundry features:Dryer, Washer
Parking
- Total parking spaces:7
- Parking description:Asphalt, Attached Garage, Driveway, Garage
- Garage:Yes
- Garage spaces:2
 Copyright 2026 Midwest Real Estate Data LLC. All rights reserved. The data relating to real estate for sale on this web site comes in part from the Broker Reciprocity Program of the Midwest Real Estate Data LLC. Listing information is deemed reliable but not guaranteed.
New listings near 507 Shady Lane
- Open Sun, 1 to 3pmNew
 $1,489,000Active4 beds 5 baths5,354 sq. ft.
5 Hillburn Court, North Barrington, IL 60010
MLS# 12794289Listed by: COMPASS - New
 $1,599,900Active6 beds 7 baths8,368 sq. ft.
20 Hidden Brook Drive, North Barrington, IL 60010
MLS# 12793288Listed by: CENTURY 21 INTEGRA - New
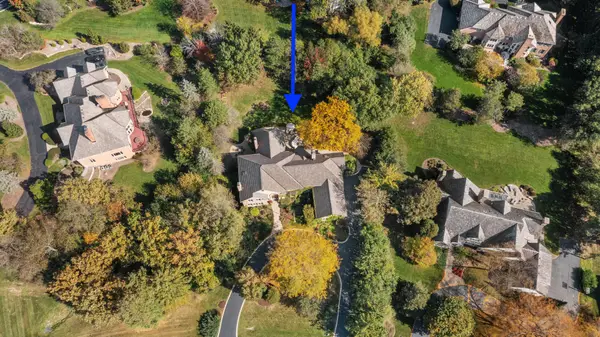 $1,460,000Active6 beds 6 baths7,924 sq. ft.
34 Deverell Drive, North Barrington, IL 60010
MLS# 12764225Listed by: JAMESON SOTHEBY'S INTERNATIONAL REALTY - New
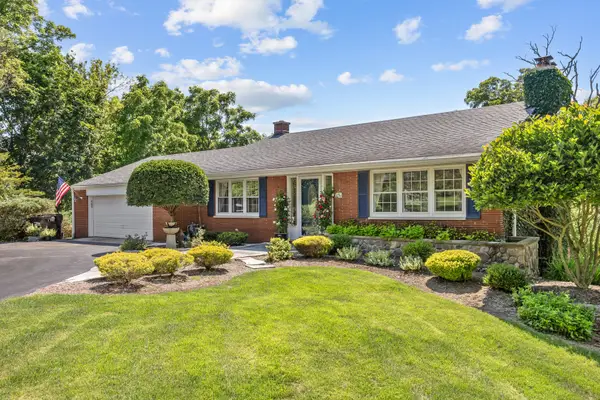 $499,900Active3 beds 2 baths1,995 sq. ft.
264 Biltmore Drive, North Barrington, IL 60010
MLS# 12790832Listed by: RE/MAX SUBURBAN - New
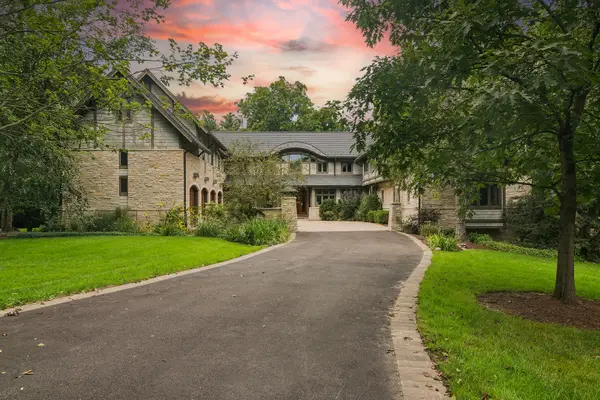 $3,250,000Active7 beds 7 baths10,403 sq. ft.
24 Hidden Brook Drive, North Barrington, IL 60010
MLS# 12768040Listed by: COMPASS 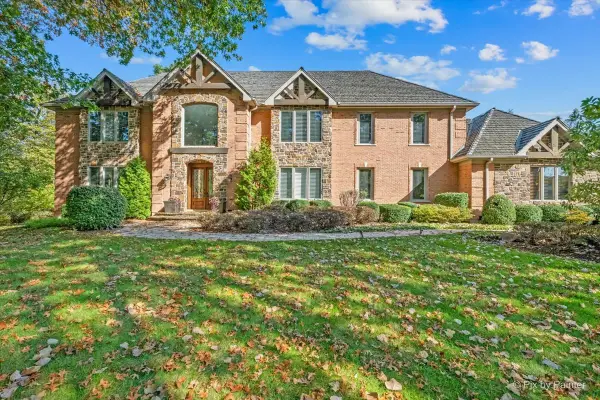 $1,700,000Active4 beds 5 baths6,639 sq. ft.
56 S Wynstone Drive, North Barrington, IL 60010
MLS# 12764638Listed by: KELLER WILLIAMS SUCCESS REALTY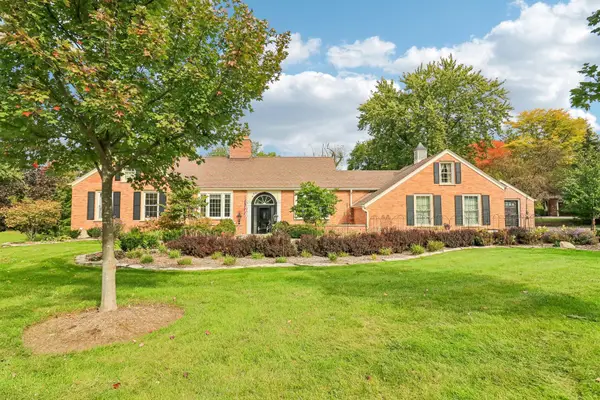 $874,500Pending5 beds 3 baths3,464 sq. ft.
458 Pinewoods Drive, North Barrington, IL 60010
MLS# 12778755Listed by: COMPASS- Open Sat, 11am to 1pm
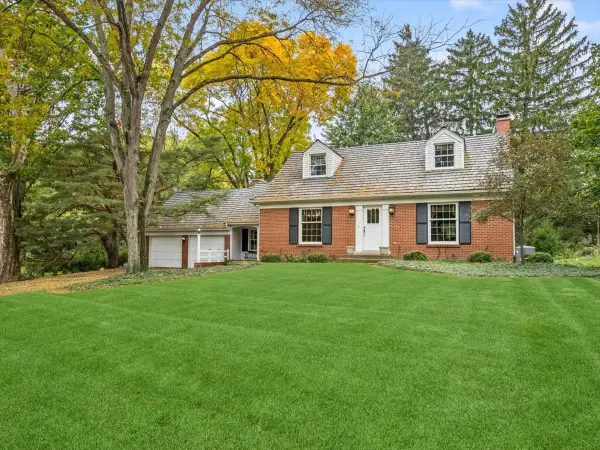 $599,000Active3 beds 3 baths2,845 sq. ft.
270 Kimberly Road, North Barrington, IL 60010
MLS# 12774775Listed by: BAIRD & WARNER 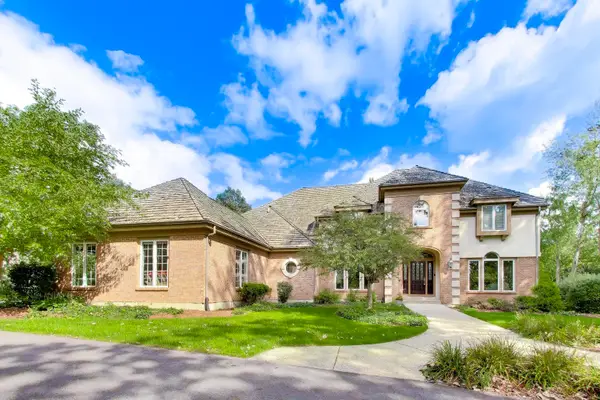 $1,495,000Active5 beds 6 baths4,539 sq. ft.
12 Riderwood Road, North Barrington, IL 60010
MLS# 12768985Listed by: COMPASS


Protect your home and budget from life's surprises with an Assurant Home Warranty, backed by a partner that supports you through every step of homeownership. Explore Plans.
© 2023 - 2026 ERA Franchise Systems LLC. All rights reserved. ERA Franchise Systems LLC fully supports the principles of the Fair Housing Act and the Equal Opportunity Act. ERA, ERA Real Estate powered, and their respective logos are registered service marks of ERA Franchise Systems LLC. Each office is independently owned and operated.