
4 S Wynstone Drive, North Barrington, IL 60010
Local realty services provided by:Results Realty ERA Powered
4 S Wynstone Drive,North Barrington, IL 60010
$1,125,000
- 5 Beds
- 5 Baths
- 6,329 sq. ft.
- Single family
- Active
Upcoming open houses
- Sun, Sep 2701:00 pm - 03:00 pm
Listed by: matthew messel, nicholas blackshaw
Office: compass
MLS#:12753618
Source:MLSNI
Price summary
- Price:$1,125,000
- Price per sq. ft.:$177.75
About this home
Welcome to 4 S Wynstone Drive, an elegant residence nestled within the prestigious gated Wynstone community of North Barrington. Set on approximately 1.03 acres, this expansive home enjoys a truly exceptional golf course setting, with sweeping views overlooking the 1st, 9th, and 18th holes of the Wynstone Golf Club. The combination of beautiful views, generous living spaces, and an enviable location within the community creates a setting that is both private and convenient. A dual-entry driveway welcomes you to the property, while the home's location within Wynstone places you just moments from the clubhouse, swimming pool, tennis courts, practice range, and front gate. Enjoy easy access to the community's amenities while still experiencing the privacy and serenity of a spacious golf course property. Step inside to a dramatic two-story foyer accented by a graceful spiral staircase, setting the tone for the spacious and thoughtfully designed interior. At the front of the home, the living and dining rooms feature beautiful bay windows that fill the spaces with natural light. French doors throughout the home add an elegant architectural element while providing flexibility between living spaces. Generously sized living areas are designed for both everyday living and entertaining, with multiple fireplaces creating warmth and character throughout. The living room features an enclosed wet bar with a door that allows it to be closed off when not in use. Fireplaces are featured in both living rooms, the finished lower level, and the primary bedroom. The sunroom is a standout space, offering a peaceful retreat with sweeping golf course views overlooking the 1st, 9th, and 18th holes. A breakfast bar and pass-through window to the kitchen create an effortless connection between the spaces and make the sunroom ideal for both casual mornings and entertaining. The spacious primary suite is enhanced by a private balcony overlooking the golf course, providing a front-row view of the beautifully landscaped grounds and surrounding Wynstone setting. Every bedroom features its own ensuite bathroom and walk-in closet. The fifth bedroom, located in the finished basement, also includes an ensuite full bathroom, offering an ideal private retreat for guests. The finished lower level expands the home's living and recreation options with additional gathering space and a fireplace, providing flexibility for entertaining, relaxing, or hosting guests. Outdoors, the expansive grounds provide a serene backdrop for enjoying the natural surroundings and exceptional golf course views. The patio, updated in 2019, offers a wonderful setting for outdoor dining and entertaining while taking in the peaceful Wynstone landscape. Recent improvements include a new roof installed in May 2026, with the furnace, A/C, and water heater replaced in 2020. The dishwasher was replaced in 2019. Ideally positioned within Wynstone, 4 S Wynstone Drive offers the rare combination of stunning views of three signature golf course holes and immediate proximity to the clubhouse, swimming pool, tennis courts, practice range, and front entrance. Residents enjoy the privacy and security of a gated community surrounded by mature landscapes and beautiful homes, while remaining conveniently located near Barrington's shopping, dining, parks, and highly regarded schools. Experience the space, privacy, views, and exceptional convenience of life in one of North Barrington's sought-after communities....
Contact an agent
Home facts
- Year built:1988
- Subdivision & Development:Wynstone
- Listing ID #:12753618
- Updated:September 27, 2026 at 06:42 PM
Rooms and interior
- Bedrooms:5
- Total bathrooms:5
- Full bathrooms:4
- Half bathrooms:1
- Rooms Total:12
- Dining Description:Breakfast Room, Separate Dining Room
- Bathrooms Description:Double Sinks, Separate Shower, Whirlpool
- Kitchen Description:Dishwasher, Disposal, High End Refrigerator, Microwave, Range, Range Hood, Stainless Steel Appliance(s)
- Basement Description:Full, Partially Finished
- Living area:6,329 sq. ft.
Heating and cooling
- Cooling:Central Air
- Heating:Forced Air, Natural Gas
- Central air:Yes
Structure and exterior
- Year built:1988
- Building area:6,329 sq. ft.
- Lot area:1.03 Acres
- Exterior Features:Balcony
- Levels:2 Story
Schools
- High school:Lake Zurich High School
- Middle school:Lake Zurich Middle - N Campus
- Elementary school:Seth Paine Elementary School
Utilities
- Water:Shared Well
Finances and disclosures
- Price:$1,125,000
- Price per sq. ft.:$177.75
- Tax amount:$18,982 (2025)
Features and amenities
- Laundry features:Dryer, Washer
Parking
- Total parking spaces:3
- Parking description:Asphalt, Attached Garage, Garage
- Garage:Yes
- Garage spaces:3
 Copyright 2026 Midwest Real Estate Data LLC. All rights reserved. The data relating to real estate for sale on this web site comes in part from the Broker Reciprocity Program of the Midwest Real Estate Data LLC. Listing information is deemed reliable but not guaranteed.
New listings near 4 S Wynstone Drive
- Open Sun, 12 to 3pmNew
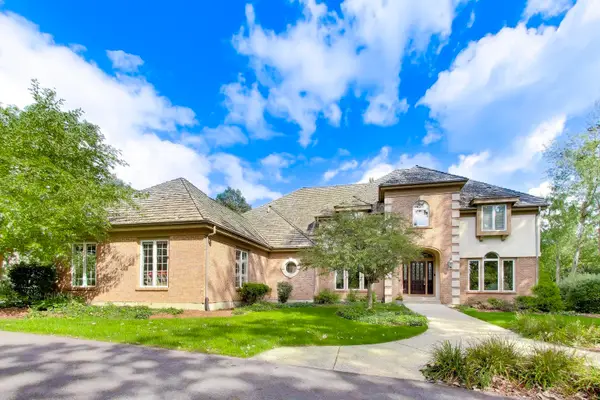 $1,495,000Active5 beds 6 baths4,539 sq. ft.
12 Riderwood Road, North Barrington, IL 60010
MLS# 12768985Listed by: COMPASS - Open Sun, 1 to 3pmNew
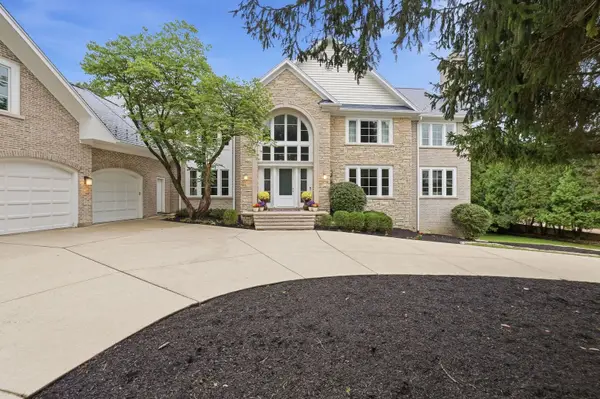 $1,750,000Active6 beds 8 baths10,548 sq. ft.
3 Hillburn Court, North Barrington, IL 60010
MLS# 12753671Listed by: COMPASS 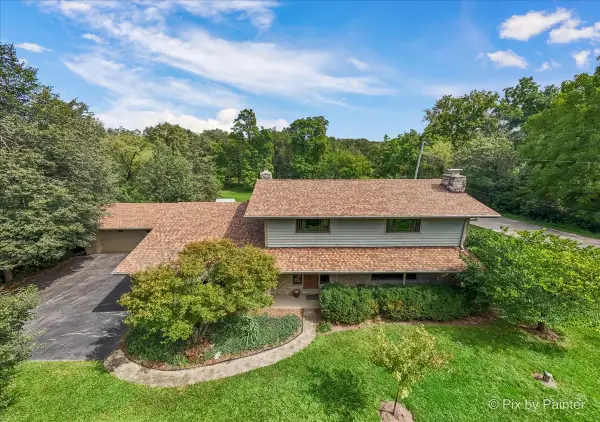 $659,900Active4 beds 3 baths3,705 sq. ft.
283 Kimberly Road, North Barrington, IL 60010
MLS# 12756189Listed by: LPT REALTY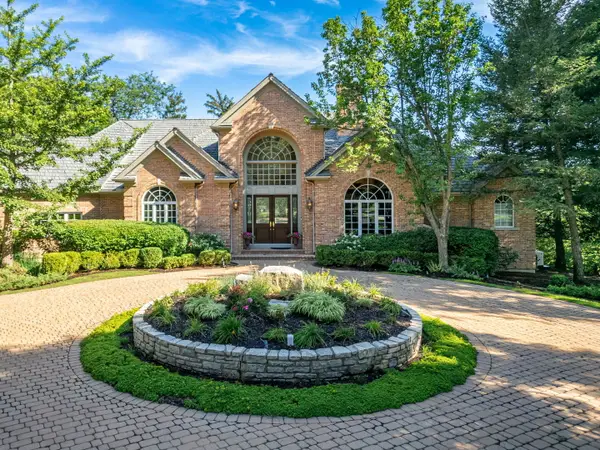 $1,489,000Active4 beds 5 baths5,354 sq. ft.
5 Hillburn Court, North Barrington, IL 60010
MLS# 12757870Listed by: COMPASS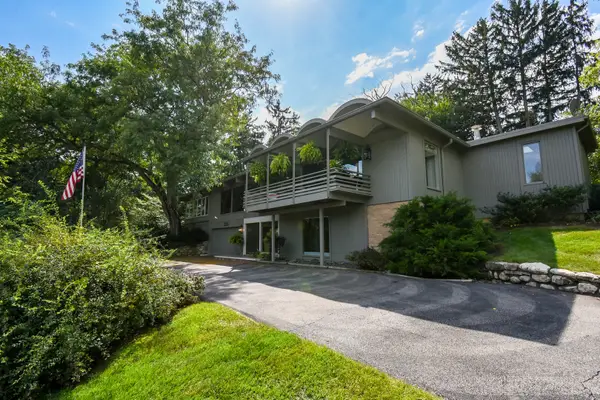 $795,000Active4 beds 3 baths3,940 sq. ft.
226 Beachview Lane, North Barrington, IL 60010
MLS# 12716351Listed by: REAL BROKER, LLC- Open Sun, 1 to 3pm
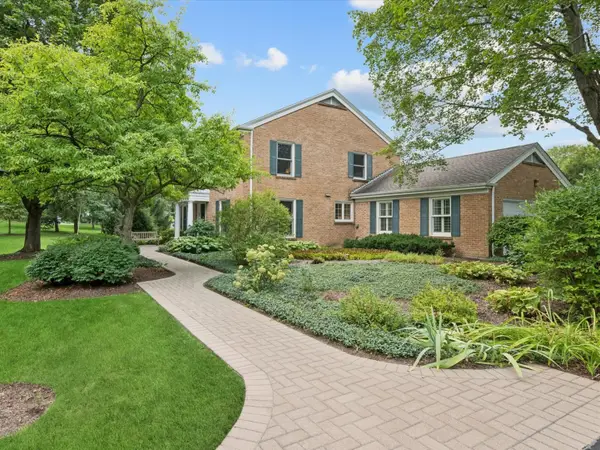 $779,900Pending4 beds 3 baths3,466 sq. ft.
106 Carriage Road, North Barrington, IL 60010
MLS# 12755975Listed by: COLDWELL BANKER REALTY 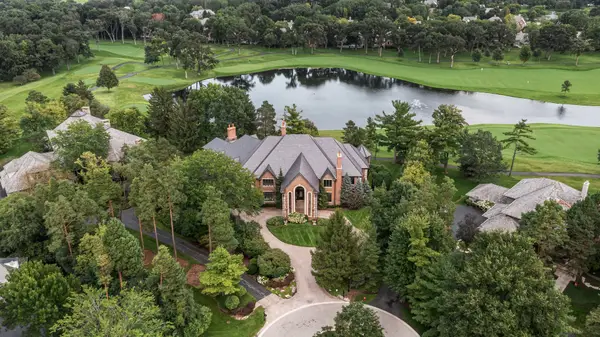 $3,400,000Active9 beds 13 baths19,653 sq. ft.
33 Hidden Brook Drive, North Barrington, IL 60010
MLS# 12705515Listed by: JAMESON SOTHEBY'S INTERNATIONAL REALTY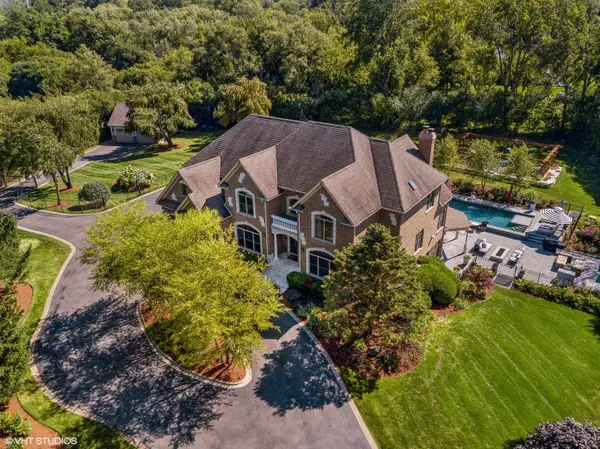 $2,050,000Active5 beds 5 baths6,507 sq. ft.
675 Old Barrington Road, North Barrington, IL 60010
MLS# 12752980Listed by: FULTON GRACE REALTY $659,000Active4 beds 3 baths3,768 sq. ft.
507 Shady Lane, North Barrington, IL 60010
MLS# 12750278Listed by: BERKSHIRE HATHAWAY HOMESERVICES CHICAGO


Protect your home and budget from life's surprises with an Assurant Home Warranty, backed by a partner that supports you through every step of homeownership. Explore Plans.
© 2023 - 2026 ERA Franchise Systems LLC. All rights reserved. ERA Franchise Systems LLC fully supports the principles of the Fair Housing Act and the Equal Opportunity Act. ERA, ERA Real Estate powered, and their respective logos are registered service marks of ERA Franchise Systems LLC. Each office is independently owned and operated.