
3 Hillburn Court, North Barrington, IL 60010
Local realty services provided by:ERA Partners
Upcoming open houses
- Sun, Sep 2701:00 pm - 03:00 pm
Listed by: matthew messel, nicholas blackshaw
Office: compass
MLS#:12753671
Source:MLSNI
Price summary
- Price:$1,750,000
- Price per sq. ft.:$165.91
About this home
Located within the gated Wynstone community, 3 Hillburn Court sits on 1.5 acres of mature, professionally landscaped grounds and offers more than 10,500 square feet of living space. Surrounded by the beauty of Wynstone's renowned Jack Nicklaus Signature Golf Course, this private North Barrington estate offers exceptional space, privacy, and versatility. A complete transformation of the grounds has unveiled breathtaking, panoramic golf course vistas that were previously hidden, while the newly reimagined backyard creates a private sanctuary designed for seamless indoor-outdoor entertaining against a backdrop of rolling greens and endless horizons. A new DaVinci composite roof was installed in 2026. Inside, soaring ceilings, custom windows, beautiful wood floors, abundant natural light, and architectural details create a sophisticated yet comfortable setting. The reimagined de Giulio kitchen features new cabinetry, breakfast bar and beverage center (2022), a new six-burner Wolf cooktop (2025), and Bosch dishwasher (2025). The kitchen opens to the family room and expansive deck, painted in 2025, overlooking peaceful wooded views. The home offers six spacious bedrooms, luxurious baths, a sunroom, private main-level guest suite, and a second main-level family room, providing plenty of space for everyone to spread out. The primary suite features an impressive walk-in closet with built-in cabinetry, an oversized shower with multiple shower heads, and a luxurious Bacchus I tub. An oversized four-car garage offers abundant storage, with additional storage added in 2022, plus a bonus room above the garage currently used as a yoga and meditation room. The walk-out lower level provides expansive recreation and gathering space, a dedicated exercise room, and flexibility for guests or multigenerational living. The generous separation from the main living areas makes it ideal for entertaining or giving guests their own space. Additional updates include a new washer and dryer and renovated laundry room (2022), new foyer and kitchen lighting (2025), upgraded electrical (2021), and a top-of-the-line ADT security system (2022). The massive deck and private wooded setting provide an exceptional backdrop for entertaining. Wynstone offers gated security, private club amenities, championship golf, and access to the award-winning Barrington School District, all minutes from shopping, dining, Metra, and major expressways....
Contact an agent
Home facts
- Year built:1991
- Subdivision & Development:Wynstone
- Listing ID #:12753671
- Updated:September 27, 2026 at 12:17 PM
Rooms and interior
- Bedrooms:6
- Total bathrooms:8
- Full bathrooms:5
- Half bathrooms:3
- Rooms Total:16
- Dining Description:Breakfast Room, Separate Dining Room
- Bathrooms Description:Bidet, Double Shower, Double Sinks, Full Body Spray Shower, Garden Tub, Separate Shower, Soaking Tub, Whirlpool
- Kitchen Description:Cooktop, Dishwasher, Disposal, High End Refrigerator, Microwave, Stainless Steel Appliance(s), Wine Refrigerator
- Basement Description:Finished
- Living area:10,548 sq. ft.
Heating and cooling
- Cooling:Central Air, Zoned
- Heating:Forced Air, Natural Gas
- Central air:Yes
Structure and exterior
- Roof:Shake
- Year built:1991
- Building area:10,548 sq. ft.
- Lot area:1.5 Acres
- Lot Features:Cul-De-Sac, Landscaped, Mature Trees, Wooded
- Architectural Style:Traditional
- Exterior Features:Dog Run
- Foundation Description:Concrete Perimeter
- Levels:2 Story
Schools
- High school:Barrington High School
- Middle school:Barrington Middle School-Station
- Elementary school:North Barrington Elementary Scho
Utilities
- Water:Public
- Sewer:Public Sewer
Finances and disclosures
- Price:$1,750,000
- Price per sq. ft.:$165.91
- Tax amount:$37,626 (2025)
Features and amenities
- Laundry features:Washer
- Amenities:Backup Sump Pump, CO Detectors, Ceiling Fan(s), Central Vacuum, Multiple Water Heaters, Security System, Sump Pump, Water-Softener Owned
Parking
- Total parking spaces:4
- Parking description:Attached Garage, Circular Driveway, Concrete, Garage
- Garage:Yes
- Garage spaces:4
 Copyright 2026 Midwest Real Estate Data LLC. All rights reserved. The data relating to real estate for sale on this web site comes in part from the Broker Reciprocity Program of the Midwest Real Estate Data LLC. Listing information is deemed reliable but not guaranteed. MLSNI Member Broker: Frank Scibior
New listings near 3 Hillburn Court
- Open Sun, 12 to 3pmNew
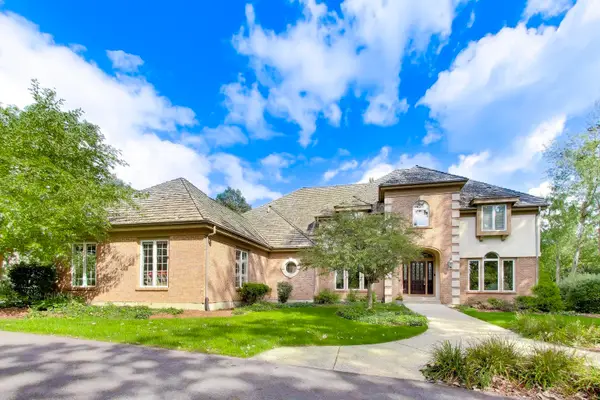 $1,495,000Active5 beds 6 baths4,539 sq. ft.
12 Riderwood Road, North Barrington, IL 60010
MLS# 12768985Listed by: COMPASS - Open Sun, 1 to 3pmNew
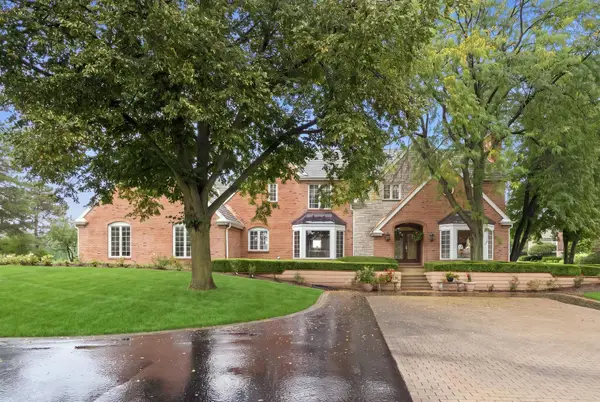 $1,125,000Active5 beds 5 baths6,329 sq. ft.
4 S Wynstone Drive, North Barrington, IL 60010
MLS# 12753618Listed by: COMPASS 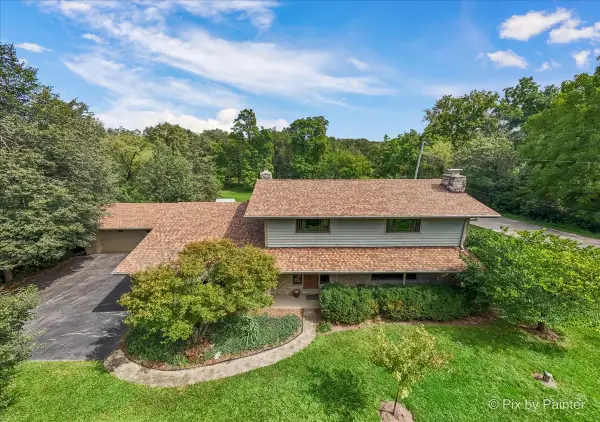 $659,900Active4 beds 3 baths3,705 sq. ft.
283 Kimberly Road, North Barrington, IL 60010
MLS# 12756189Listed by: LPT REALTY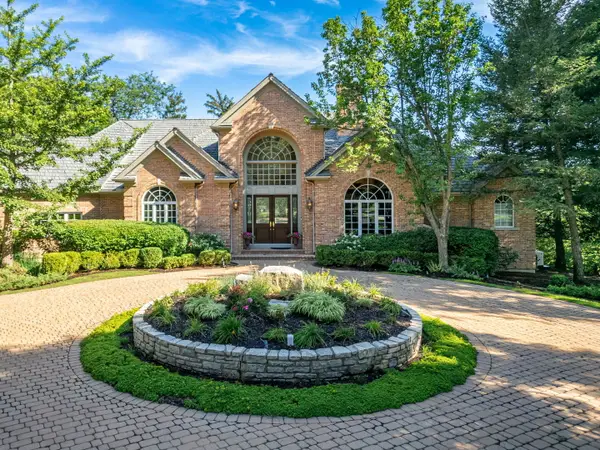 $1,489,000Active4 beds 5 baths5,354 sq. ft.
5 Hillburn Court, North Barrington, IL 60010
MLS# 12757870Listed by: COMPASS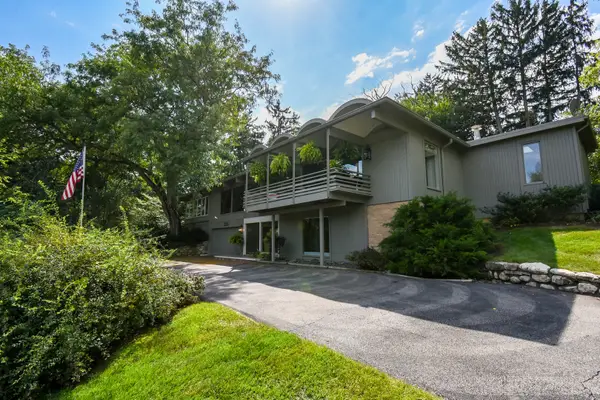 $795,000Active4 beds 3 baths3,940 sq. ft.
226 Beachview Lane, North Barrington, IL 60010
MLS# 12716351Listed by: REAL BROKER, LLC- Open Sun, 1 to 3pm
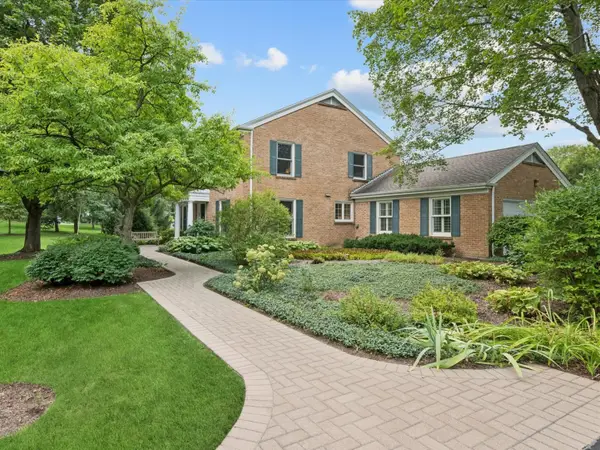 $779,900Pending4 beds 3 baths3,466 sq. ft.
106 Carriage Road, North Barrington, IL 60010
MLS# 12755975Listed by: COLDWELL BANKER REALTY 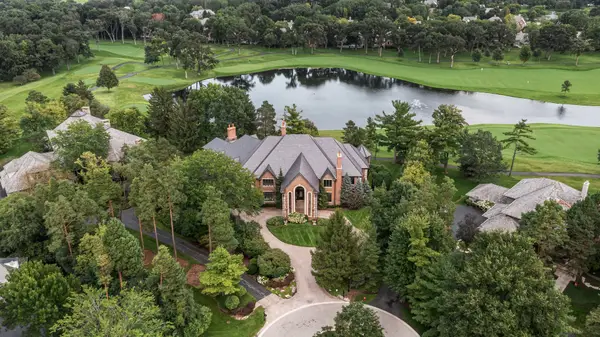 $3,400,000Active9 beds 13 baths19,653 sq. ft.
33 Hidden Brook Drive, North Barrington, IL 60010
MLS# 12705515Listed by: JAMESON SOTHEBY'S INTERNATIONAL REALTY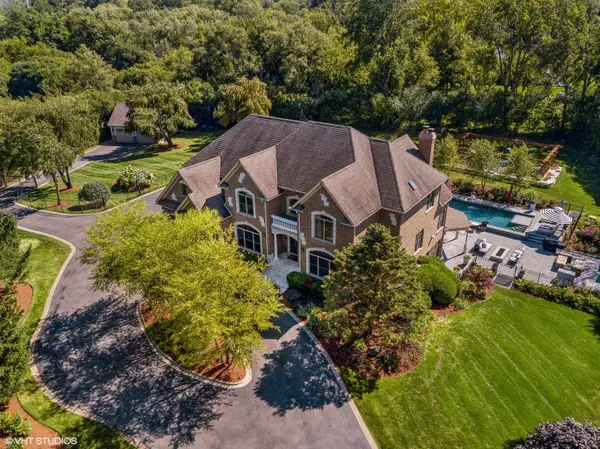 $2,050,000Active5 beds 5 baths6,507 sq. ft.
675 Old Barrington Road, North Barrington, IL 60010
MLS# 12752980Listed by: FULTON GRACE REALTY $659,000Active4 beds 3 baths3,768 sq. ft.
507 Shady Lane, North Barrington, IL 60010
MLS# 12750278Listed by: BERKSHIRE HATHAWAY HOMESERVICES CHICAGO


Protect your home and budget from life's surprises with an Assurant Home Warranty, backed by a partner that supports you through every step of homeownership. Explore Plans.
© 2023 - 2026 ERA Franchise Systems LLC. All rights reserved. ERA Franchise Systems LLC fully supports the principles of the Fair Housing Act and the Equal Opportunity Act. ERA, ERA Real Estate powered, and their respective logos are registered service marks of ERA Franchise Systems LLC. Each office is independently owned and operated.