
270 Kimberly Road, North Barrington, IL 60010
Local realty services provided by:ERA Partners
Upcoming open houses
- Sat, Oct 2401:00 pm - 02:00 pm
Listed by: audrey helminiak
Office: baird & warner
MLS#:12774775
Source:MLSNI
Price summary
- Price:$599,000
- Price per sq. ft.:$210.54
About this home
Here's your chance to own this all-brick, Biltmore charmer with many recent improvements. Lovely well-maintained cedar shake roof, new HVAC system (2026), and Thermopane windows throughout. Meticulously maintained by a conscientious owner including an all-new drainage system from home to street (2026), resealed driveway (2025), and sump pump (2026). Kitchen updated with solid birch cabinets and Corian countertops. Home was solidly built with plaster walls, crown moldings and 6-panel doors throughout. Front exterior includes handsome full dentil molding. Bay window & chair rails in Living Room, and unique Bay Window in Dining Room add more charm; Hardwood flooring on both levels. Family Room has Butternut paneling, parquet flooring under the carpeting, and yet more charm with the Dutch entry door plus a rear door that gives access to a brick paver patio & backyard. Brand new carpeting in basement. Garage has pegboard walls and plenty of overhead room for storage. Come make this home your own, with minimal effort and enjoy this friendly neighborhood lifestyle!...
Contact an agent
Home facts
- Year built:1957
- Subdivision & Development:Biltmore
- Listing ID #:12774775
- Updated:October 22, 2026 at 06:58 PM
Rooms and interior
- Bedrooms:3
- Total bathrooms:3
- Full bathrooms:2
- Half bathrooms:1
- Rooms Total:10
- Dining Description:Eating Area, Separate Dining Room
- Bathrooms Description:Soaking Tub
- Kitchen Description:Dishwasher, Double Oven, Gas Cooktop, Microwave, Range, Refrigerator, Stainless Steel Appliance(s)
- Basement Description:Finished, Full
- Living area:2,845 sq. ft.
Heating and cooling
- Cooling:Central Air
- Heating:Baseboard, Forced Air, Gas
- Central air:Yes
Structure and exterior
- Roof:Shake
- Year built:1957
- Building area:2,845 sq. ft.
- Lot area:0.7 Acres
- Lot Features:Wooded
- Architectural Style:Cape Cod
- Foundation Description:Concrete Perimeter
- Levels:1.5 Story
Schools
- High school:Barrington High School
- Middle school:Barrington Middle School-Prairie
- Elementary school:North Barrington Elementary Scho
Finances and disclosures
- Price:$599,000
- Price per sq. ft.:$210.54
- Tax amount:$7,643 (2024)
Features and amenities
- Laundry features:Dryer, Washer
- Amenities:CO Detectors, Ceiling Fan(s), Sump Pump, TV-Cable, Water-Softener Owned
Parking
- Total parking spaces:2
- Parking description:Asphalt, Attached Garage, Garage
- Garage:Yes
- Garage spaces:2
 Copyright 2026 Midwest Real Estate Data LLC. All rights reserved. The data relating to real estate for sale on this web site comes in part from the Broker Reciprocity Program of the Midwest Real Estate Data LLC. Listing information is deemed reliable but not guaranteed. MLSNI Member Broker: Frank Scibior
New listings near 270 Kimberly Road
- Open Sun, 11am to 1pmNew
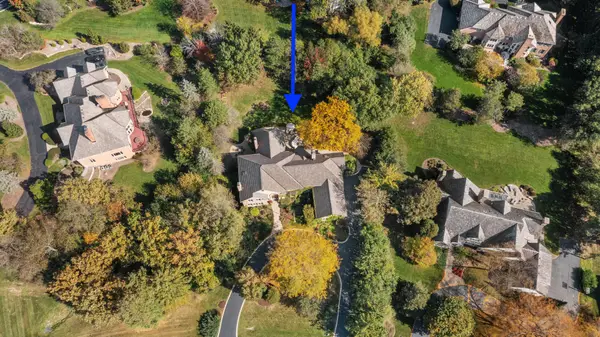 $1,460,000Active6 beds 6 baths7,924 sq. ft.
34 Deverell Drive, North Barrington, IL 60010
MLS# 12764225Listed by: JAMESON SOTHEBY'S INTERNATIONAL REALTY - New
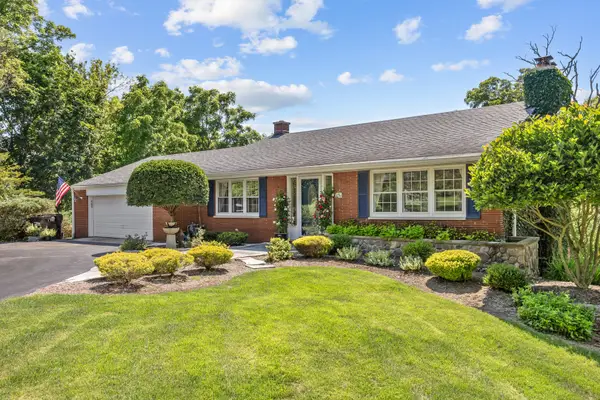 $499,900Active3 beds 2 baths1,995 sq. ft.
264 Biltmore Drive, North Barrington, IL 60010
MLS# 12790832Listed by: RE/MAX SUBURBAN - New
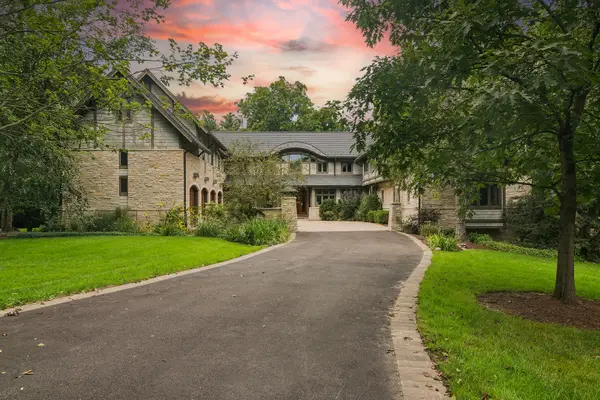 $3,250,000Active7 beds 7 baths10,403 sq. ft.
24 Hidden Brook Drive, North Barrington, IL 60010
MLS# 12768040Listed by: COMPASS - New
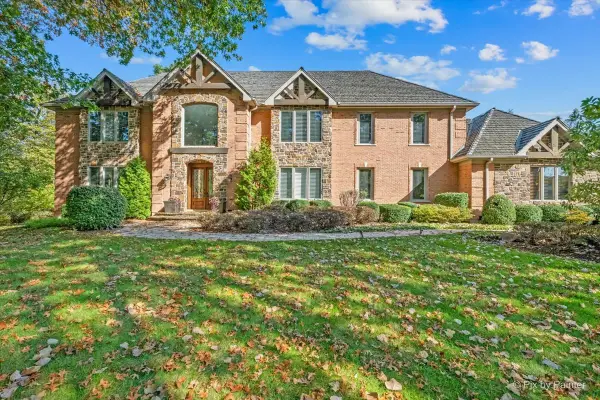 $1,700,000Active4 beds 5 baths6,639 sq. ft.
56 S Wynstone Drive, North Barrington, IL 60010
MLS# 12764638Listed by: KELLER WILLIAMS SUCCESS REALTY - Open Sun, 1am to 3pmNew
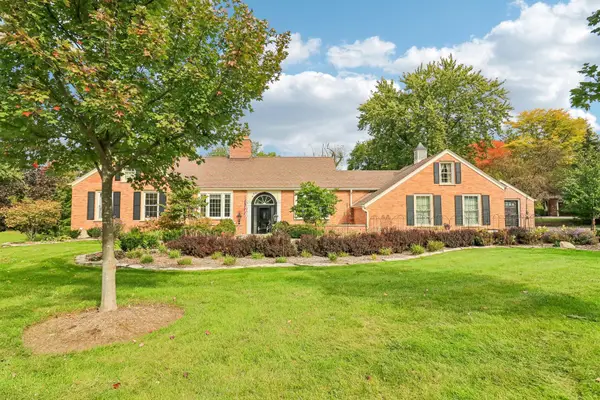 $874,500Active5 beds 3 baths3,464 sq. ft.
458 Pinewoods Drive, North Barrington, IL 60010
MLS# 12778755Listed by: COMPASS - Open Sun, 12 to 3pm
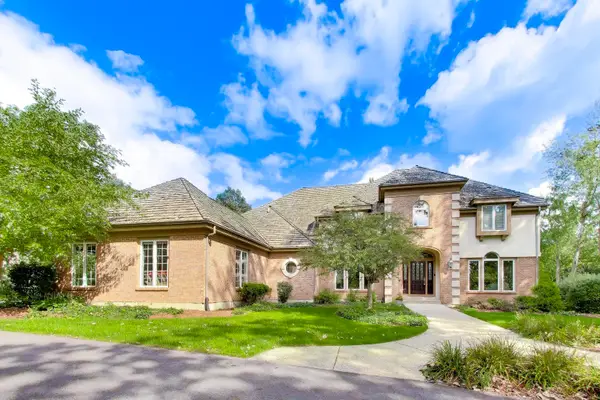 $1,495,000Active5 beds 6 baths4,539 sq. ft.
12 Riderwood Road, North Barrington, IL 60010
MLS# 12768985Listed by: COMPASS 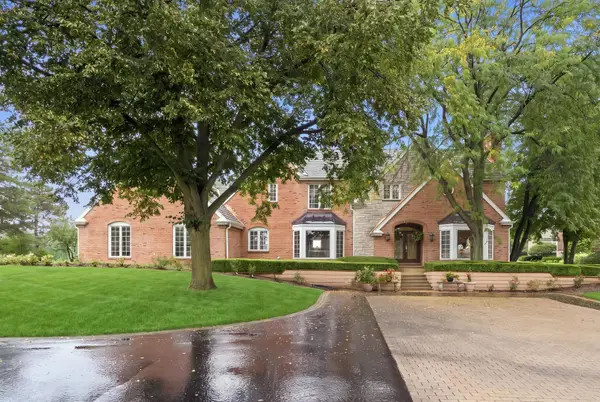 $1,125,000Pending5 beds 5 baths6,329 sq. ft.
4 S Wynstone Drive, North Barrington, IL 60010
MLS# 12753618Listed by: COMPASS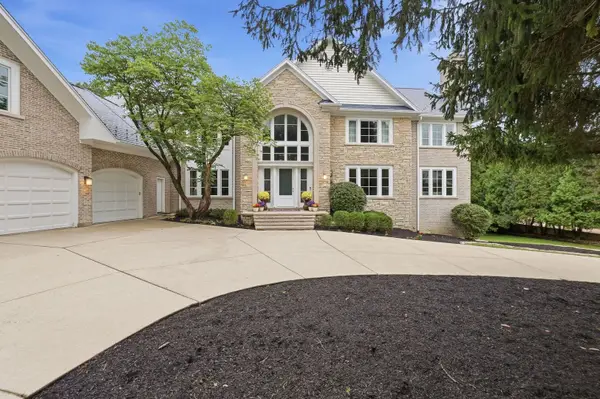 $1,750,000Active6 beds 8 baths10,548 sq. ft.
3 Hillburn Court, North Barrington, IL 60010
MLS# 12753671Listed by: COMPASS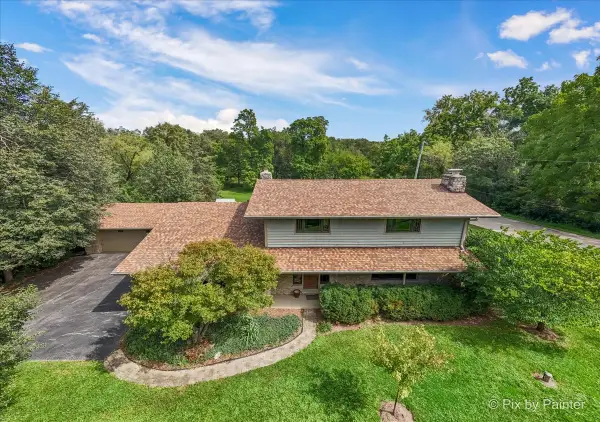 $649,900Pending4 beds 3 baths3,705 sq. ft.
283 Kimberly Road, North Barrington, IL 60010
MLS# 12756189Listed by: LPT REALTY


Protect your home and budget from life's surprises with an Assurant Home Warranty, backed by a partner that supports you through every step of homeownership. Explore Plans.
© 2023 - 2026 ERA Franchise Systems LLC. All rights reserved. ERA Franchise Systems LLC fully supports the principles of the Fair Housing Act and the Equal Opportunity Act. ERA, ERA Real Estate powered, and their respective logos are registered service marks of ERA Franchise Systems LLC. Each office is independently owned and operated.