
2920 Frontenac Street #209, North Chicago, IL 60064
Local realty services provided by:Results Realty ERA Powered
2920 Frontenac Street #209,North Chicago, IL 60064
$149,000
- 1 Beds
- 2 Baths
- 873 sq. ft.
- Condominium
- Active
Listed by: brenda newman-lawler, mason lawler
Office: re/max plaza
MLS#:12809748
Source:MLSNI
Price summary
- Price:$149,000
- Price per sq. ft.:$170.68
- Monthly HOA dues:$292
About this home
One of a kind One bedroom loft unit with 2nd floor entrance! Gorgeous Slate tile throughout main floor! Open floor plan with brick fireplace.Slider to first floor deck. Spacious living room open to dining area and kitchen. Stainless steel appliances all stay. FIRST FLOOR POWDER ROOM!!!! 2nd floor washer/dryer IN UNIT. Loft bedroom with Large walkin closet and attic storage. DELUX FULL BATH UPSTAIRS. SEPARATE SHOWER AND JACUZZI TUB. LARGE LINEN CLOSET. This one is upgraded MOre than most-Must to see!! EZ to show. Country club ammenities with pool,tennis, clubhouse and more! ONE ASSIGNED PARKING SPOT/ PLENTY OF GUEST PARKING. (this unit has parking spot #86)
Contact an agent
Home facts
- Year built:1972
- Subdivision & Development:Strawberry Condos
- Listing ID #:12809748
- Updated:November 20, 2026 at 01:23 PM
Rooms and interior
- Bedrooms:1
- Total bathrooms:2
- Full bathrooms:1
- Half bathrooms:1
- Rooms Total:3
- Dining Description:Combined With Living Room
- Bathrooms Description:Separate Shower, Whirlpool
- Kitchen Description:Dishwasher, Microwave, Range, Refrigerator
- Living area:873 sq. ft.
Heating and cooling
- Heating:Electric
Structure and exterior
- Roof:Asphalt
- Year built:1972
- Building area:873 sq. ft.
- Lot Features:Common Grounds
Utilities
- Water:Public
- Sewer:Public Sewer
Finances and disclosures
- Price:$149,000
- Price per sq. ft.:$170.68
- Tax amount:$3,295 (2025)
Features and amenities
- Laundry features:Dryer, Washer
Parking
- Total parking spaces:1
- Parking description:Asphalt, Assigned
 Copyright 2026 Midwest Real Estate Data LLC. All rights reserved. The data relating to real estate for sale on this web site comes in part from the Broker Reciprocity Program of the Midwest Real Estate Data LLC. Listing information is deemed reliable but not guaranteed.
New listings near 2920 Frontenac Street #209
- New
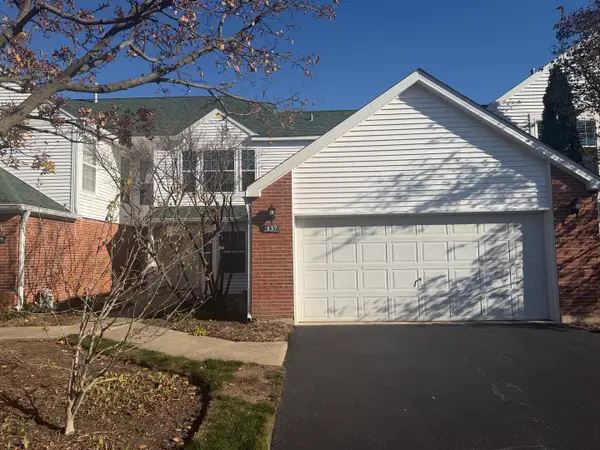 $379,900Active2 beds 3 baths1,675 sq. ft.
137 Welwyn Street #18-D, Lake Bluff, IL 60044
MLS# 12805879Listed by: GRANDVIEW REALTY, LLC - New
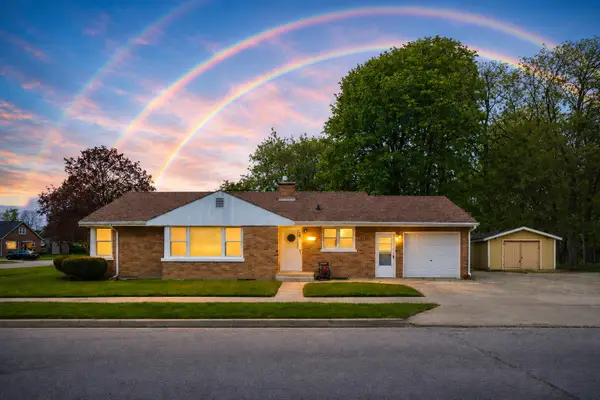 $287,999Active4 beds 2 baths1,300 sq. ft.
1645 Jackson Street, North Chicago, IL 60064
MLS# 12812407Listed by: CORE REALTY & INVESTMENTS INC. - New
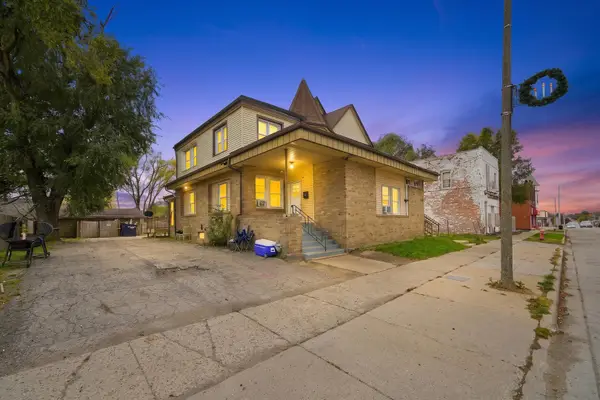 $405,000Active10 beds 3 baths
611 10th Street, North Chicago, IL 60064
MLS# 12811181Listed by: COMPASS - New
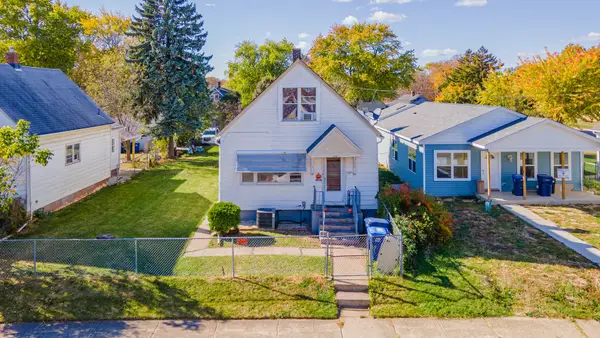 $279,900Active5 beds 2 baths2,200 sq. ft.
1210 Victoria Avenue, North Chicago, IL 60064
MLS# 12807615Listed by: REALTY OF AMERICA, LLC - New
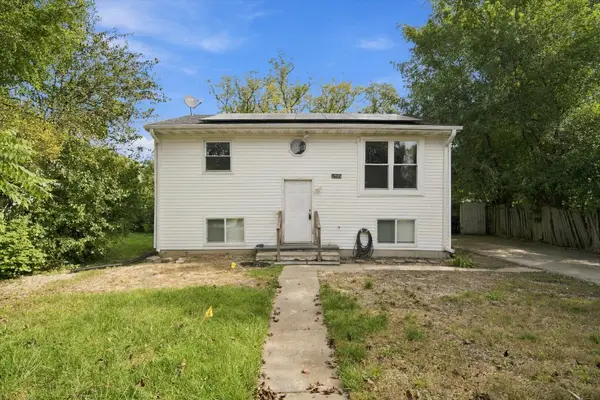 $204,900Active5 beds 2 baths2,784 sq. ft.
2135 Prospect Avenue, North Chicago, IL 60064
MLS# 12786775Listed by: REAL BROKER, LLC 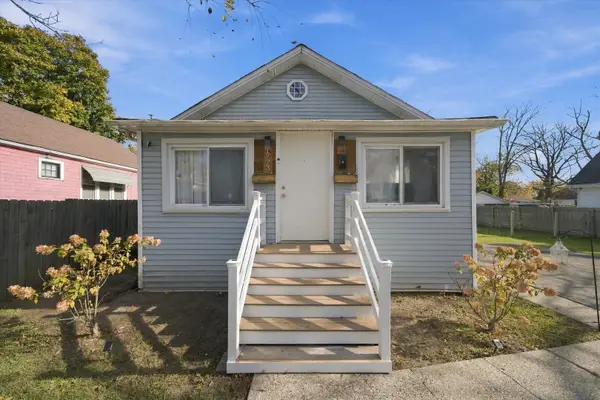 $215,000Pending2 beds 1 baths875 sq. ft.
1723 Seymour Avenue, North Chicago, IL 60064
MLS# 12807390Listed by: RE/MAX LOYALTY- New
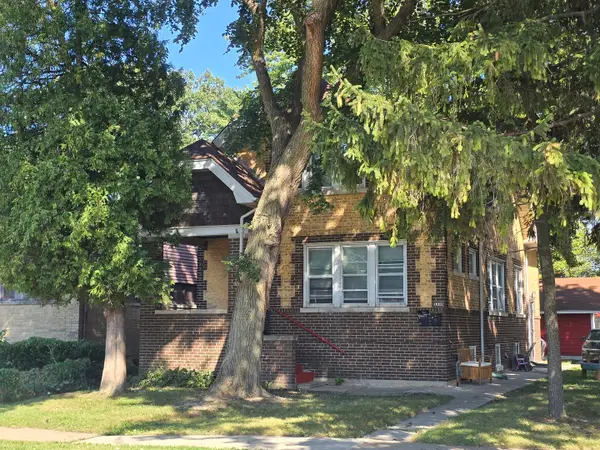 $275,000Active5 beds 2 baths
1935 Glenn Drive, North Chicago, IL 60064
MLS# 12805982Listed by: DILLON REALTY LLC 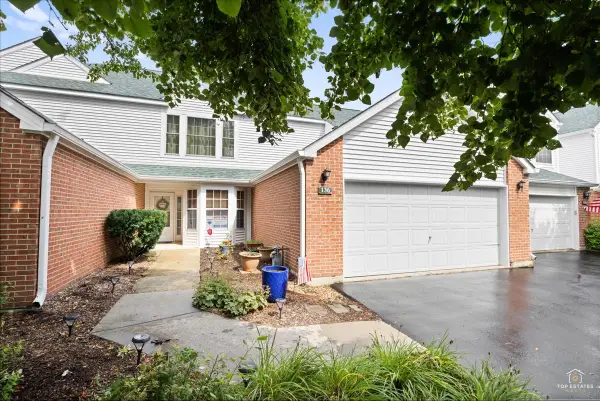 $349,900Pending3 beds 3 baths1,675 sq. ft.
136 Hemstead Street, Lake Bluff, IL 60044
MLS# 12805438Listed by: RE/MAX AT HOME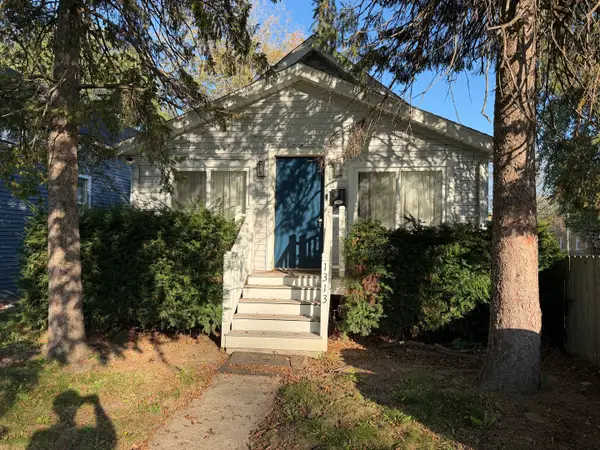 $243,000Active4 beds 2 baths4,282 sq. ft.
1313 Glenn Drive, North Chicago, IL 60064
MLS# 12802063Listed by: HOUSE OF REAL ESTATE


Protect your home and budget from life's surprises with an Assurant Home Warranty, backed by a partner that supports you through every step of homeownership. Explore Plans.
© 2023 - 2026 ERA Franchise Systems LLC. All rights reserved. ERA Franchise Systems LLC fully supports the principles of the Fair Housing Act and the Equal Opportunity Act. ERA, ERA Real Estate powered, and their respective logos are registered service marks of ERA Franchise Systems LLC. Each office is independently owned and operated.