
2516 S 7th Avenue, North Riverside, IL 60546
Local realty services provided by:Results Realty ERA Powered
2516 S 7th Avenue,North Riverside, IL 60546
$419,000
- 3 Beds
- 2 Baths
- 2,866 sq. ft.
- Single family
- Active
Listed by: steven nguyen
Office: vina realty, inc.
MLS#:12702491
Source:MLSNI
Price summary
- Price:$419,000
- Price per sq. ft.:$146.2
About this home
Raised Ranch style, brick home. 3 bedrooms, 2 full baths. First floor has formal living room, dining room,eat-in kitchen.2 good size bedrooms with a huge family room can be used as third bed room.All hardwood floor and one full ceramic-tile bath room. New stainless steel refrigerator & gas stove. Full finish basement with enormous recreation room with a wet bar, another bedroom, one full bath & laundry room with washer & dryer, storage walk-in closet. 2016-gas forced air furnace with 3 ton condenser installed by professional Four Season HVAC company. The home also offers a lovely back yard with two apple trees. A concrete drive way leading 2 car garage w/ remote control. It is conveniently located near restaurants, shopping center, transportation, Brookfield Zoo, minute to I-290 and then to downtown Chicago.
Contact an agent
Home facts
- Year built:1951
- Listing ID #:12702491
- Updated:July 20, 2026 at 11:14 AM
Rooms and interior
- Bedrooms:3
- Total bathrooms:2
- Full bathrooms:2
- Rooms Total:8
- Dining Description:Separate Dining Room
- Kitchen Description:Microwave, Range, Refrigerator
- Basement Description:Finished, Full
- Living area:2,866 sq. ft.
Heating and cooling
- Cooling:Central Air
- Heating:Forced Air, Natural Gas
- Central air:Yes
Structure and exterior
- Roof:Asphalt
- Year built:1951
- Building area:2,866 sq. ft.
- Foundation Description:Concrete Perimeter
Schools
- High school:Riverside Brookfield Twp Senior
Utilities
- Water:Lake Michigan
- Sewer:Public Sewer
Finances and disclosures
- Price:$419,000
- Price per sq. ft.:$146.2
- Tax amount:$6,896 (2024)
Features and amenities
- Laundry features:Dryer, Washer
Parking
- Total parking spaces:5
- Parking description:Concrete, Detached Garage, Garage
- Garage:Yes
- Garage spaces:2
 Copyright 2026 Midwest Real Estate Data LLC. All rights reserved. The data relating to real estate for sale on this web site comes in part from the Broker Reciprocity Program of the Midwest Real Estate Data LLC. Listing information is deemed reliable but not guaranteed.
New listings near 2516 S 7th Avenue
- New
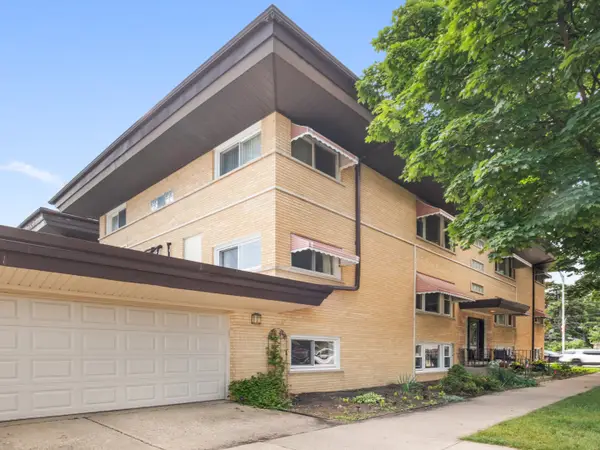 $225,000Active2 beds 1 baths850 sq. ft.
7818 W 26th Street #1N, North Riverside, IL 60546
MLS# 12706761Listed by: EDEN PROPERTIES REAL ESTATE GROUP LLC - New
 $445,700Active4 beds 2 baths1,612 sq. ft.
2263 S 14th Avenue, North Riverside, IL 60546
MLS# 12706749Listed by: CHASE REAL ESTATE LLC - New
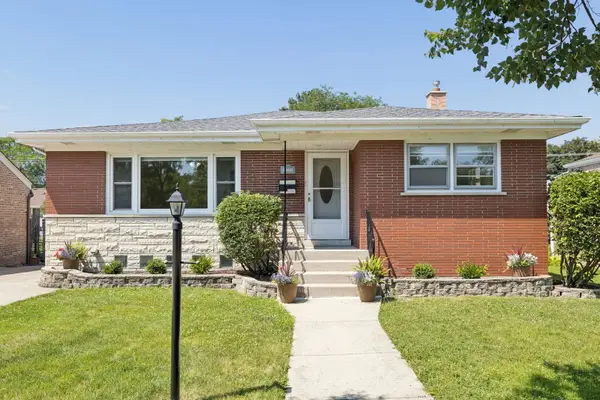 $375,000Active3 beds 1 baths1,354 sq. ft.
8614 W 26th Street, North Riverside, IL 60546
MLS# 12700647Listed by: JAMESON SOTHEBY'S INTERNATIONAL REALTY - New
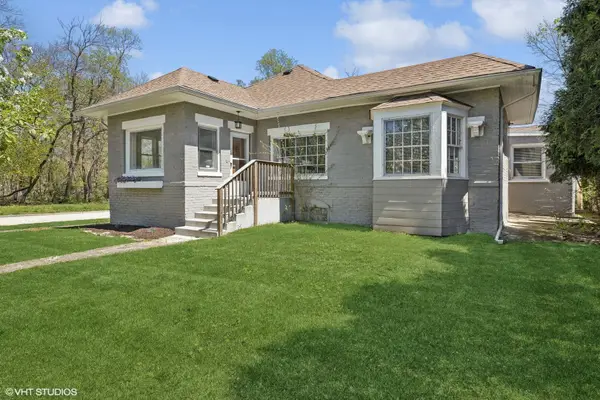 $435,000Active4 beds 2 baths1,869 sq. ft.
8223 W 30th Street, North Riverside, IL 60546
MLS# 12702886Listed by: @PROPERTIES CHRISTIE'S INTERNATIONAL REAL ESTATE 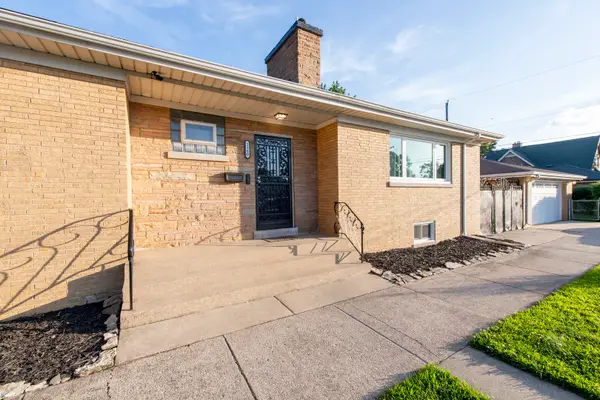 $450,000Active3 beds 2 baths1,412 sq. ft.
2500 Westover Avenue, North Riverside, IL 60546
MLS# 12692762Listed by: CHICAGOLAND BROKERS, INC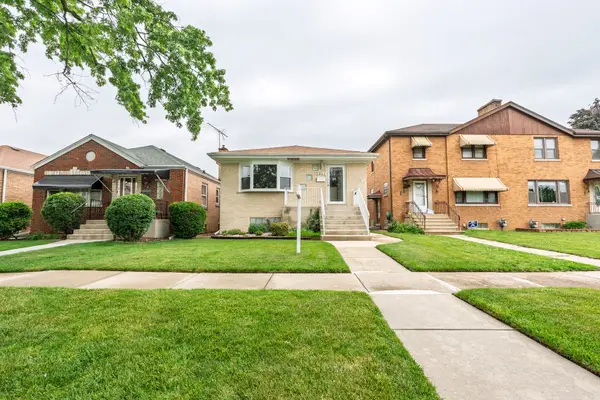 $449,900Active4 beds 2 baths1,900 sq. ft.
2359 Burr Oak Avenue, North Riverside, IL 60546
MLS# 12697461Listed by: WE REALTY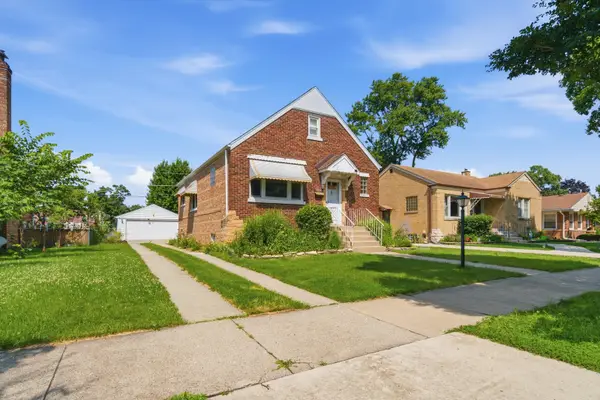 $279,900Pending2 beds 2 baths1,387 sq. ft.
2416 S 2nd Avenue, North Riverside, IL 60546
MLS# 12696587Listed by: RE/MAX 10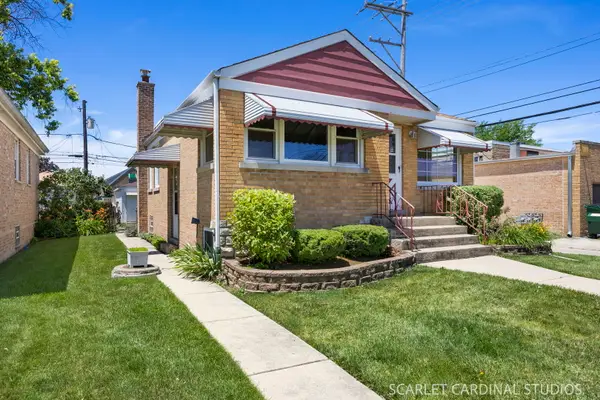 $299,000Pending2 beds 1 baths961 sq. ft.
2216 S 11th Avenue, North Riverside, IL 60546
MLS# 12687186Listed by: J.W. REEDY REALTY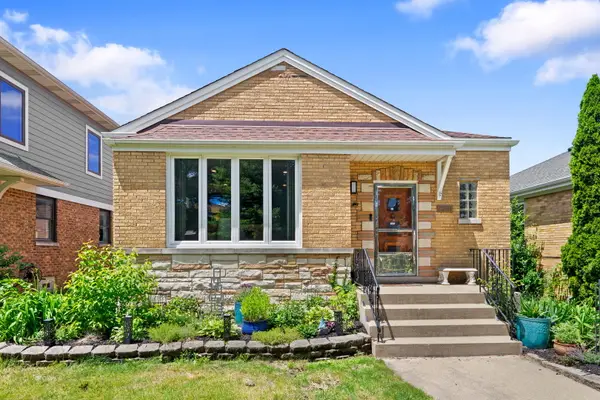 $389,900Pending3 beds 2 baths1,385 sq. ft.
2234 S 12th Avenue, North Riverside, IL 60546
MLS# 12686034Listed by: COLDWELL BANKER REALTY


Protect your home and budget from life's surprises with an Assurant Home Warranty, backed by a partner that supports you through every step of homeownership. Explore Plans.
© 2023 - 2026 ERA Franchise Systems LLC. All rights reserved. ERA Franchise Systems LLC fully supports the principles of the Fair Housing Act and the Equal Opportunity Act. ERA, ERA Real Estate powered, and their respective logos are registered service marks of ERA Franchise Systems LLC. Each office is independently owned and operated.