
9039 W 24th Street, North Riverside, IL 60546
Local realty services provided by:Results Realty ERA Powered
9039 W 24th Street,North Riverside, IL 60546
$375,000
- 2 Beds
- 2 Baths
- 965 sq. ft.
- Single family
- Active
Listed by: samantha swaney
Office: gc realty and development
MLS#:12807463
Source:MLSNI
Price summary
- Price:$375,000
- Price per sq. ft.:$388.6
About this home
Welcome home! This beautifully updated 2-bedroom, 1.5-bath residence offers the perfect combination of modern upgrades, timeless charm, and move-in-ready convenience. Thoughtfully refreshed inside and out, this home has been meticulously prepared for its next owners. Simply unpack, settle in, and start enjoying! Step inside to discover a freshly painted interior throughout (2026), creating a bright, clean, and inviting atmosphere in every room. The kitchen features gorgeous quartz countertops and an updated backsplash (2023), while the bathroom boasts an upgraded quartz vanity top, adding a touch of modern elegance. The improvements don't stop there! Enjoy peace of mind with a new roof (2023), new windows (2023), new storm doors (2023), and a brand-new air conditioning system (2026). Even the garage interior has been professionally painted in 2026, reflecting the attention to detail throughout the property. Outside, you'll find beautifully maintained grounds featuring professional landscaping and fresh sod (2024), creating exceptional curb appeal. The new patio (2024) provides a wonderful outdoor space for summer barbecues, morning coffee, or relaxing evenings with friends and family. The home also features a full finished basement, offering valuable additional space for entertaining, a home office, recreation, or whatever fits your lifestyle. With so many major improvements already completed, this is a rare opportunity to purchase a home where the hard work has been done for you. Beautifully updated. Exceptionally maintained. Truly move-in ready. Don't miss your opportunity to make this North Riverside gem your own. Schedule your private showing today!...
Contact an agent
Home facts
- Year built:1950
- Listing ID #:12807463
- Updated:November 18, 2026 at 01:36 PM
Rooms and interior
- Bedrooms:2
- Total bathrooms:2
- Full bathrooms:1
- Half bathrooms:1
- Rooms Total:6
- Dining Description:Separate Dining Room
- Kitchen Description:Dishwasher, Double Oven, Refrigerator
- Basement Description:Finished, Full
- Living area:965 sq. ft.
Heating and cooling
- Cooling:Central Air
- Heating:Forced Air, Gas
- Central air:Yes
Structure and exterior
- Roof:Asphalt
- Year built:1950
- Building area:965 sq. ft.
- Lot area:0.12 Acres
- Foundation Description:Concrete Perimeter
- Levels:1 Story
Schools
- High school:Riverside Brookfield Twp Senior
- Middle school:Komarek Elementary School
- Elementary school:Komarek Elementary School
Utilities
- Water:Lake Michigan
- Sewer:Public Sewer
Finances and disclosures
- Price:$375,000
- Price per sq. ft.:$388.6
- Tax amount:$4,580 (2025)
Features and amenities
- Laundry features:Dryer, Washer
Parking
- Total parking spaces:2
- Parking description:Asphalt, Detached Garage, Garage
- Garage:Yes
- Garage spaces:2
 Copyright 2026 Midwest Real Estate Data LLC. All rights reserved. The data relating to real estate for sale on this web site comes in part from the Broker Reciprocity Program of the Midwest Real Estate Data LLC. Listing information is deemed reliable but not guaranteed.
New listings near 9039 W 24th Street
- New
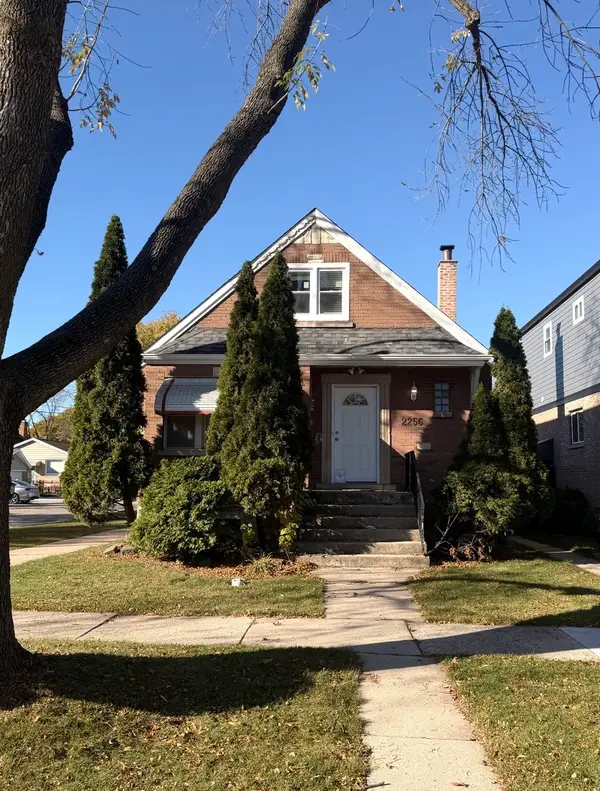 $385,000Active2 beds 1 baths897 sq. ft.
2256 Northgate Avenue, North Riverside, IL 60546
MLS# 12809562Listed by: CAGAN'S REALTY, INC. - Open Sat, 11am to 1pmNew
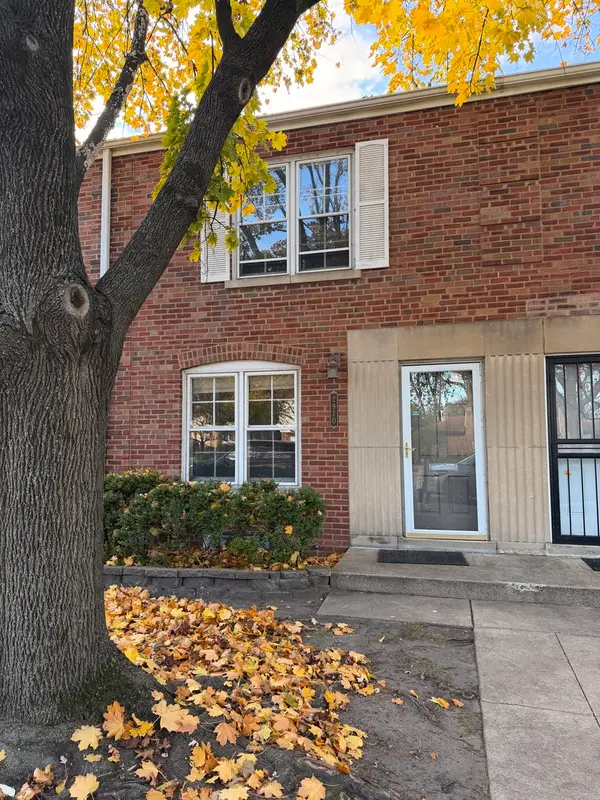 $400,000Active2 beds 2 baths969 sq. ft.
2970 Desplaines Avenue, North Riverside, IL 60546
MLS# 12809051Listed by: REALTY OF AMERICA, LLC - New
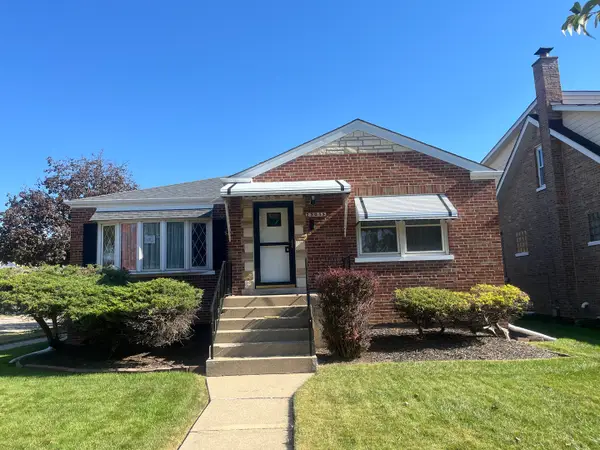 $439,000Active2 beds 2 baths1,527 sq. ft.
2301 S 5th Avenue, North Riverside, IL 60546
MLS# 12778654Listed by: I KNOW THE NEIGHBORHOOD LLC - New
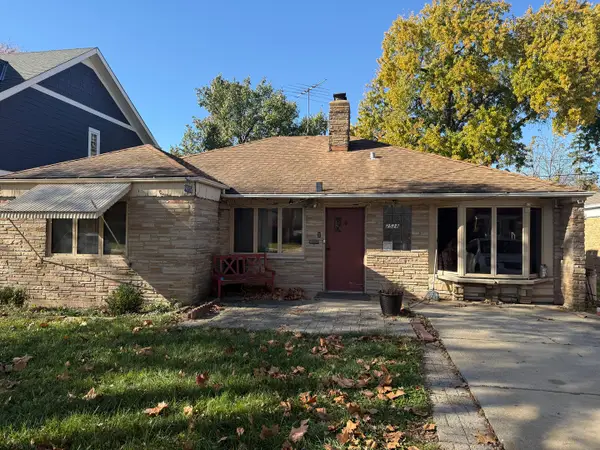 $274,900Active2 beds 1 baths1,357 sq. ft.
2528 S 8th Avenue, North Riverside, IL 60546
MLS# 12806816Listed by: HOMESMART CONNECT 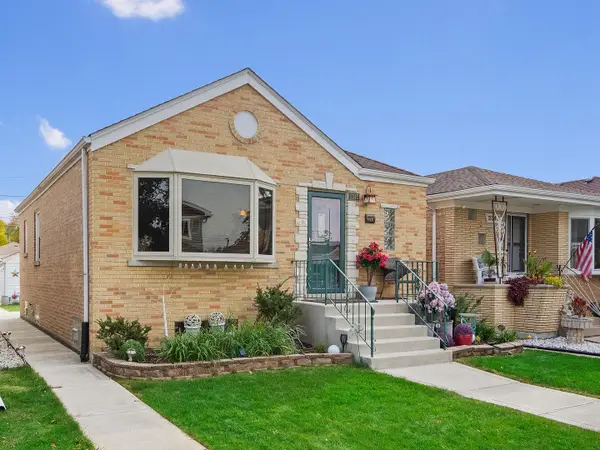 $350,000Active2 beds 1 baths900 sq. ft.
2345 Burr Oak Avenue, North Riverside, IL 60546
MLS# 12785860Listed by: COLDWELL BANKER REALTY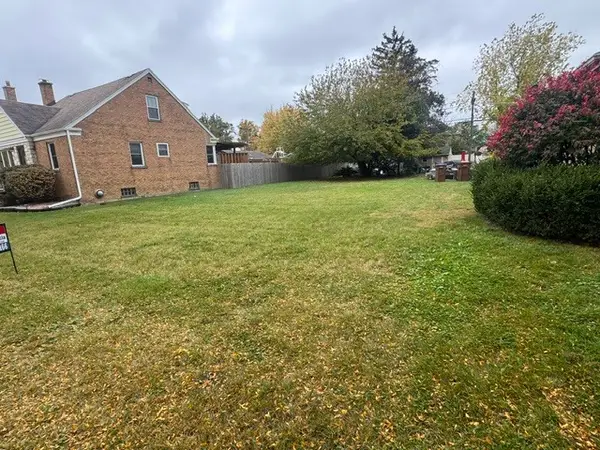 $199,900Active0 Acres
2302 S 7th Avenue, North Riverside, IL 60546
MLS# 12797977Listed by: RE/MAX PARTNERS $360,000Pending4 beds 2 baths1,362 sq. ft.
9024 W 23rd Street, North Riverside, IL 60546
MLS# 12781744Listed by: BAIRD & WARNER $374,900Active4 beds 2 baths1,360 sq. ft.
2316 S 1st Avenue, North Riverside, IL 60546
MLS# 12760622Listed by: REAL BROKER, LLC $479,000Pending2 beds 2 baths1,040 sq. ft.
2542 S 6th Avenue, North Riverside, IL 60546
MLS# 12785850Listed by: BAIRD & WARNER


Protect your home and budget from life's surprises with an Assurant Home Warranty, backed by a partner that supports you through every step of homeownership. Explore Plans.
© 2023 - 2026 ERA Franchise Systems LLC. All rights reserved. ERA Franchise Systems LLC fully supports the principles of the Fair Housing Act and the Equal Opportunity Act. ERA, ERA Real Estate powered, and their respective logos are registered service marks of ERA Franchise Systems LLC. Each office is independently owned and operated.