
65 Caribou Xing, Northbrook, IL 60062
Local realty services provided by:ERA Naper Realty
65 Caribou Xing,Northbrook, IL 60062
$599,900
- 3 Beds
- 4 Baths
- 2,627 sq. ft.
- Townhouse
- Active
Upcoming open houses
- Sun, Oct 2512:00 pm - 03:00 pm
Listed by: jeanie moysey
Office: jameson sotheby's international realty
MLS#:12784230
Source:MLSNI
Price summary
- Price:$599,900
- Price per sq. ft.:$228.36
- Monthly HOA dues:$470
About this home
Welcome to this beautifully maintained, sun-filled 3-bedroom plus loft home in the desirable subdivision of Northbrook! This spacious end unit offers southwest exposure and over 3,500 square feet of comfortable living space. Hardwood flooring extends throughout the main level and most of the second floor. The white kitchen features a breakfast area and breakfast bar, opening to a cozy family room with a gas fireplace and dry bar-perfect for everyday living and entertaining. An elegant staircase leads to the second floor, featuring an open loft ideal for a home office or additional living space. The spacious primary suite offers a sitting area, large walk-in closet, and private bath with dual sinks, separate shower, and soaking tub. Two additional bedrooms with hardwood flooring share a full bath with dual vanities. Convenient first-floor laundry adds to the home's functionality. The fully finished basement provides additional living and recreation space, including a rec room, game room, and abundant storage. Additional features include three sump pumps and an attached 2.5-car garage. Ideally located near major highways, shopping, restaurants, parks, golf courses, and all the amenities Northbrook has to offer. A wonderful opportunity to enjoy spacious living in a sought-after location!...
Contact an agent
Home facts
- Year built:1990
- Subdivision & Development:Winchester North
- Listing ID #:12784230
- Updated:October 22, 2026 at 11:17 AM
Rooms and interior
- Bedrooms:3
- Total bathrooms:4
- Full bathrooms:2
- Half bathrooms:2
- Rooms Total:11
- Dining Description:Breakfast Room, Combined With Living Room
- Bathrooms Description:Double Sinks, Separate Shower
- Kitchen Description:Dishwasher, Disposal, Microwave, Range, Refrigerator
- Basement Description:Finished, Full
- Living area:2,627 sq. ft.
Heating and cooling
- Cooling:Central Air
- Heating:Forced Air, Gas
- Central air:Yes
Structure and exterior
- Roof:Asphalt
- Year built:1990
- Building area:2,627 sq. ft.
- Lot Features:Common Grounds, Landscaped
- Foundation Description:Concrete Perimeter
Schools
- High school:Wheeling High School
- Middle school:Oliver W Holmes Middle School
- Elementary school:Walt Whitman Elementary School
Utilities
- Water:Lake Michigan
- Sewer:Public Sewer
Finances and disclosures
- Price:$599,900
- Price per sq. ft.:$228.36
- Tax amount:$11,460 (2025)
Features and amenities
- Laundry features:Dryer, Washer
- Amenities:Ceiling Fan(s), Sprinkler-Lawn
Parking
- Total parking spaces:2
- Parking description:Attached Garage, Garage
- Garage:Yes
- Garage spaces:2
 Copyright 2026 Midwest Real Estate Data LLC. All rights reserved. The data relating to real estate for sale on this web site comes in part from the Broker Reciprocity Program of the Midwest Real Estate Data LLC. Listing information is deemed reliable but not guaranteed.
New listings near 65 Caribou Xing
- Open Sun, 12 to 4pmNew
 $1,999,999Active6 beds 6 baths5,100 sq. ft.
2830 Highland Road, Northbrook, IL 60062
MLS# 12788289Listed by: STEVEN C FRIEDMAN - New
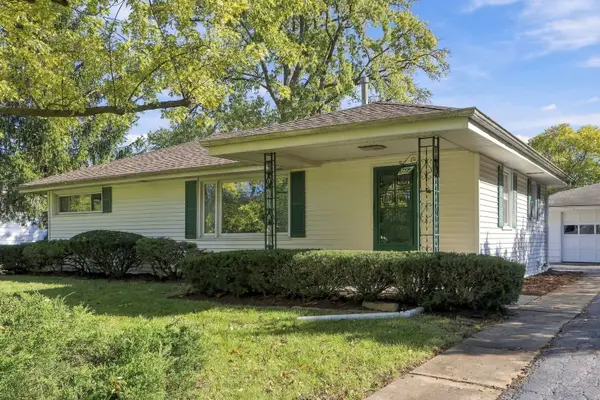 $399,500Active0.25 Acres
1793 Western Avenue, Northbrook, IL 60062
MLS# 12789348Listed by: JAFFE REALTY INC. - New
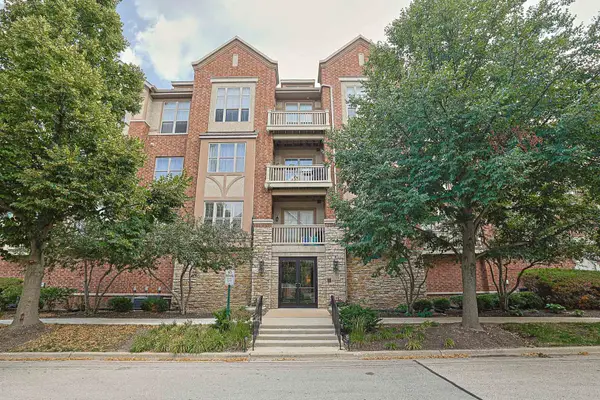 $375,000Active2 beds 2 baths1,400 sq. ft.
1739 Tudor Lane #308, Northbrook, IL 60062
MLS# 12788722Listed by: CENTURY 21 UTMOST - Open Sun, 12 to 3pmNew
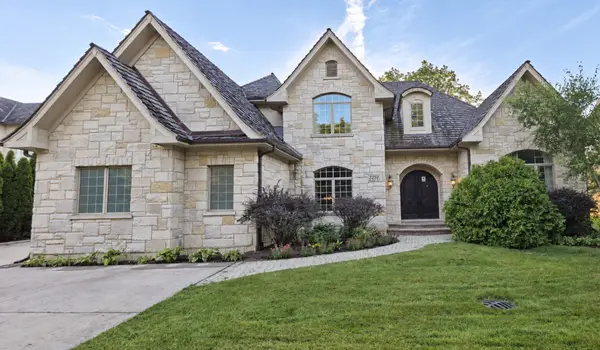 $1,850,000Active6 beds 6 baths7,097 sq. ft.
2250 Landwehr Road, Northbrook, IL 60062
MLS# 12784190Listed by: SELECT A FEE RE SYSTEM - New
 $550,000Active2 beds 2 baths1,906 sq. ft.
4568 Lindenwood Lane, Northbrook, IL 60062
MLS# 12788208Listed by: EXP REALTY - New
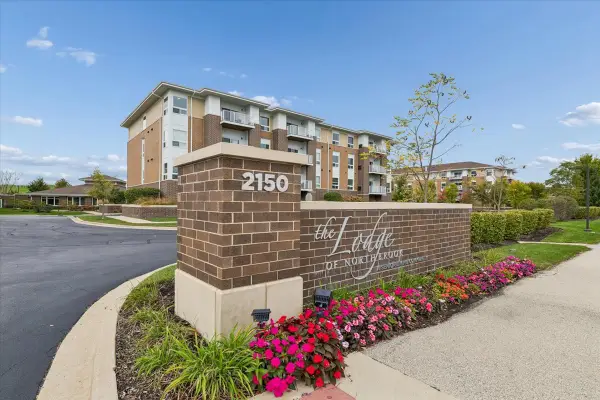 $336,153Active2 beds 2 baths1,858 sq. ft.
2150 Founders Drive #343, Northbrook, IL 60062
MLS# 12787767Listed by: BAIRD & WARNER - New
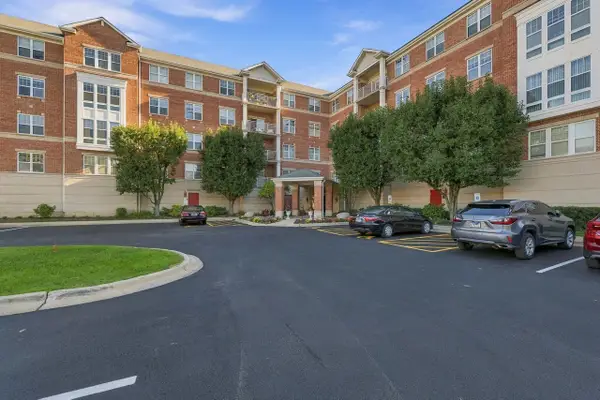 $396,000Active2 beds 2 baths1,563 sq. ft.
101 Pointe Drive #203, Northbrook, IL 60062
MLS# 12444159Listed by: COLDWELL BANKER REALTY - New
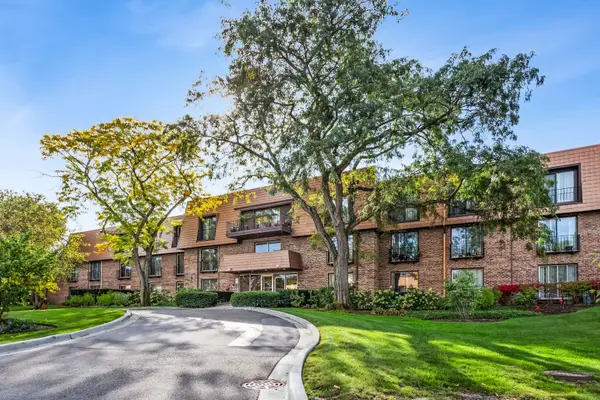 $425,000Active3 beds 2 baths2,200 sq. ft.
3900 Dundee Road #304, Northbrook, IL 60062
MLS# 12786847Listed by: KALE REALTY - New
 $495,000Active3 beds 3 baths
2359 Chelsea Road, Northbrook, IL 60062
MLS# 12783841Listed by: COMPASS 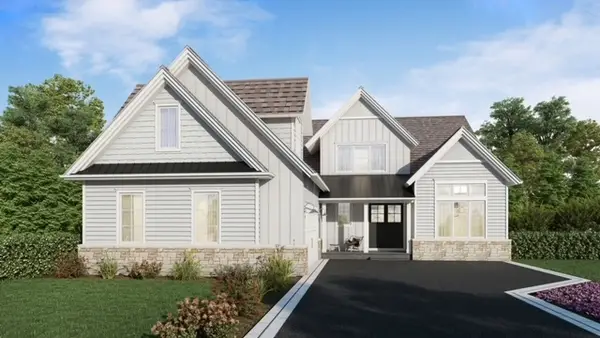 $1,792,450Pending4 beds 5 baths4,075 sq. ft.
3273 Doriann Court, Northbrook, IL 60062
MLS# 12595101Listed by: @PROPERTIES CHRISTIE'S INTERNATIONAL REAL ESTATE


Protect your home and budget from life's surprises with an Assurant Home Warranty, backed by a partner that supports you through every step of homeownership. Explore Plans.
© 2023 - 2026 ERA Franchise Systems LLC. All rights reserved. ERA Franchise Systems LLC fully supports the principles of the Fair Housing Act and the Equal Opportunity Act. ERA, ERA Real Estate powered, and their respective logos are registered service marks of ERA Franchise Systems LLC. Each office is independently owned and operated.