
14 Robin Hood Lane #14, Northfield, IL 60093
Local realty services provided by:Results Realty ERA Powered
14 Robin Hood Lane #14,Northfield, IL 60093
$445,000
- 3 Beds
- 2 Baths
- 1,350 sq. ft.
- Townhouse
- Pending
Listed by: mykola syhlianyk
Office: komar
MLS#:12705726
Source:MLSNI
Price summary
- Price:$445,000
- Price per sq. ft.:$329.63
- Monthly HOA dues:$350
About this home
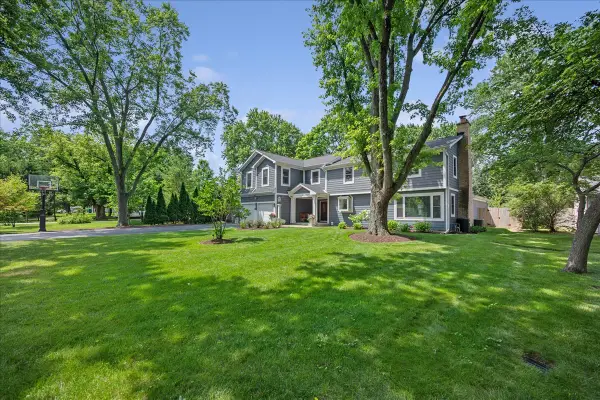
Fully modernized with updated mechanicals and brand-new windows, this exceptional home features a living room with soaring cathedral ceilings and a versatile family room with a full bath that easily doubles as a third bedroom. Designer finishes elevate the interior, showcasing beautiful hardwood, slate, and marble flooring throughout, alongside a breathtaking primary bathroom equipped with a newer Jacuzzi tub and separate shower. Step outside to enjoy a charming private stone patio that seamlessly opens up to a sprawling, pet-friendly grassy common area, all perfectly completed with two dedicated parking spaces.
Contact an agent
Home facts
- Year built:1969
- Listing ID #:12705726
- Updated:July 20, 2026 at 08:34 AM
Rooms and interior
- Bedrooms:3
- Total bathrooms:2
- Full bathrooms:2
- Rooms Total:7
- Dining Description:Combined With Living Room
- Bathrooms Description:Separate Shower, Whirlpool
- Kitchen Description:Dishwasher, Double Oven, Microwave, Refrigerator
- Basement Description:Partial, Unfinished
- Living area:1,350 sq. ft.
Heating and cooling
- Heating:Natural Gas, Steam
Structure and exterior
- Roof:Asphalt
- Year built:1969
- Building area:1,350 sq. ft.
- Lot Features:Common Grounds
- Foundation Description:Concrete Perimeter
Schools
- High school:New Trier Twp H.S. Northfield/Wi
- Middle school:Sunset Ridge Elementary School
- Elementary school:Middlefork Primary School
Utilities
- Water:Public
- Sewer:Public Sewer
Finances and disclosures
- Price:$445,000
- Price per sq. ft.:$329.63
- Tax amount:$7,071 (2024)
Features and amenities
- Amenities:Ceiling Fan(s), TV-Cable
Parking
- Total parking spaces:2
- Parking description:Asphalt, Assigned
 Copyright 2026 Midwest Real Estate Data LLC. All rights reserved. The data relating to real estate for sale on this web site comes in part from the Broker Reciprocity Program of the Midwest Real Estate Data LLC. Listing information is deemed reliable but not guaranteed.
New listings near 14 Robin Hood Lane #14
- New
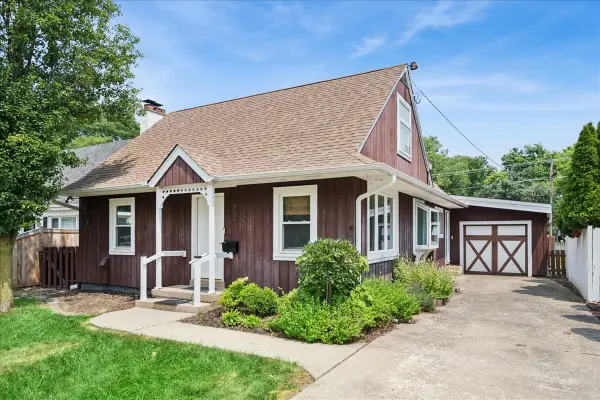 $625,000Active3 beds 3 baths1,415 sq. ft.
257 Latrobe Avenue, Northfield, IL 60093
MLS# 12709173Listed by: COMPASS - New
 $599,000Active4 beds 2 baths1,867 sq. ft.
270 Lagoon Drive, Northfield, IL 60093
MLS# 12708095Listed by: COMPASS - New
 $500,000Active0.19 Acres
257 Dickens Street, Northfield, IL 60093
MLS# 12708255Listed by: @PROPERTIES CHRISTIE'S INTERNATIONAL REAL ESTATE - New
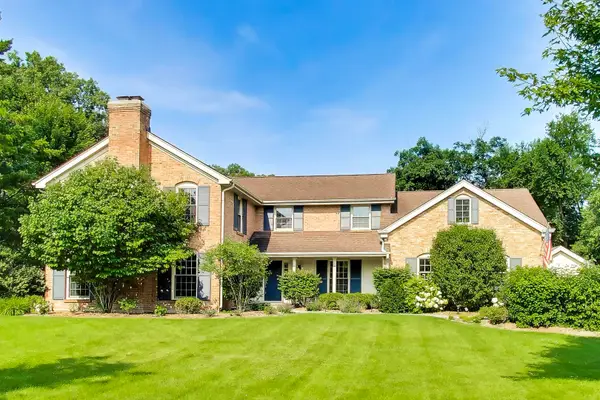 $1,999,000Active5 beds 4 baths
2113 Middlefork Road, Northfield, IL 60093
MLS# 12706865Listed by: @PROPERTIES CHRISTIE'S INTERNATIONAL REAL ESTATE 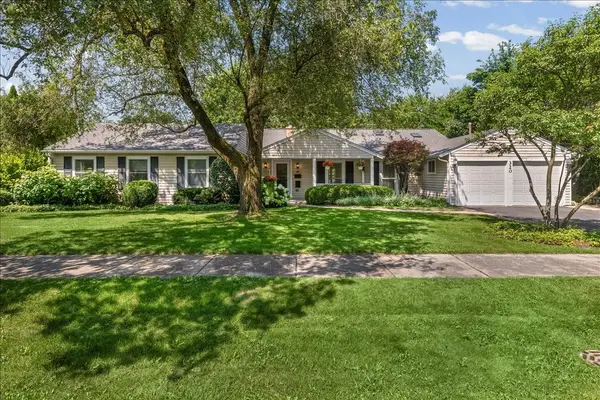 $949,000Pending4 beds 3 baths2,529 sq. ft.
320 Thackeray Lane, Northfield, IL 60093
MLS# 12705621Listed by: ENGEL & VOELKERS CHICAGO NORTH SHORE- New
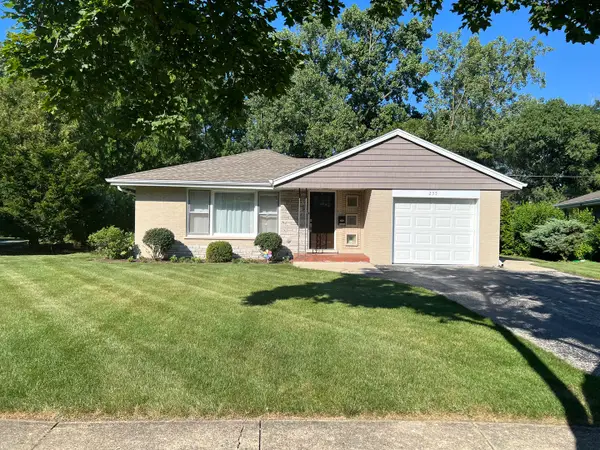 $895,000Active3 beds 2 baths1,767 sq. ft.
255 Riverside Drive, Northfield, IL 60093
MLS# 12704092Listed by: HOMETOWN REAL ESTATE GROUP - New
 $1,899,000Active6 beds 5 baths5,338 sq. ft.
586 Earl Drive, Northfield, IL 60093
MLS# 12692423Listed by: COMPASS - New
 $67,900Active3 beds 2 baths
723 7th Street, Northfield, IL 60093
MLS# 12702721Listed by: REALTA REAL ESTATE - New
 $925,000Active3 beds 2 baths
Address Withheld By Seller, Northfield, IL 60093
MLS# 12598057Listed by: @PROPERTIES CHRISTIE'S INTERNATIONAL REAL ESTATE


Protect your home and budget from life's surprises with an Assurant Home Warranty, backed by a partner that supports you through every step of homeownership. Explore Plans.
© 2023 - 2026 ERA Franchise Systems LLC. All rights reserved. ERA Franchise Systems LLC fully supports the principles of the Fair Housing Act and the Equal Opportunity Act. ERA, ERA Real Estate powered, and their respective logos are registered service marks of ERA Franchise Systems LLC. Each office is independently owned and operated.