
586 Earl Drive, Northfield, IL 60093
Local realty services provided by:ERA Partners
586 Earl Drive,Northfield, IL 60093
$1,899,000
- 6 Beds
- 5 Baths
- 5,338 sq. ft.
- Single family
- Active
Listed by: paige dooley, jody savino
Office: compass
MLS#:12692423
Source:MLSNI
Price summary
- Price:$1,899,000
- Price per sq. ft.:$355.75
About this home
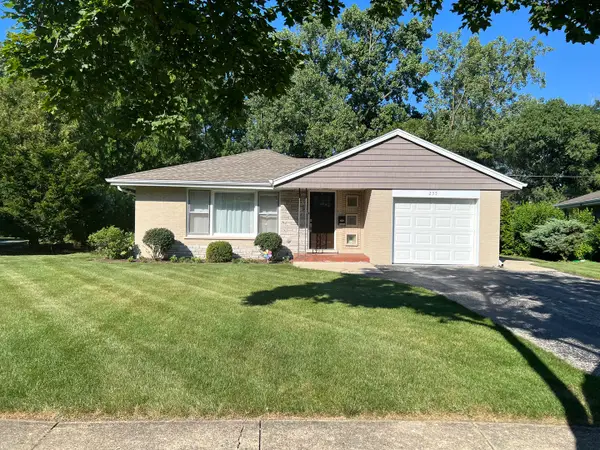
Rarely available...the luxury of wellness! Intentionally rebuilt and completely renovated in 2020 (with 2026 kitchen refresh), this pristine, move-in ready GreenGuard Gold-certified low/zero VOC property offers the luxury of a newer, health conscious home with one floor living option on a beautifully landscaped 1/2 acre lot in one of Northfield's most desirable neighborhoods. Designed with intention for every stage of life including one floor living. Flexible floor plan features 5+ bedrooms with two primary suites, including a sought-after first-floor option ideal for guests or aging in place. The luxe 2nd floor primary suite, with incredible spa-caliber bath, is located privately upstairs. Every detail throughout this home reflects a commitment to clean design, energy efficiency, and modern functionality. Additional living spaces include family room next to the kitchen, fantastic great room, living room/dining room, dedicated home office, finished lower level and abundant custom storage throughout. The newly updated kitchen (2026) is equipped with quartz countertops, stainless steel appliances, dedicated pantry, breakfast bar and separate eating area opening seamlessly to the home's spacious entertaining areas. Five bedrooms on the second floor, two laundry rooms, an oversized mudroom and exceptional organization rooms/systems enhance everyday living. Built to an exacting standards, virtually every major component of the home was replaced during the renovation, including plumbing, electrical, HVAC, insulation, roof, siding, windows, doors, drainage, and mechanical systems- creating a truly move-in ready home with virtually nothing left to update. Additional convenience, wellness and energy efficiency amenities include: low-VOC materials, advanced ERV (Energy Recovery Ventilator) whole-home air purification system, whole-home humidification and dehumidification, professional sound insulation, smart thermostats, three-zone climate control, Ethernet wiring, EV-ready garage, epoxy-finished garage and dedicated parking for an RV, boat, or trailer. Outdoor living is equally impressive, with nearly 2,000 square feet of decks, patios, and gathering spaces overlooking mature trees, lush gardens, expansive lawn and a fully fenced backyard - offering exceptional privacy, room to play, entertain and simply enjoy the peaceful setting. Ideally located at the opening to the Northfield walking trail, within walking distance of downtown Northfield, Sunset Ridge School, Middlefork School, parks, and the dog park & across from the Northfield Nature Path this is a special opportunity to own a fully rebuilt luxury home that seamlessly combines exceptional craftsmanship, modern wellness, and thoughtful functionality. Note: Seller will remove pool prior to closing. Showing begin at the Broker Open on Tuesday, July 14th and Wednesday, July 15th....
Contact an agent
Home facts
- Year built:1958
- Listing ID #:12692423
- Updated:July 20, 2026 at 09:46 PM
Rooms and interior
- Bedrooms:6
- Total bathrooms:5
- Full bathrooms:4
- Half bathrooms:1
- Rooms Total:14
- Dining Description:Breakfast Room, Combined With Living Room
- Bathrooms Description:Bidet, Double Sinks, Separate Shower, Soaking Tub, Steam Shower
- Kitchen Description:Dishwasher, High End Refrigerator, Microwave, Range, Stainless Steel Appliance(s)
- Basement Description:Finished, Partial
- Living area:5,338 sq. ft.
Heating and cooling
- Cooling:Central Air
- Heating:Forced Air, Natural Gas, Radiant, Zoned
- Central air:Yes
Structure and exterior
- Roof:Asphalt
- Year built:1958
- Building area:5,338 sq. ft.
- Exterior Features:Balcony
- Foundation Description:Concrete Perimeter
- Levels:2 Story
Schools
- High school:New Trier Twp H.S. Northfield/Wi
- Middle school:Sunset Ridge Elementary School
- Elementary school:Middlefork Primary School
Utilities
- Water:Lake Michigan
- Sewer:Public Sewer
Finances and disclosures
- Price:$1,899,000
- Price per sq. ft.:$355.75
- Tax amount:$9,332 (2024)
Features and amenities
- Laundry features:Dryer, Washer
- Amenities:Air Exchanger, Air Purifier, Backup Sump Pump, Ceiling Fan(s), Sump Pump
Parking
- Total parking spaces:2
- Parking description:Asphalt, Attached Garage, Garage
- Garage:Yes
- Garage spaces:2
 Copyright 2026 Midwest Real Estate Data LLC. All rights reserved. The data relating to real estate for sale on this web site comes in part from the Broker Reciprocity Program of the Midwest Real Estate Data LLC. Listing information is deemed reliable but not guaranteed. MLSNI Member Broker: Frank Scibior
New listings near 586 Earl Drive
- New
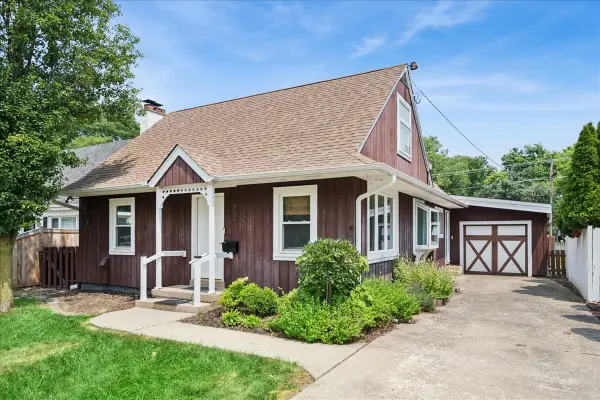 $625,000Active3 beds 3 baths1,415 sq. ft.
257 Latrobe Avenue, Northfield, IL 60093
MLS# 12709173Listed by: COMPASS - New
 $599,000Active4 beds 2 baths1,867 sq. ft.
270 Lagoon Drive, Northfield, IL 60093
MLS# 12708095Listed by: COMPASS  $500,000Pending0.19 Acres
257 Dickens Street, Northfield, IL 60093
MLS# 12708255Listed by: @PROPERTIES CHRISTIE'S INTERNATIONAL REAL ESTATE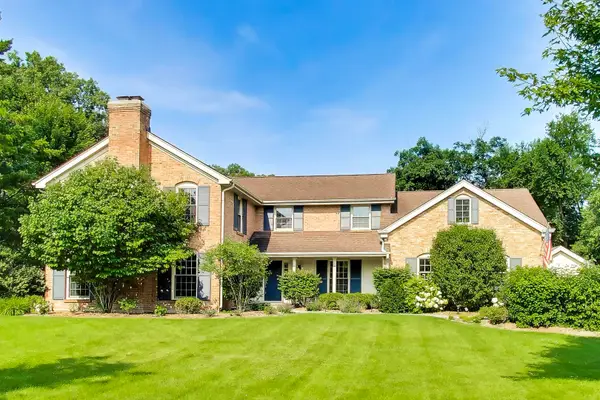 $1,999,000Pending5 beds 4 baths
2113 Middlefork Road, Northfield, IL 60093
MLS# 12706865Listed by: @PROPERTIES CHRISTIE'S INTERNATIONAL REAL ESTATE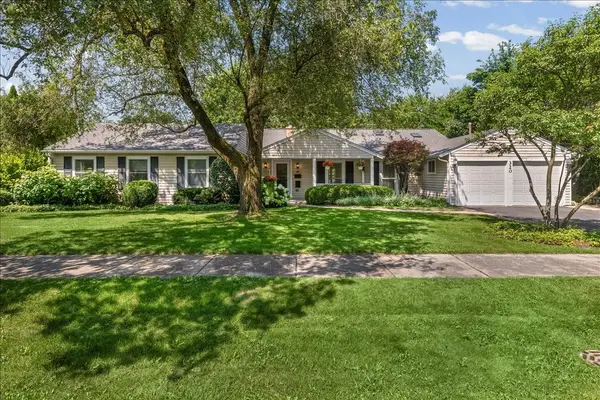 $949,000Pending4 beds 3 baths2,529 sq. ft.
320 Thackeray Lane, Northfield, IL 60093
MLS# 12705621Listed by: ENGEL & VOELKERS CHICAGO NORTH SHORE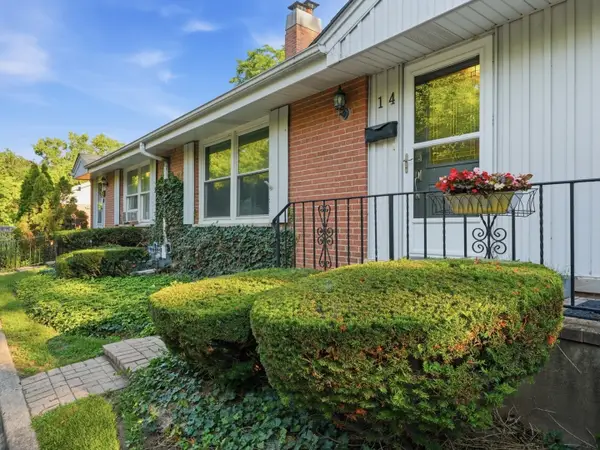 $445,000Pending3 beds 2 baths1,350 sq. ft.
14 Robin Hood Lane #14, Northfield, IL 60093
MLS# 12705726Listed by: KOMAR- New
 $895,000Active3 beds 2 baths1,767 sq. ft.
255 Riverside Drive, Northfield, IL 60093
MLS# 12704092Listed by: HOMETOWN REAL ESTATE GROUP - New
 $67,900Active3 beds 2 baths
723 7th Street, Northfield, IL 60093
MLS# 12702721Listed by: REALTA REAL ESTATE - New
 $925,000Active3 beds 2 baths
Address Withheld By Seller, Northfield, IL 60093
MLS# 12598057Listed by: @PROPERTIES CHRISTIE'S INTERNATIONAL REAL ESTATE


Protect your home and budget from life's surprises with an Assurant Home Warranty, backed by a partner that supports you through every step of homeownership. Explore Plans.
© 2023 - 2026 ERA Franchise Systems LLC. All rights reserved. ERA Franchise Systems LLC fully supports the principles of the Fair Housing Act and the Equal Opportunity Act. ERA, ERA Real Estate powered, and their respective logos are registered service marks of ERA Franchise Systems LLC. Each office is independently owned and operated.