
7935 W Bryn Mawr Avenue, Norwood Park, IL 60631
Local realty services provided by:Results Realty ERA Powered
7935 W Bryn Mawr Avenue,Norwood Park Township, IL 60631
$580,000
- 5 Beds
- 2 Baths
- 1,400 sq. ft.
- Single family
- Pending
Listed by: anthony spallone
Office: spallone realty
MLS#:12808717
Source:MLSNI
Price summary
- Price:$580,000
- Price per sq. ft.:$414.29
About this home
LOCATION, LOCATION, LOCATION! Beautifully updated 5-bedroom, 2-bath brick ranch in desirable Norwood Park Township! Featuring 3 bedrooms on the main level and 2 additional bedrooms in the fully finished basement with "10ft long walk in closet!!!", along with a spacious recreation room, full large bath, oversized laundry room, and abundant storage. Fresh neutral paint, recessed can-lighting on both floors, O'Hare sound insulation windows, 6 Panel door throughout. New Roof in 2023. 2025 Air Conditioner & Furnace. Enjoy the beautifully manicured yard with a landscaped privacy buffer, custom vegetable planters, mostly fenced yard, wide brick paver driveway, sidewalk and back patio, attached garage, and spacious brick patio off the kitchen. Conveniently located near excellent area schools, major highways, shopping, and the CTA Blue Line. A truly move-in-ready home in a fantastic location!
Contact an agent
Home facts
- Year built:1954
- Listing ID #:12808717
- Updated:November 20, 2026 at 11:11 AM
Rooms and interior
- Bedrooms:5
- Total bathrooms:2
- Full bathrooms:2
- Rooms Total:7
- Kitchen Description:Dishwasher, Range, Refrigerator
- Basement Description:Finished, Full
- Living area:1,400 sq. ft.
Heating and cooling
- Cooling:Central Air
- Heating:Gas
- Central air:Yes
Structure and exterior
- Roof:Asphalt
- Year built:1954
- Building area:1,400 sq. ft.
- Architectural Style:Ranch
- Levels:1 Story
Schools
- High school:Maine South High School
- Middle school:Pennoyer Elementary School
- Elementary school:Pennoyer Elementary School
Utilities
- Water:Lake Michigan
- Sewer:Public Sewer
Finances and disclosures
- Price:$580,000
- Price per sq. ft.:$414.29
- Tax amount:$7,894 (2025)
Features and amenities
- Laundry features:Dryer, Washer
Parking
- Total parking spaces:1
- Parking description:Attached Garage, Brick Driveway, Garage
- Garage:Yes
- Garage spaces:1
 Copyright 2026 Midwest Real Estate Data LLC. All rights reserved. The data relating to real estate for sale on this web site comes in part from the Broker Reciprocity Program of the Midwest Real Estate Data LLC. Listing information is deemed reliable but not guaranteed.
New listings near 7935 W Bryn Mawr Avenue
- New
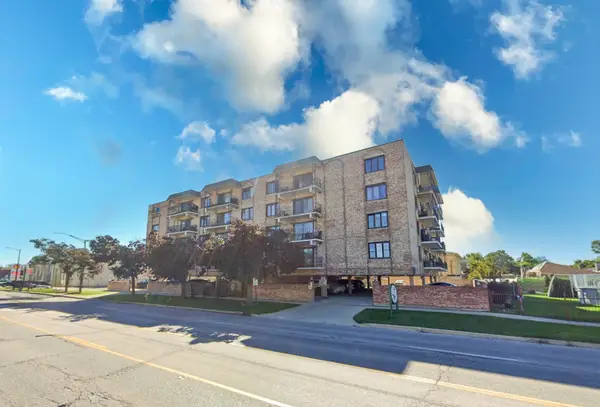 $189,000Active-- beds 1 baths
7525 W Lawrence Avenue #412, Harwood Heights, IL 60706
MLS# 12808784Listed by: HOMETOWN REAL ESTATE GROUP - New
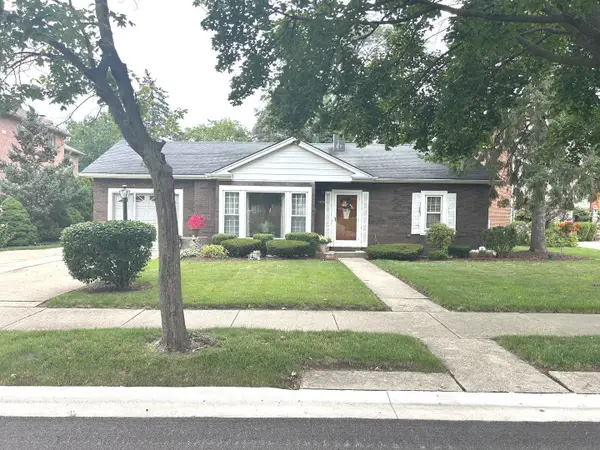 $390,000Active4 beds 2 baths1,698 sq. ft.
4850 N Prospect Avenue, Norridge, IL 60706
MLS# 12808330Listed by: RE/MAX CITY 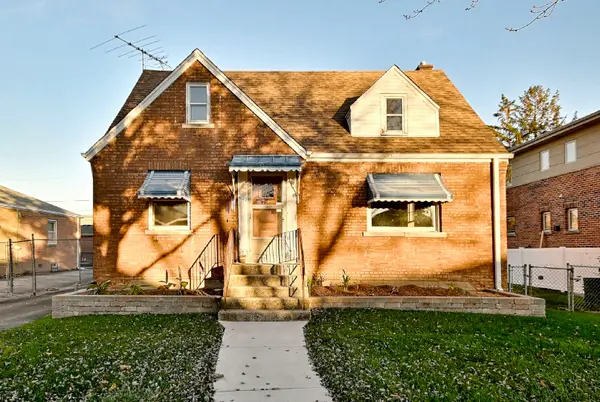 $299,900Pending3 beds 1 baths1,816 sq. ft.
4127 N Oriole Avenue, Norridge, IL 60706
MLS# 12806151Listed by: @PROPERTIES CHRISTIES INTERNATIONAL REAL ESTATE- New
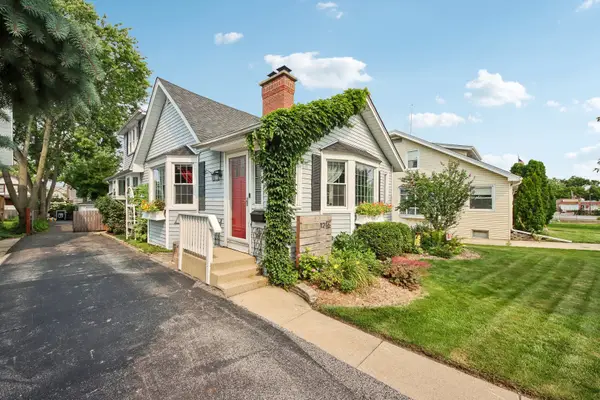 $549,000Active3 beds 2 baths
1216 Canfield Road, Park Ridge, IL 60068
MLS# 12807729Listed by: REDFIN CORPORATION - New
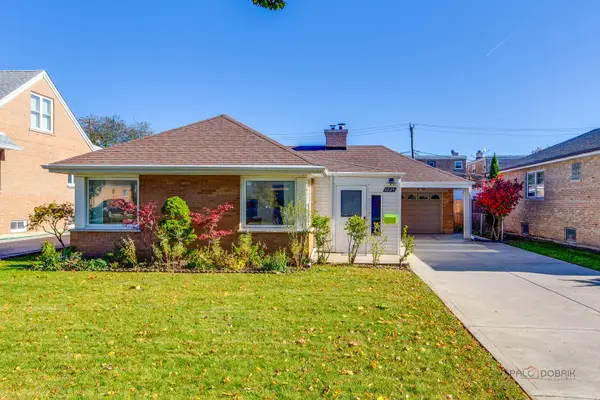 $350,000Active3 beds 2 baths1,201 sq. ft.
4925 N Oconto Avenue, Harwood Heights, IL 60706
MLS# 12806958Listed by: HOMESMART CONNECT LLC - New
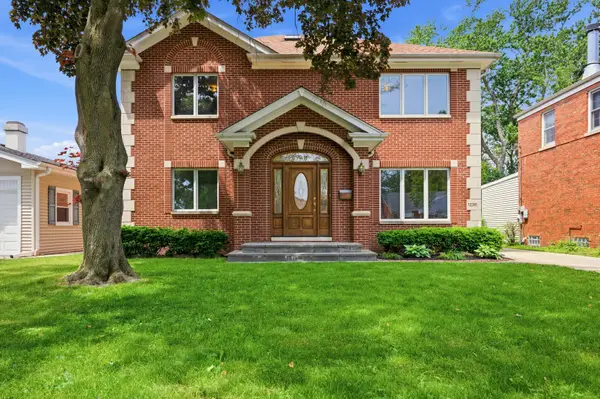 $899,900Active4 beds 3 baths2,355 sq. ft.
1236 S Brophy Avenue, Park Ridge, IL 60068
MLS# 12806679Listed by: HOMESMART CONNECT LLC 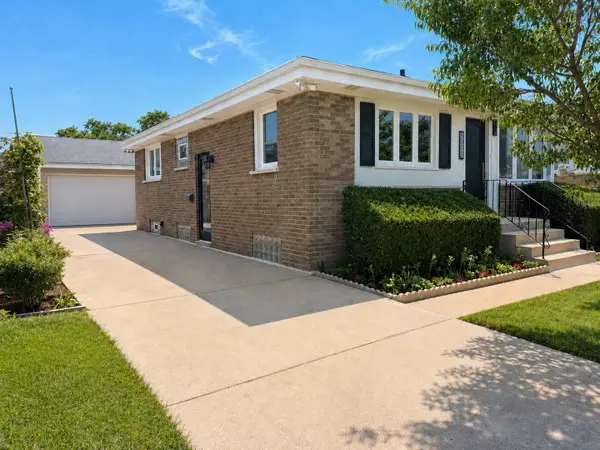 $489,900Active4 beds 2 baths2,000 sq. ft.
5009 N Ozark Avenue, Norridge, IL 60706
MLS# 12803213Listed by: RE/MAX CITY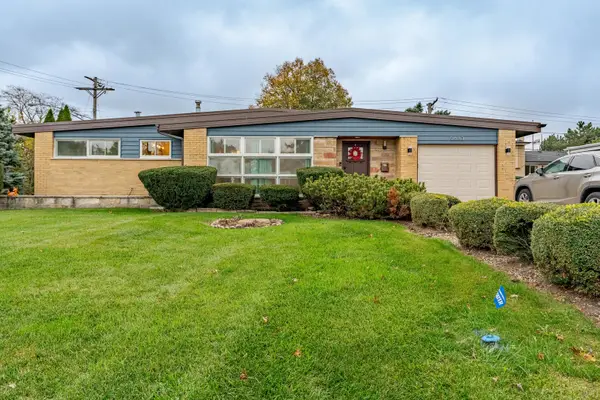 $499,000Active3 beds 2 baths1,325 sq. ft.
5683 N Vine Avenue, Norwood Park Township, IL 60631
MLS# 12801169Listed by: REALTY OF AMERICA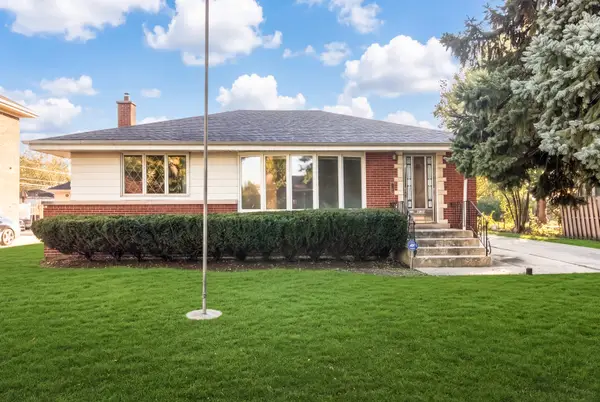 $399,000Active2 beds 2 baths1,041 sq. ft.
8144 W Courtland Avenue, Norridge, IL 60706
MLS# 12802019Listed by: PLATINUM REALTY, INC.


Protect your home and budget from life's surprises with an Assurant Home Warranty, backed by a partner that supports you through every step of homeownership. Explore Plans.
© 2023 - 2026 ERA Franchise Systems LLC. All rights reserved. ERA Franchise Systems LLC fully supports the principles of the Fair Housing Act and the Equal Opportunity Act. ERA, ERA Real Estate powered, and their respective logos are registered service marks of ERA Franchise Systems LLC. Each office is independently owned and operated.