
154 Saddle Brook Drive, Oak Brook, IL 60523
Local realty services provided by:Results Realty ERA Powered
154 Saddle Brook Drive,Oak Brook, IL 60523
$1,299,000
- 5 Beds
- 4 Baths
- 3,852 sq. ft.
- Single family
- Active
Upcoming open houses
- Sun, Oct 2501:00 pm - 03:00 pm
Listed by: muntie leschewski, rachael leschewski
Office: remax legends
MLS#:12774414
Source:MLSNI
Price summary
- Price:$1,299,000
- Price per sq. ft.:$337.23
- Monthly HOA dues:$43.75
About this home
WELCOME TO THIS OAKBROOK RESIDENCE TIMLESS CURB APPEAL, SET ONE OF OAKBROOK MOST SOUGHT AFTER SADDLE BROOK! HOME FEATURES OPEN FLOOR PLAN WITH WITH SOARING VAULTED CEILING, SKY LIGHTS, 4 FIREPLACES, BEAUTIFUL WOOD BEAMS, HEATED DRIVEWAY, LARGE ELEGANT DINING ROOM WITH FIREPLACE, STUNNING FAMILY ROOM VAULTED CEILING WOOD BEAMS & SOARING BRICK FIREPLACE, UDATED KITCHEN W/SS APPLIANCES & EATING AREA, AMAZING PRIMARY BEDROOM RETREAT W/VAULTED CEILING WOOD BEAMS, GAS FIREPLACE & BALCONY, PRIMARY BATHROOM OFFERS OVERSIZED TUB, DOUBLE VANITY AND WALK-IN-CLOSET, GENEROUS BEDROOMS, CHARMING LOFT W/FIREPLACE FOR COZY RETREAT, FULL FINISHED BASEMENT W/NEW WET BAR AND NEW FULL BATHROOM & TWO ADDITIONAL BEDROOMS, THREE CAR GARAGE,LOW TAXES, RECENT UPDATES: NEW TEAR OFF ROOF, GUTTERS & SOFFITS, NEW SOLAR PANEL SYSTEM, NEW HOT WATER HEATER, HUMIDIFIER, NEW FURNACE & CENTRAL AIR, NEW STAMPED CONCRETE HEATED DRIVEWAY, THREE CAR GARAGE HEATED, SPRINKLER SYSTEM, Sump pump (2020), LP siding, Balcony/Deck off master bedroom (2019), New skylights, New garage doors and motors, Refinished hardwood floors, Fresh paint through out, new light fixtures, new washer and dryer, private yard with new landscaping, Great location! friendly neighborhood, the playground, tennis courts, access to the walking/biking path behind home, Downers Grove North High School and easy access to highways. This exceptional property's location gives easy access to premier shopping, dining, and highways, all while maintaining a private, serene setting....
Contact an agent
Home facts
- Year built:1981
- Listing ID #:12774414
- Updated:October 22, 2026 at 11:17 AM
Rooms and interior
- Bedrooms:5
- Total bathrooms:4
- Full bathrooms:3
- Half bathrooms:1
- Rooms Total:12
- Dining Description:Separate Dining Room
- Bathrooms Description:Double Sinks, Soaking Tub, Whirlpool
- Kitchen Description:Dishwasher, Disposal, Double Oven, Microwave, Range, Refrigerator, Stainless Steel Appliance(s)
- Basement Description:Finished, Full
- Living area:3,852 sq. ft.
Heating and cooling
- Cooling:Central Air, Zoned
- Heating:Forced Air, Natural Gas
- Central air:Yes
Structure and exterior
- Roof:Asphalt
- Year built:1981
- Building area:3,852 sq. ft.
- Lot area:0.32 Acres
- Lot Features:Landscaped
- Architectural Style:Traditional
- Levels:2 Story
Schools
- High school:North High School
- Middle school:Herrick Middle School
- Elementary school:Highland Elementary School
Utilities
- Water:Public
- Sewer:Public Sewer
Finances and disclosures
- Price:$1,299,000
- Price per sq. ft.:$337.23
- Tax amount:$13,782 (2025)
Features and amenities
- Laundry features:Dryer, Washer
- Amenities:CO Detectors, Ceiling Fan(s), Sump Pump
Parking
- Total parking spaces:11
- Parking description:Attached Garage, Concrete, Driveway, Garage, Heated Driveway
- Garage:Yes
- Garage spaces:3
 Copyright 2026 Midwest Real Estate Data LLC. All rights reserved. The data relating to real estate for sale on this web site comes in part from the Broker Reciprocity Program of the Midwest Real Estate Data LLC. Listing information is deemed reliable but not guaranteed.
New listings near 154 Saddle Brook Drive
 $625,000Pending2 beds 2 baths1,745 sq. ft.
5 Oak Brook Club Drive #P2S, Oak Brook, IL 60523
MLS# 12790848Listed by: COLDWELL BANKER REALTY- New
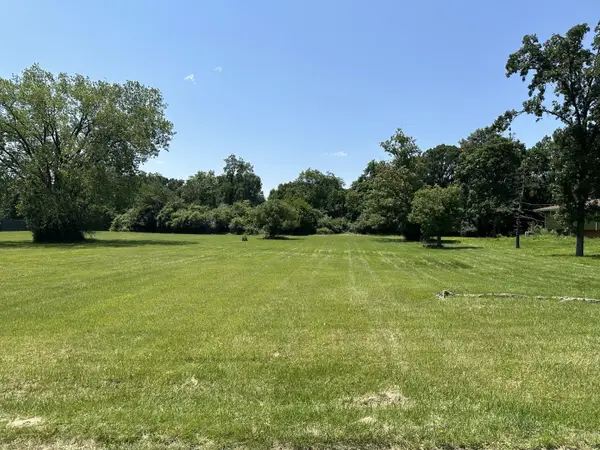 $1,250,000Active1.5 Acres
3420 York Road, Oak Brook, IL 60523
MLS# 12789580Listed by: COLDWELL BANKER REALTY - Open Sun, 12 to 2pmNew
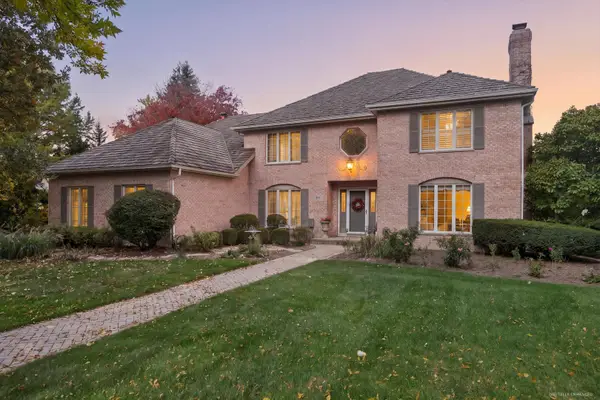 $1,400,000Active4 beds 4 baths6,186 sq. ft.
344 Hambletonian Drive, Oak Brook, IL 60523
MLS# 12784323Listed by: JAMESON SOTHEBY'S INTERNATIONAL REALTY - New
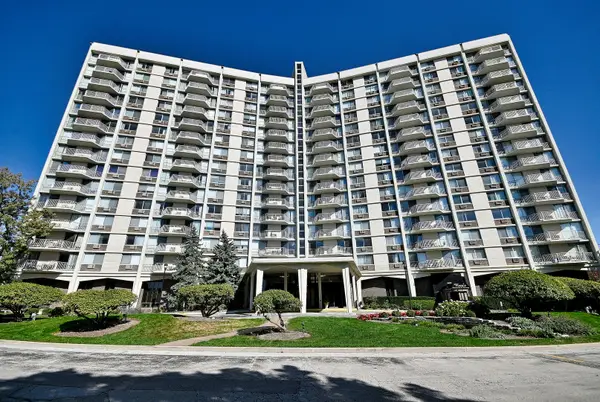 $215,000Active2 beds 1 baths910 sq. ft.
40 N Tower Road #7H, Oak Brook, IL 60523
MLS# 12775335Listed by: REMAX FUTURE 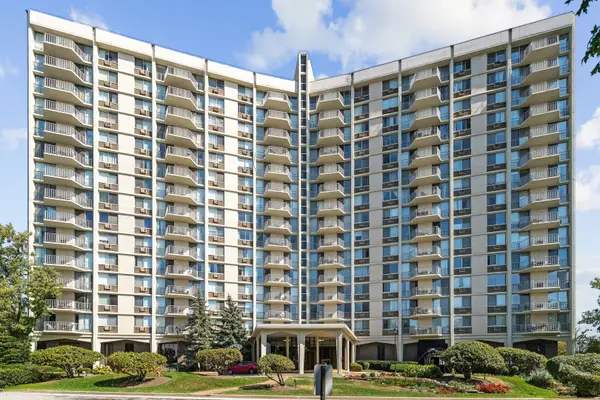 $185,000Active1 beds 1 baths893 sq. ft.
40 N Tower Road #1E, Oak Brook, IL 60523
MLS# 12779236Listed by: KOMAR- New
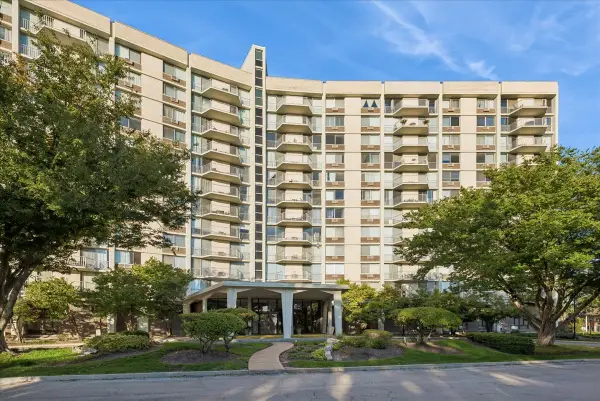 $210,000Active2 beds 2 baths1,310 sq. ft.
20 N Tower Road #6A, Oak Brook, IL 60523
MLS# 12787222Listed by: BAIRD & WARNER 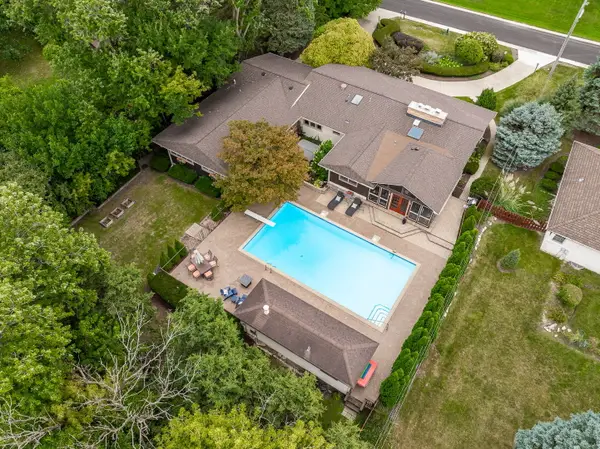 $1,125,000Active5 beds 5 baths2,772 sq. ft.
12 Meadowood Drive, Oak Brook, IL 60523
MLS# 12778058Listed by: COLDWELL BANKER REALTY $252,500Active2 beds 2 baths1,286 sq. ft.
20 N Tower Road #10M, Oak Brook, IL 60523
MLS# 12776158Listed by: BERKSHIRE HATHAWAY HOMESERVICES CHICAGO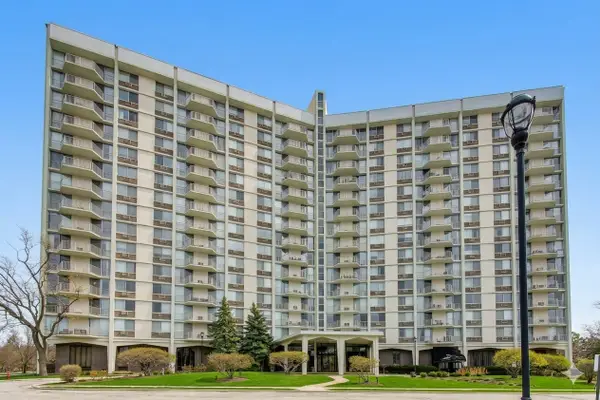 $234,900Active2 beds 2 baths1,284 sq. ft.
40 N Tower Road #16N, Oak Brook, IL 60523
MLS# 12776016Listed by: @PROPERTIES CHRISTIE'S INTERNATIONAL REAL ESTATE


Protect your home and budget from life's surprises with an Assurant Home Warranty, backed by a partner that supports you through every step of homeownership. Explore Plans.
© 2023 - 2026 ERA Franchise Systems LLC. All rights reserved. ERA Franchise Systems LLC fully supports the principles of the Fair Housing Act and the Equal Opportunity Act. ERA, ERA Real Estate powered, and their respective logos are registered service marks of ERA Franchise Systems LLC. Each office is independently owned and operated.