
344 Hambletonian Drive, Oak Brook, IL 60523
Local realty services provided by:ERA Naper Realty
344 Hambletonian Drive,Oak Brook, IL 60523
$1,400,000
- 4 Beds
- 4 Baths
- 6,186 sq. ft.
- Single family
- Active
Upcoming open houses
- Sun, Oct 2512:00 pm - 02:00 pm
Listed by: lirinda toska
Office: jameson sotheby's international realty
MLS#:12784323
Source:MLSNI
Price summary
- Price:$1,400,000
- Price per sq. ft.:$226.32
- Monthly HOA dues:$45.83
About this home
Welcome to this stately 4-bedroom, 3.5-bathroom brick traditional home, perfectly situated on a premium 0.4-acre lot in Oak Brook's highly desirable Saddle Brook neighborhood. Spanning an impressive square footage of finished above-grade living space (with over 6,100 total square feet under roof), this exceptionally built residence blends classic architectural elegance with an expansive, functional layout. The main level welcomes you with soaring volumes and an abundance of natural light, featuring a grand entryway, sophisticated formal living and dining spaces, and a generous main-floor footprint designed for effortless entertaining. At the heart of the home is a spacious kitchen that flows seamlessly into an inviting family room. Upstairs, the massive primary suite serves as a private retreat, complemented by three additional generously sized bedrooms and well-appointed baths. Step outside to a beautifully landscaped, private yard with mature trees-a perfect canvas for outdoor living. Enjoy the ultimate combination of luxury, privacy, and convenience with Oak Brook's renowned low property taxes, award-winning school districts, and immediate proximity to world-class shopping, dining, and major corporate corridors. Bring your design ideas to customize this grand estate and make it your own!...
Contact an agent
Home facts
- Year built:1988
- Subdivision & Development:Saddle Brook
- Listing ID #:12784323
- Updated:October 22, 2026 at 11:18 AM
Rooms and interior
- Bedrooms:4
- Total bathrooms:4
- Full bathrooms:3
- Half bathrooms:1
- Rooms Total:10
- Dining Description:Separate Dining Room
- Bathrooms Description:Double Sinks, Separate Shower, Soaking Tub
- Basement Description:Finished, Full
- Living area:6,186 sq. ft.
Heating and cooling
- Cooling:Central Air
- Heating:Gas
- Central air:Yes
Structure and exterior
- Year built:1988
- Building area:6,186 sq. ft.
- Lot area:0.34 Acres
- Levels:2 Story
Schools
- High school:Downers Grove North High School
- Middle school:Herrick Middle School
- Elementary school:Highland Elementary School
Utilities
- Water:Lake Michigan
- Sewer:Public Sewer
Finances and disclosures
- Price:$1,400,000
- Price per sq. ft.:$226.32
- Tax amount:$17,253 (2025)
Parking
- Total parking spaces:3
- Parking description:Attached Garage, Concrete, Garage
- Garage:Yes
- Garage spaces:3
 Copyright 2026 Midwest Real Estate Data LLC. All rights reserved. The data relating to real estate for sale on this web site comes in part from the Broker Reciprocity Program of the Midwest Real Estate Data LLC. Listing information is deemed reliable but not guaranteed.
New listings near 344 Hambletonian Drive
 $625,000Pending2 beds 2 baths1,745 sq. ft.
5 Oak Brook Club Drive #P2S, Oak Brook, IL 60523
MLS# 12790848Listed by: COLDWELL BANKER REALTY- New
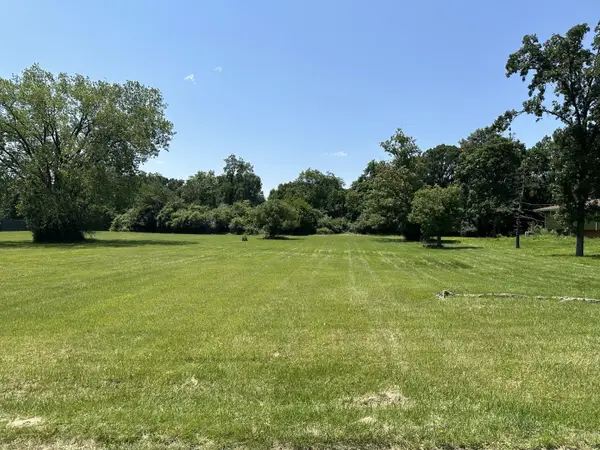 $1,250,000Active1.5 Acres
3420 York Road, Oak Brook, IL 60523
MLS# 12789580Listed by: COLDWELL BANKER REALTY - New
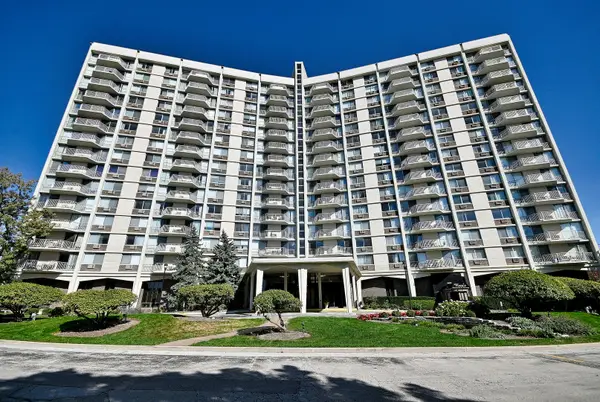 $215,000Active2 beds 1 baths910 sq. ft.
40 N Tower Road #7H, Oak Brook, IL 60523
MLS# 12775335Listed by: REMAX FUTURE - Open Sun, 1 to 3pm
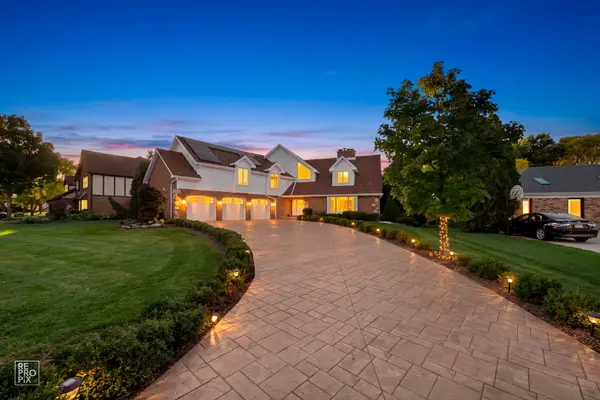 $1,299,000Active5 beds 4 baths3,852 sq. ft.
154 Saddle Brook Drive, Oak Brook, IL 60523
MLS# 12774414Listed by: REMAX LEGENDS 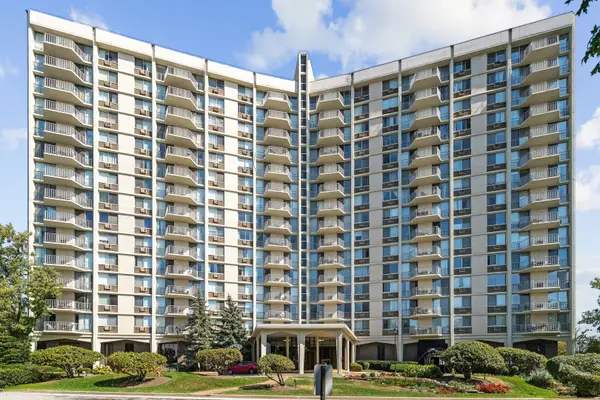 $185,000Active1 beds 1 baths893 sq. ft.
40 N Tower Road #1E, Oak Brook, IL 60523
MLS# 12779236Listed by: KOMAR- New
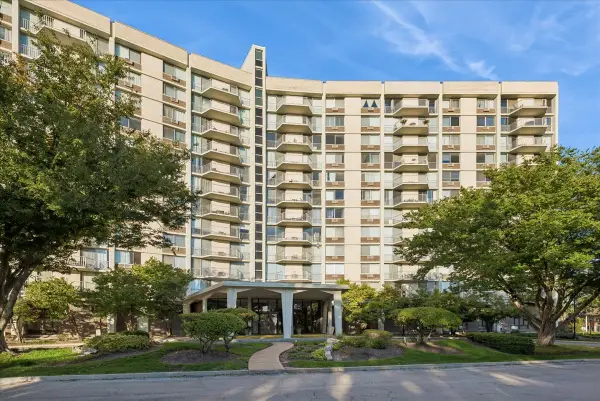 $210,000Active2 beds 2 baths1,310 sq. ft.
20 N Tower Road #6A, Oak Brook, IL 60523
MLS# 12787222Listed by: BAIRD & WARNER 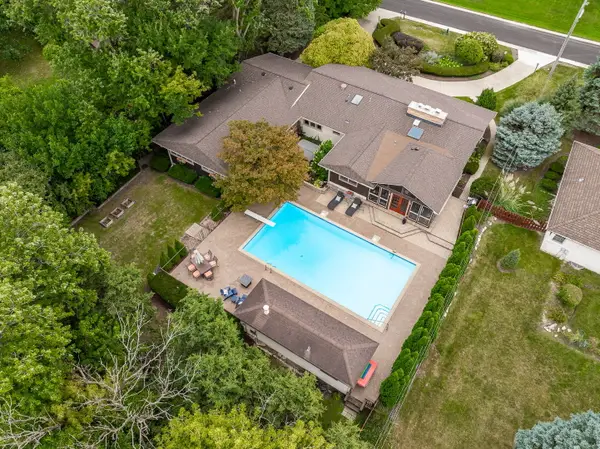 $1,125,000Active5 beds 5 baths2,772 sq. ft.
12 Meadowood Drive, Oak Brook, IL 60523
MLS# 12778058Listed by: COLDWELL BANKER REALTY $252,500Active2 beds 2 baths1,286 sq. ft.
20 N Tower Road #10M, Oak Brook, IL 60523
MLS# 12776158Listed by: BERKSHIRE HATHAWAY HOMESERVICES CHICAGO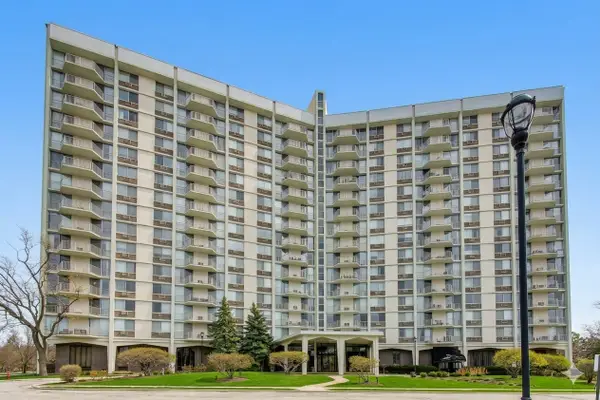 $234,900Active2 beds 2 baths1,284 sq. ft.
40 N Tower Road #16N, Oak Brook, IL 60523
MLS# 12776016Listed by: @PROPERTIES CHRISTIE'S INTERNATIONAL REAL ESTATE


Protect your home and budget from life's surprises with an Assurant Home Warranty, backed by a partner that supports you through every step of homeownership. Explore Plans.
© 2023 - 2026 ERA Franchise Systems LLC. All rights reserved. ERA Franchise Systems LLC fully supports the principles of the Fair Housing Act and the Equal Opportunity Act. ERA, ERA Real Estate powered, and their respective logos are registered service marks of ERA Franchise Systems LLC. Each office is independently owned and operated.