
14525 Walden Court #PH4, Oak Forest, IL 60452
Local realty services provided by:ERA Partners
14525 Walden Court #PH4,Oak Forest, IL 60452
$214,900
- 2 Beds
- 2 Baths
- - sq. ft.
- Condominium
- Sold
Listed by: dana wick
Office: re/max 1st service
MLS#:12709058
Source:MLSNI
Sorry, we are unable to map this address
Price summary
- Price:$214,900
- Monthly HOA dues:$461
About this home
PENTHOUSE CONDO WITH LOFT, HUGE WALK IN STORAGE IN ATTIC RARE FIND! 2 GREAT SIZE BEDROOMS AND 2 FULL BATHS! SEPARATE VANITY IN MAIN BEDROOM AND WALK IN CLOSET! VAULTED CEILINGS, WOOD BEAMS, SPIRAL STAIRCASE! DOUBLE WIDE PATIO WITH STORAGE! GAS FIREPLACE, BRAND NEW STACKABLE WASHER/DRYER! NEW CARPETS, 1 CAR DEEDED GARAGE! PROFESSIONALLY PAINTED, NEW MAIN LEVEL BATH FLOOR. UNIT OVERLOOKS POOL AND TENNIS COURTS! BEAUTIFULLY MAINTAINED GROUNDS! RENTALS ALLOWED! ROOF WAS REPLACED IN LAST TEN YEARS.
Contact an agent
Home facts
- Year built:1983
- Subdivision & Development:Scarborough Fare
- Listing ID #:12709058
- Updated:September 07, 2026 at 10:28 AM
Rooms and interior
- Bedrooms:2
- Total bathrooms:2
- Full bathrooms:2
- Rooms Total:6
- Dining Description:Combined With Living Room
- Bathrooms Description:Separate Shower
- Kitchen Description:Dishwasher, Microwave, Range
Heating and cooling
- Cooling:Central Air
- Heating:Natural Gas
- Central air:Yes
Structure and exterior
- Year built:1983
Utilities
- Water:Lake Michigan
- Sewer:Public Sewer
Finances and disclosures
- Price:$214,900
- Tax amount:$3,816 (2023)
Features and amenities
- Laundry features:Dryer, Washer
Parking
- Total parking spaces:2
- Parking description:Detached Garage, Garage
- Garage:Yes
- Garage spaces:2
 Copyright 2026 Midwest Real Estate Data LLC. All rights reserved. The data relating to real estate for sale on this web site comes in part from the Broker Reciprocity Program of the Midwest Real Estate Data LLC. Listing information is deemed reliable but not guaranteed. MLSNI Member Broker: Frank Scibior
New listings near 14525 Walden Court #PH4
- New
 $170,000Active2 beds 2 baths1,000 sq. ft.
14624 Scarborough Court #G4, Oak Forest, IL 60452
MLS# 12750936Listed by: RE/MAX PREMIER  $327,496Pending3 beds 2 baths
15124 Hillside Avenue, Oak Forest, IL 60452
MLS# 12751718Listed by: RE/MAX 10- New
 $304,900Active4 beds 3 baths2,145 sq. ft.
6613 157th Street, Oak Forest, IL 60452
MLS# 12751261Listed by: JASON MITCHELL REAL ESTATE IL - New
 $319,000Active3 beds 2 baths1,015 sq. ft.
4340 Mann Street, Oak Forest, IL 60452
MLS# 12750895Listed by: SMART HOME REALTY - New
 $449,999Active3 beds 3 baths2,035 sq. ft.
6619 Courtney Drive, Oak Forest, IL 60452
MLS# 12741953Listed by: RE/MAX 1ST SERVICE - New
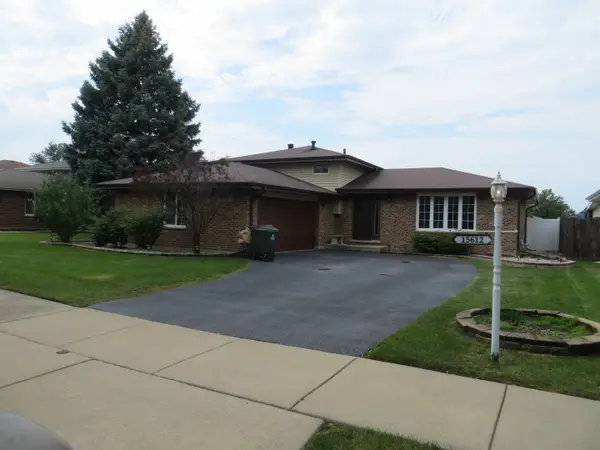 $340,000Active3 beds 2 baths1,225 sq. ft.
15612 Lockwood Avenue, Oak Forest, IL 60452
MLS# 12729229Listed by: TREASURED HOMES REALTY, LLC 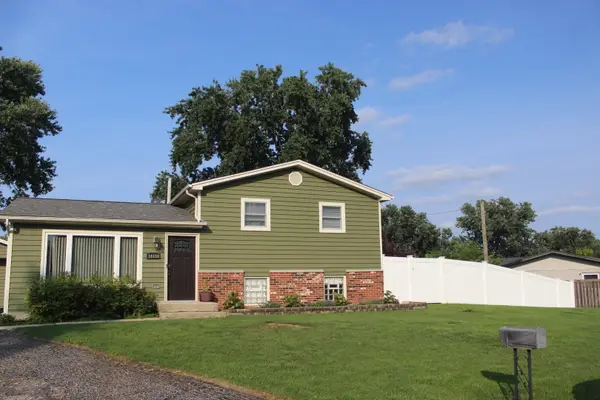 $335,000Pending3 beds 2 baths1,400 sq. ft.
16150 Pamela Court, Oak Forest, IL 60452
MLS# 12733131Listed by: HOME SELLERS REALTY INC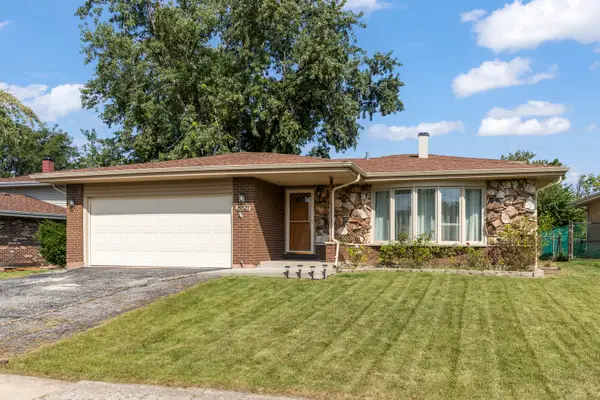 $395,000Pending3 beds 3 baths2,436 sq. ft.
15521 Ridgeland Avenue, Oak Forest, IL 60452
MLS# 12745274Listed by: INFINITI PROPERTIES, INC.- New
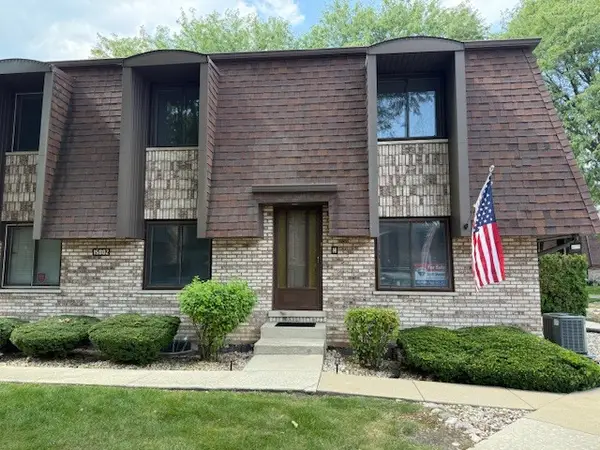 $259,900Active3 beds 2 baths1,800 sq. ft.
15802 Laramie Avenue #H, Oak Forest, IL 60452
MLS# 12750415Listed by: RE/MAX 10 IN THE PARK  $185,000Active2 beds 2 baths1,200 sq. ft.
14505 Central Court #PH2, Oak Forest, IL 60452
MLS# 12737385Listed by: @PROPERTIES CHRISTIES INTERNATIONAL REAL ESTATE


Protect your home and budget from life's surprises with an Assurant Home Warranty, backed by a partner that supports you through every step of homeownership. Explore Plans.
© 2023 - 2026 ERA Franchise Systems LLC. All rights reserved. ERA Franchise Systems LLC fully supports the principles of the Fair Housing Act and the Equal Opportunity Act. ERA, ERA Real Estate powered, and their respective logos are registered service marks of ERA Franchise Systems LLC. Each office is independently owned and operated.